
 Han
If you’re ever in Archie, Missouri, be sure to check out the Rustic Container Cabin. This unique home was made out of a repurposed shipping container and is only 215 square feet! It was designed by Custom Container Living and is definitely worth a visit.

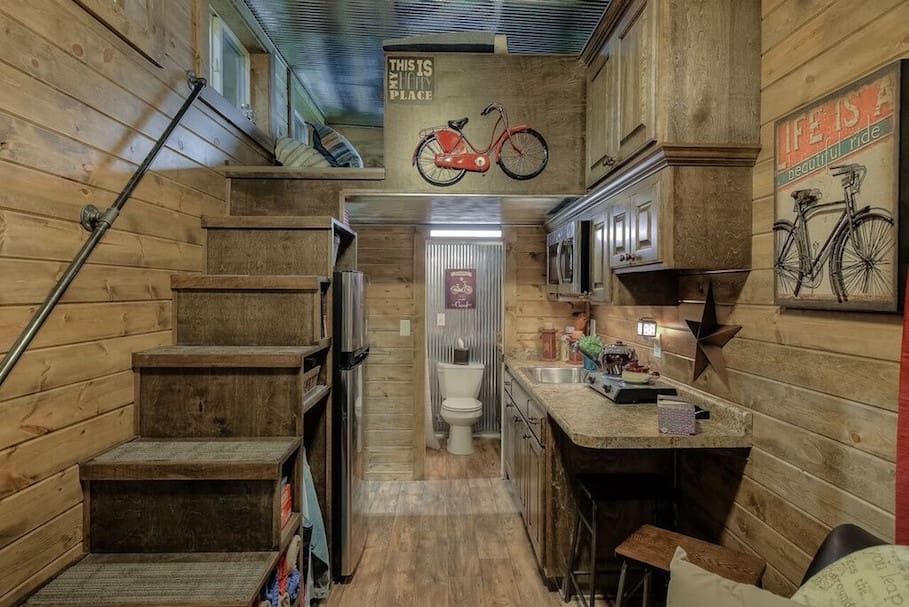
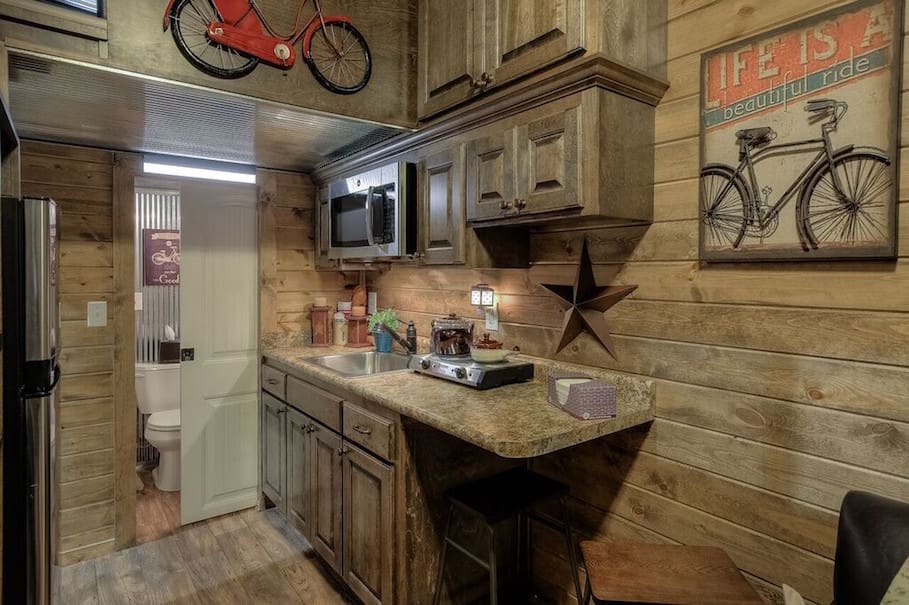

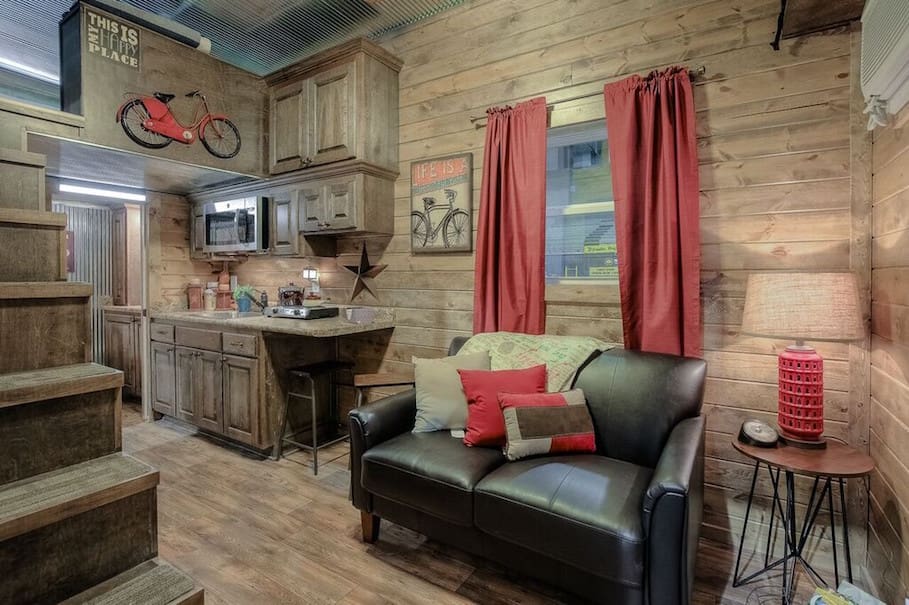

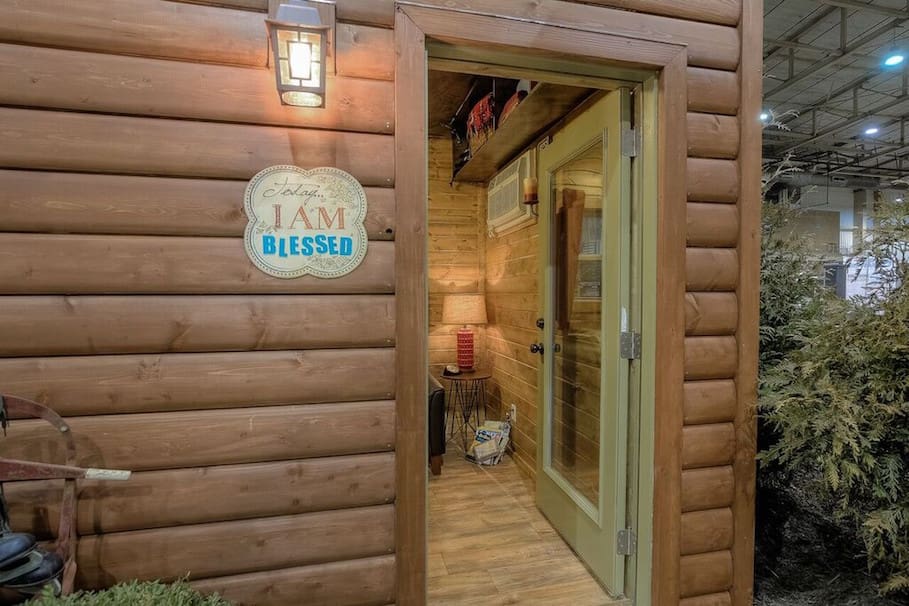
Well, as long as you’re near an outlet, you’ll be fine. Nice THOW.
This isn’t on wheels.
Is it way cheaper to do it this way ?
I like the idea of shipping container homes and this one is done well but, I think the lack of functioning windows and the loss of space with having two doors is a bit much. Also, the thing most people don’t take into account with these is the cost of moving them. Once the containers are loaded up they can’t just be hauled on a rollback one ton anymore. They have to be hauled on a specialty truck and lifted off with a crane! Its not a minor expense at that point! The best way to build one of these is to have the empty comtainer delivered, build the home on site, and only move it if absolutely necessary!
Thank you for the feedback. Wanted to provide a bit of additional information, as these are all very valid concerns.
This unit actually has 5 functioning windows. The challenge in a Tiny Home is the trade-off between functional space and doors/windows. We compensate for this by placing as many windows as possible across the top of the unit and a large window in the back wall for cross-ventilation. The heat/air unit acts as a natural dehumidifier as well during the summer when moisture is an issue. There is also an exhaust fan in the bathroom. The second door you see is actually a 30″ floor to ceiling pantry/wardrobe. We built this for a series of home shows and had to leave this open for traffic flow. When we sell it, the pantry will go back into that section and a barn door will be placed on the outside.
From a transportation perspective, these units can be hauled on your standard container trailer or Landoll rollback trailer. We leave the siding up high enough on the edges to load and unload just like a normal container, so no special trucks or cranes required. That is definitely one of the benefits of container housing . . . very transportable.
Ok. I’m wrong then! I figured with the extra weight of building materials that a rollback wouldn’t haul it. I like these even more as a cabin option now. Now if this company would show estimated prices on their site!:-)
I’m in love…
What about condensation with lack of ventilation and that tin clad roof inches above your head? The wood looks heavy and seems to close in around you tiny houses need lots of small windows or one large window to connect the small innerspace with the larger outside space. This ine needs more connectivity with the outside feels like a cave.