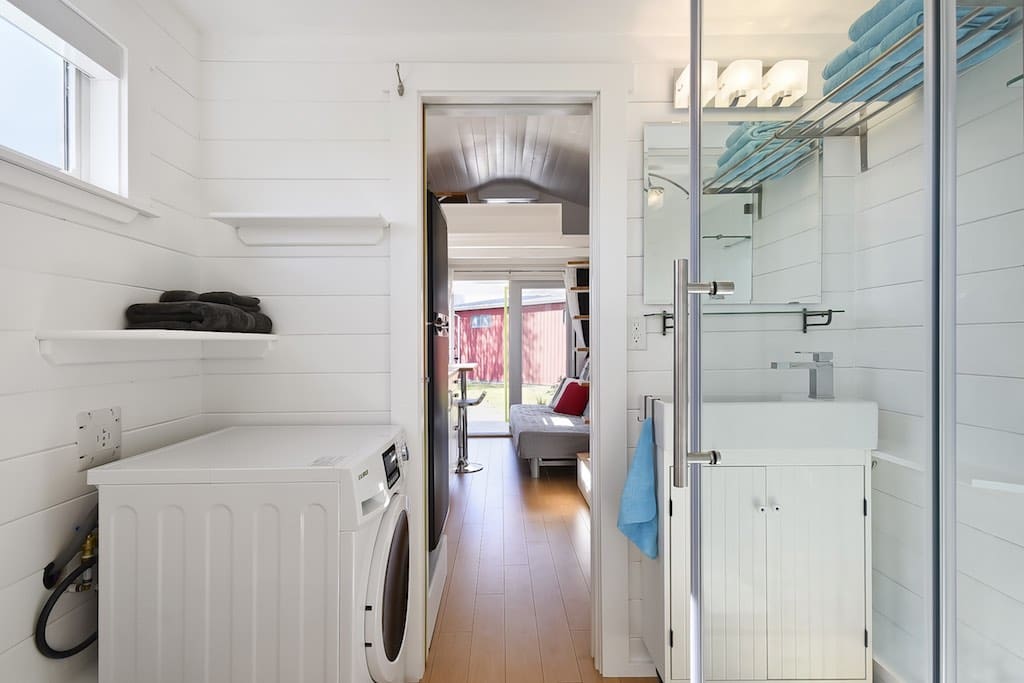
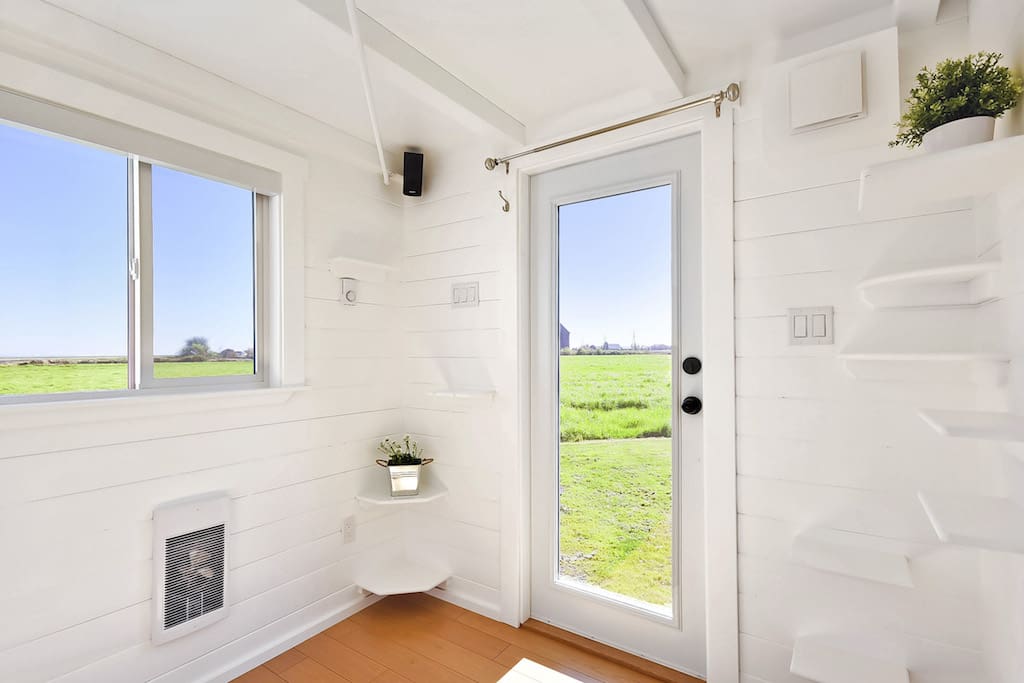
Ooooo — do I see a pair of E2 air exchange units installed here? I’ve been thinking those are a nice solution to a tightly-built tiny house. Expensive, but perfectly suited.
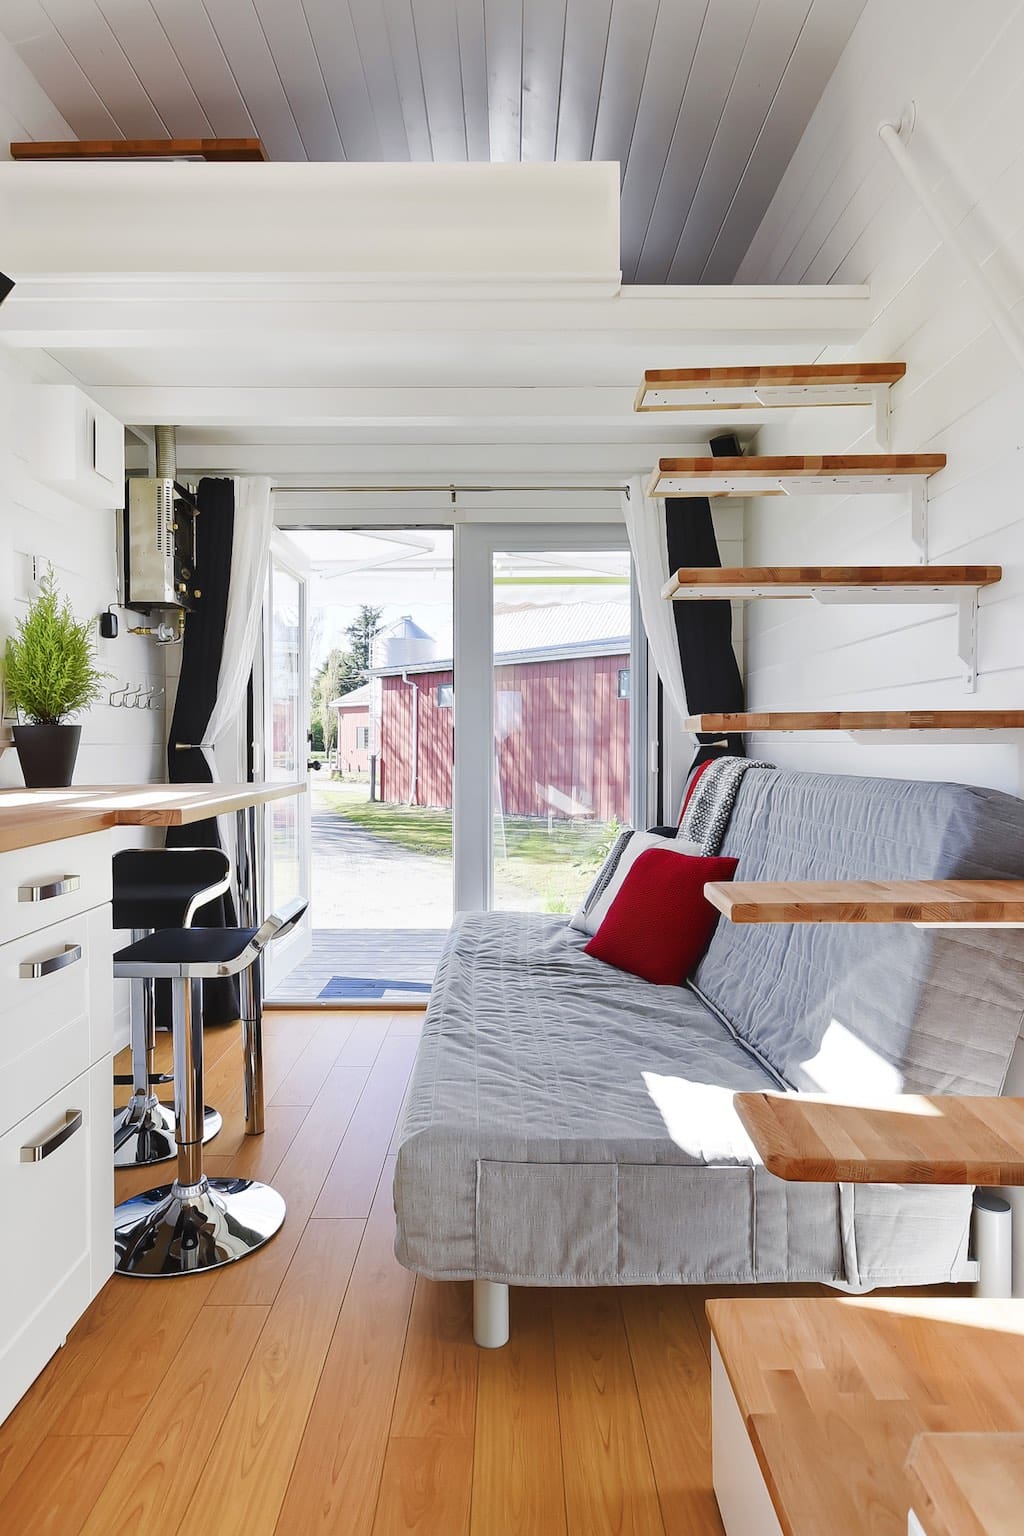
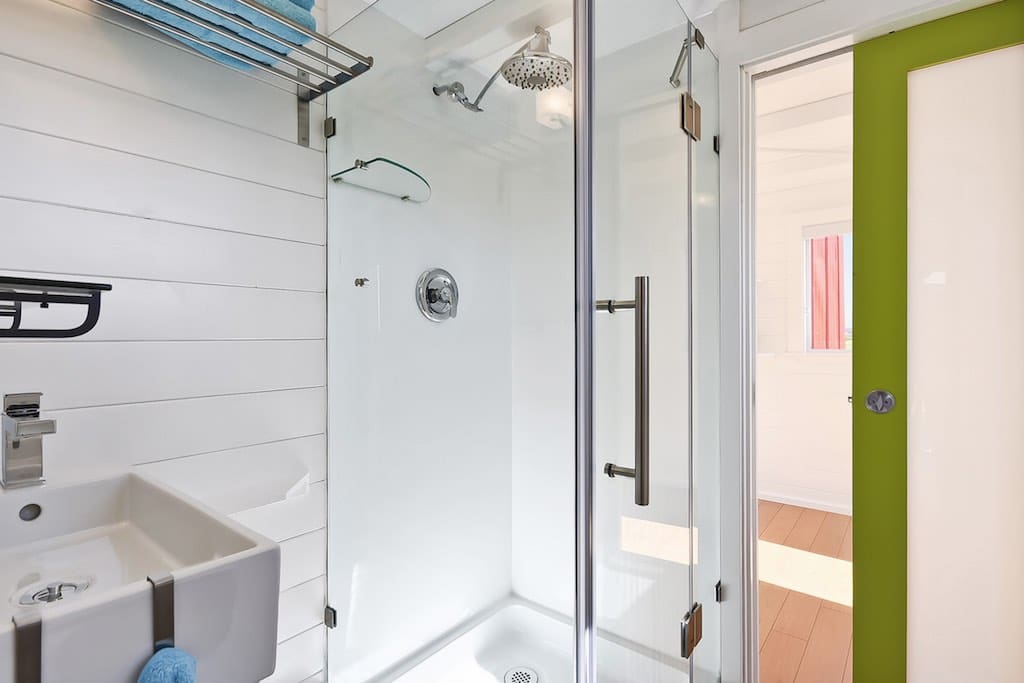
Is that a downstairs bedroom on the other side of that wonderful bathroom? Sweet! This is such a nice build- open and light and airy but still cozy. I’m coveting…
I think this has to be one of the best builds I have seen. Nice clean lines, it looks huge from the inside (was it a police box in a previous life, Dr Who reference 🙂 ).
Great job guy’s
Karl
Thumbs up on the Doctor reference! Another Whovian here.
This is just what I am looking for. Need to believe that I can own this some day !!!! So so amazing !!
Perfect!
I’ve never been a fan of tiny houses over about 20 feet long, but this one is changing my mind. Excellent program. Bright and spacious in the inside. Well done.
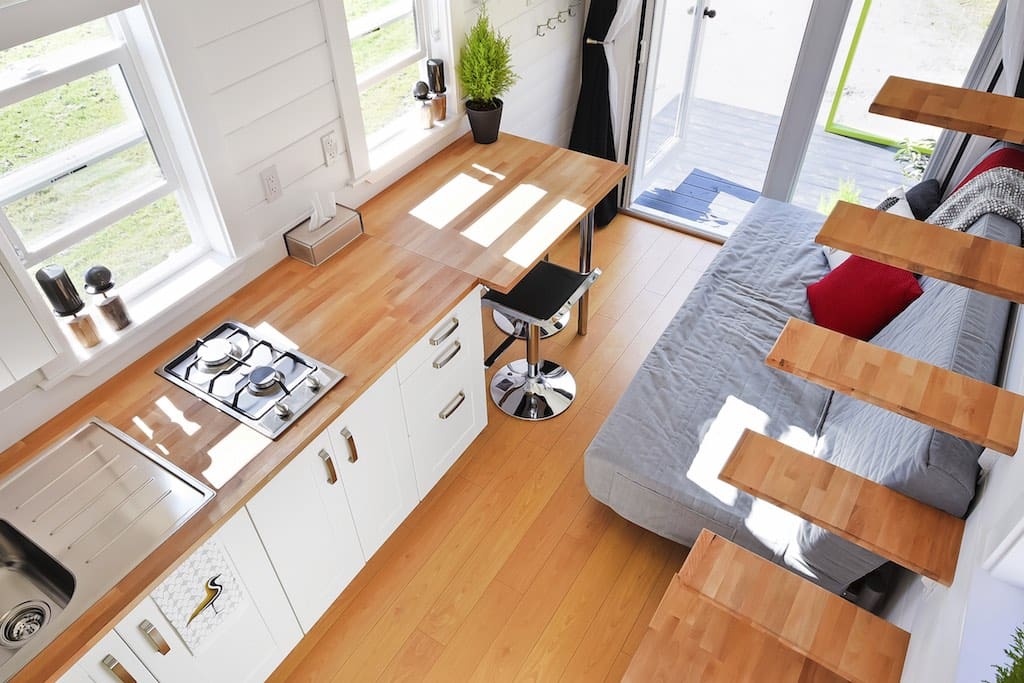
I love the free floating steps. If i was to do a loft i would totally want those brackets!
just love the whole design wonderful job keep building
Wasted space in the bathroom. Too much space for the kitchen, not enough space for the livingroom. Beautiful livable lofts. But I’m not living in a kitchen.
I TOTALLY agree. I’d rather have a living room with a flat screen and a comfy love seat…
It says this is custom, so I assume that the layout fits what the client’s wanted, but I would probably want to eliminate the room behind the bathroom and slide the kitchen and bath to that end of the home to open up the living room area. I’ve seen this in travel trailers also, but in general I have a problem with a room that is inaccessible if someone happens to be using the bathroom. That said, I love the rest, from the floating stairs to the bright interior with the light wood finishes.

 Han
Han


Ooooo — do I see a pair of E2 air exchange units installed here? I’ve been thinking those are a nice solution to a tightly-built tiny house. Expensive, but perfectly suited.
Is that a downstairs bedroom on the other side of that wonderful bathroom? Sweet! This is such a nice build- open and light and airy but still cozy. I’m coveting…
I think this has to be one of the best builds I have seen. Nice clean lines, it looks huge from the inside (was it a police box in a previous life, Dr Who reference 🙂 ).
Great job guy’s
Karl
Thumbs up on the Doctor reference! Another Whovian here.
This is just what I am looking for. Need to believe that I can own this some day !!!! So so amazing !!
Perfect!
I’ve never been a fan of tiny houses over about 20 feet long, but this one is changing my mind. Excellent program. Bright and spacious in the inside. Well done.
I love the free floating steps. If i was to do a loft i would totally want those brackets!
just love the whole design wonderful job keep building
Wasted space in the bathroom. Too much space for the kitchen, not enough space for the livingroom. Beautiful livable lofts. But I’m not living in a kitchen.
I TOTALLY agree. I’d rather have a living room with a flat screen and a comfy love seat…
It says this is custom, so I assume that the layout fits what the client’s wanted, but I would probably want to eliminate the room behind the bathroom and slide the kitchen and bath to that end of the home to open up the living room area. I’ve seen this in travel trailers also, but in general I have a problem with a room that is inaccessible if someone happens to be using the bathroom. That said, I love the rest, from the floating stairs to the bright interior with the light wood finishes.