Add Post

Latest stories

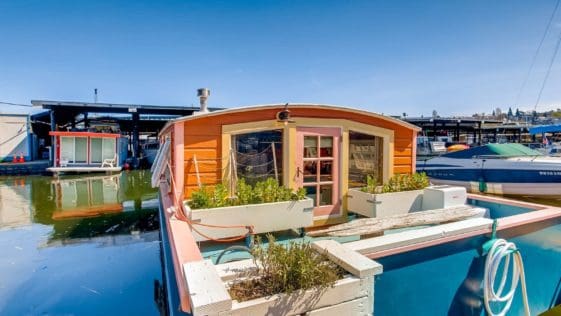
  • Orca houseboat is a 212-square-foot houseboat currently docked in Seattle can be your cozy getaway.

    This Darling Seattle Houseboat Is A Perfect Cozy Getaway

    The 212-square-foot Orca houseboat is delightfully trimmed in pink. It was originally built in 1982 and received a thoughtful renovation in 2017. Whether you’ve been fantasizing about the life aquatic or have been searching for the perfect opportunity to test out a tiny living, this itty-bitty houseboat has tons of appeal. It is conveniently located […] More
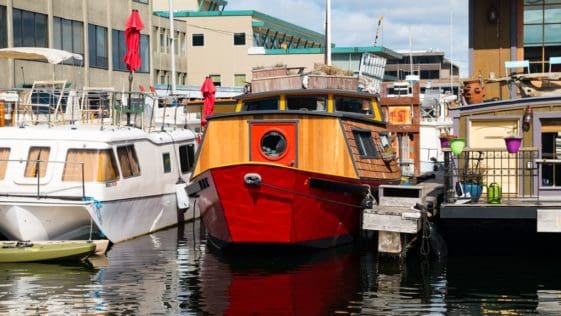
  • A charming turnkey houseboat currently docked off Westlake Avenue near Downtown Seattle.

    An Adorable Houseboat Named “Turnip” Sets Sail in Seattle

    Meet Turnip, a charming turnkey houseboat currently docked off Westlake Avenue near Downtown Seattle. For those scanning the dock, a red underbelly allows this small yet mighty one-bedroom to stand out from its nearby floating friends. Turnip is a 354-square-foot houseboat docked off Lake Union. Conveniently located just minutes from Downtown Seattle, it offers residents […] More

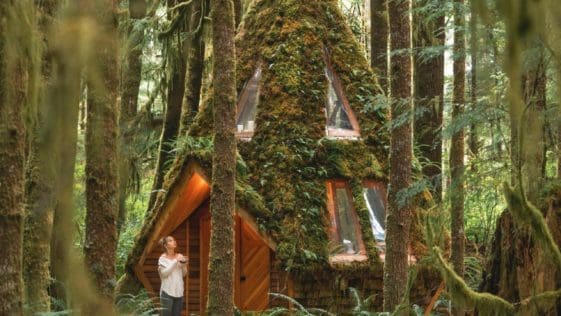
  • The cabin is a gorgeous, whimsical combination of geometry and fairy tales.

    This Dreamy Diamond Cabin Is A Whimsical Combination Of Geometry And Fairytales

    The Diamond Cabin is a gorgeous, whimsical combination of geometry and fairy tales. Jacob Witzling and Sara Underwood are designing and building an implausible collection of cabins in a Pacific Northwest rainforest. Cabinland is the name of the project. The creative duo has recently revealed their latest build, christened the Diamond Cabin.  It is located […] More

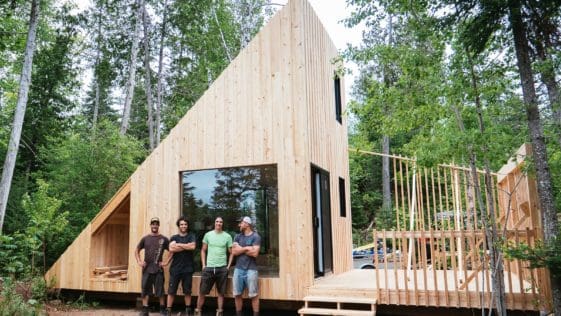
  • La pointe was built by labris sister company

    This Minimalist Micro Cabin Is a Tranquil Retreat in Canada’s Wilds

    La Pointe Labri reinterprets the legendary A-frame to create a secluded shelter just north of Ottawa, Canada. This micro cabin is nestled beneath towering fauna deep within Canada’s Poisson Blanc Regional Park. Montreal-based L’Abri designed the serene shelter to provide space for up to four guests to find solitude, rest their traveled bones, and deepen their appreciation […] More

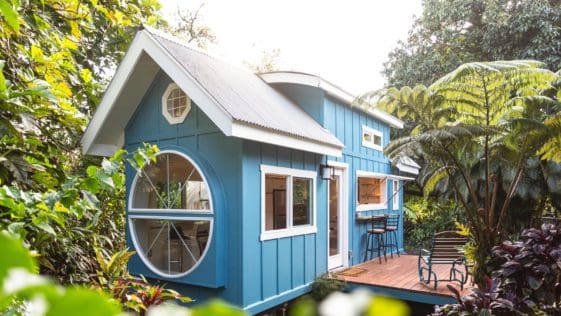
  • This modern tiny house in Hawaii is clad in teal-painted plywood and a metal roof that's pitched in the front and curved in the rear.

    Maximizing Space in Style: A Modern Tiny House in Hawaii that Merges Nature and Design

    This modern tiny house in Hawaii is designed to fit right into the area’s rich, green landscape. The house, painted in a bright shade of blue, uses plenty of sunlight and the region’s mild weather to its advantage. This home was built by Ellie and Dan Madsen, a brother and sister team who run Paradise […] More

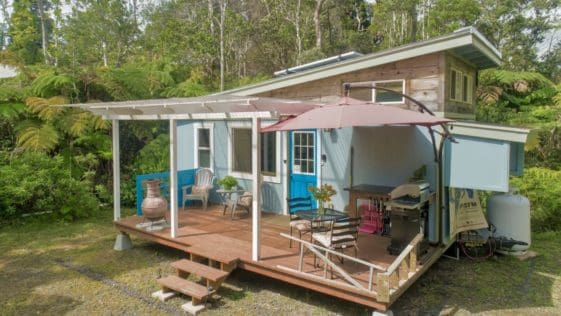
  • lilblue

    Lil Blue – A Tiny House In Volcano Hawaii

    Lil Blue is a tiny house nestled at the top of Kilauea. It’s a perfect place outside Volcanoes National Park on the Big Island of Hawaii. At about 300 square feet the little house has everything you need. Complete with living room (which converts to an extra bedroom), breakfast bar, kitchen, bathroom, and loft bedroom, […] More

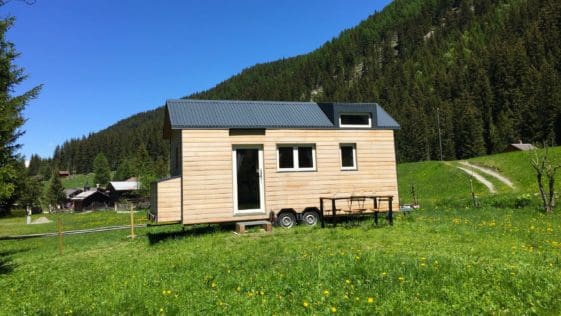
  • Swiss tiny chalet is a mini house on wheels in Switzerland.

    Cozy And Quaint Tiny House On Wheels In Switzerland

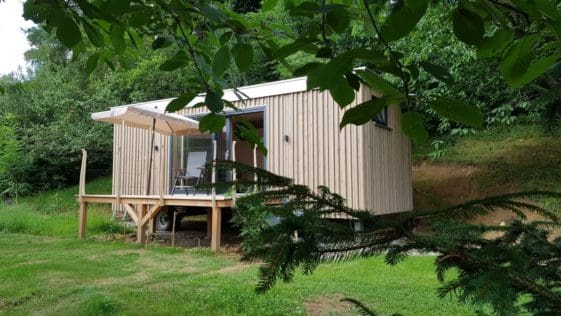
    Swiss tiny chalet is a mini house on wheels in Switzerland. It is built with ecological materials, light and has all the necessary comfort, summer, and winter. Entering the tiny house spirit means adopting a simpler lifestyle and concentrating on the essentials under the leitmotif “Less Home, More Life”. You will find everything you need […] More

  • Wagen 20

    A Holiday Residence Amidst The Forests Of Eastern Styria

    This forest tiny house at Birkfeld offers the full comfort of perfectly equipped holiday flat. You can start hikes, horseback rides, or cycling trips right from here. Definitely, a perfect place to explore the extensive forests in summertimes and visit the family ski areas in wintertimes. Forest tiny house measures 16 qm offers living and […] More

  • The A45 cabin is an A-Frame inspired tiny home built with customization in mind

    A Modern A-Frame Tiny House Nestled in the Serene Forest

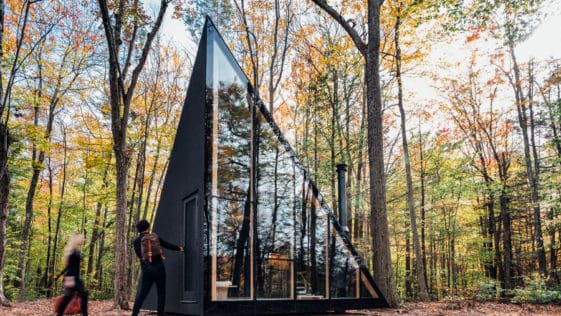
    The A45 cabin is a modern A-Frame tiny house built with customization in mind. Conceptualized as a fully tailored space that can be purchased, erected, and placed within four to six months. The home boasts a minimalistic design that allows for a variety of different applications and uses. In an odd “twist” of events, BIG […] More

  • Thomas Gluck’s country home does not look anything like a country home.

    An Amazing Glass House That Peeks Over the Forest

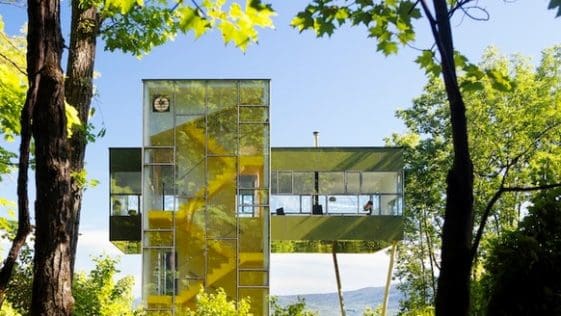
    The Gluck tower house is a country home that does not look anything like a country home. This small vacation house is designed as a stairway to the treetops. It has no rustic stone fireplace, and there’s not an exposed wooden beam on the site. Keeping the footprint to a minimum so as not to disturb […] More

  • Tiny House Cottage In The San Diego Countryside

    This Tiny Home Is As Bright And Inviting As Sun-Soaked Socal


    The Alpine is a tiny cottage on a mountainside in San Diego, California. Definitely, a perfect place for those looking to spend a weekend in the wild. One of the Zen Tiny Homes models and slays the tiny house nation. The cottage sits on a ranch in rural North County, surrounded by orchards and vineyards. […] More

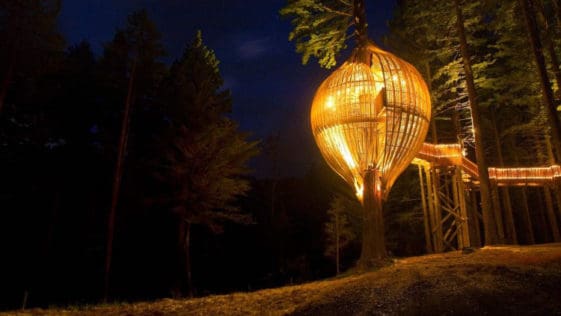
  • The Redwoods Treehouse was part of an advertising campaign for the Yellow Pages.

    This Treehouse Is A Popular Restaurant In New Zealand

    The Redwoods Treehouse was part of an advertising campaign for the Yellow Pages. It is located near Warkworth, north of Auckland, New Zealand. This treehouse restaurant on the edge of a redwood forest was designed by Pacific Environment Architects, Ltd. Access to the Treehouse is provided by an elevated tree-top walkway built using redwood milled […] More

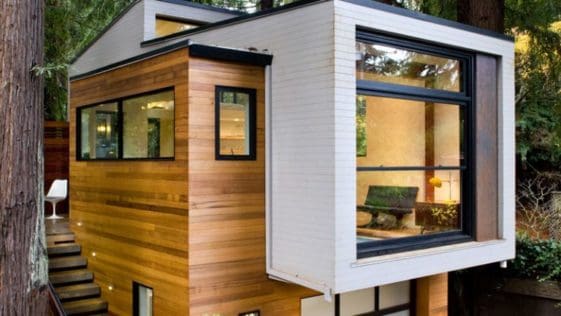
  • A modern extension built above a garage in Mill Valley, California serves as a treehouse, with framed views to the spectacular forest of Redwoods.

    Incredible Modern Home Extension And Garage In The Middle Of A Redwood Forest

    A modern home extension built above a garage in Mill Valley, California serves as a treehouse, with framed views to the spectacular forest of Redwoods. Lars Langberg Architects designed the structure which contrasted with the adjacent mid-century private residence. Lars Langberg Architects was founded in Sonoma County by Lars in 2003 after he relocated with his […] More