Love those steps. I like that mini wall that gives the loft a bedroom feel as well as the living area. Really great concept that I’ve seen from them twice now. The big portal window is awesome too.
What is the end total price on this?
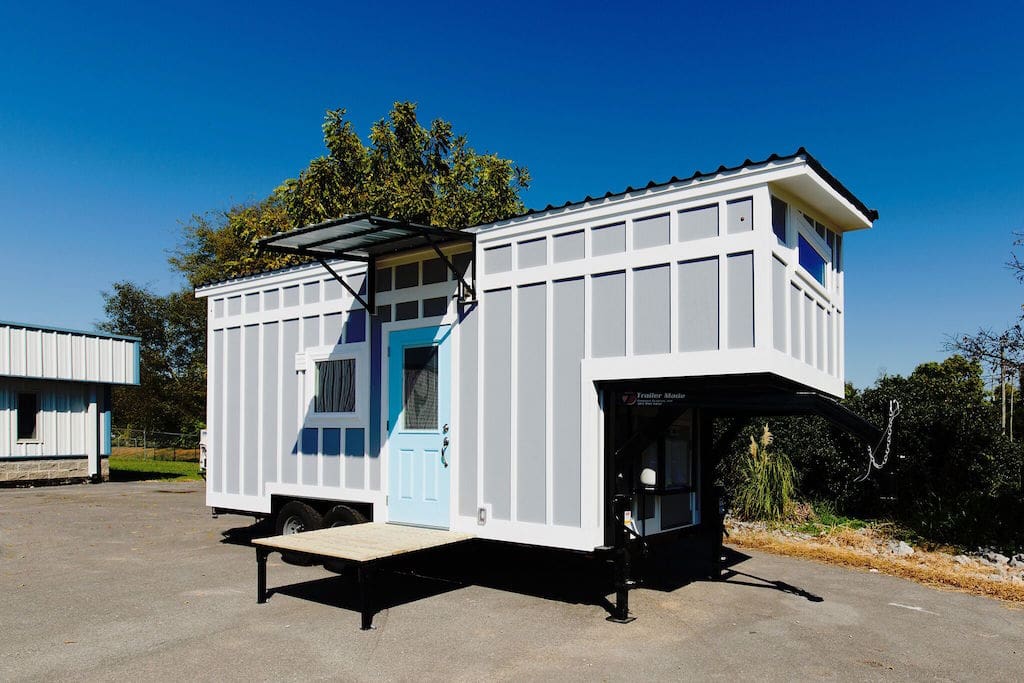
Tiny House Chatanooga? Oh, this means it’s terribly over-priced. You can buy a house in Arizona for what they charge for their tiny homes.
Yeah, but is it ocean-front property?
Meh. The designer tried to showcase those steps in an effort to show how trendy designers can be. The fact is, these steps are fairly the WORST use of space management in an environnent in which space management is paramount. Those edges are such that you don’t dare try to put seating or storage under them. Is that lower floor space destined for ANY use beyond the surround of showcase stairs? Nope, this is about as trendy as those hipster eateries that put glitter on an artichoke heart and charge you $42, thus giving you the right to brag about how much of an edge you have.
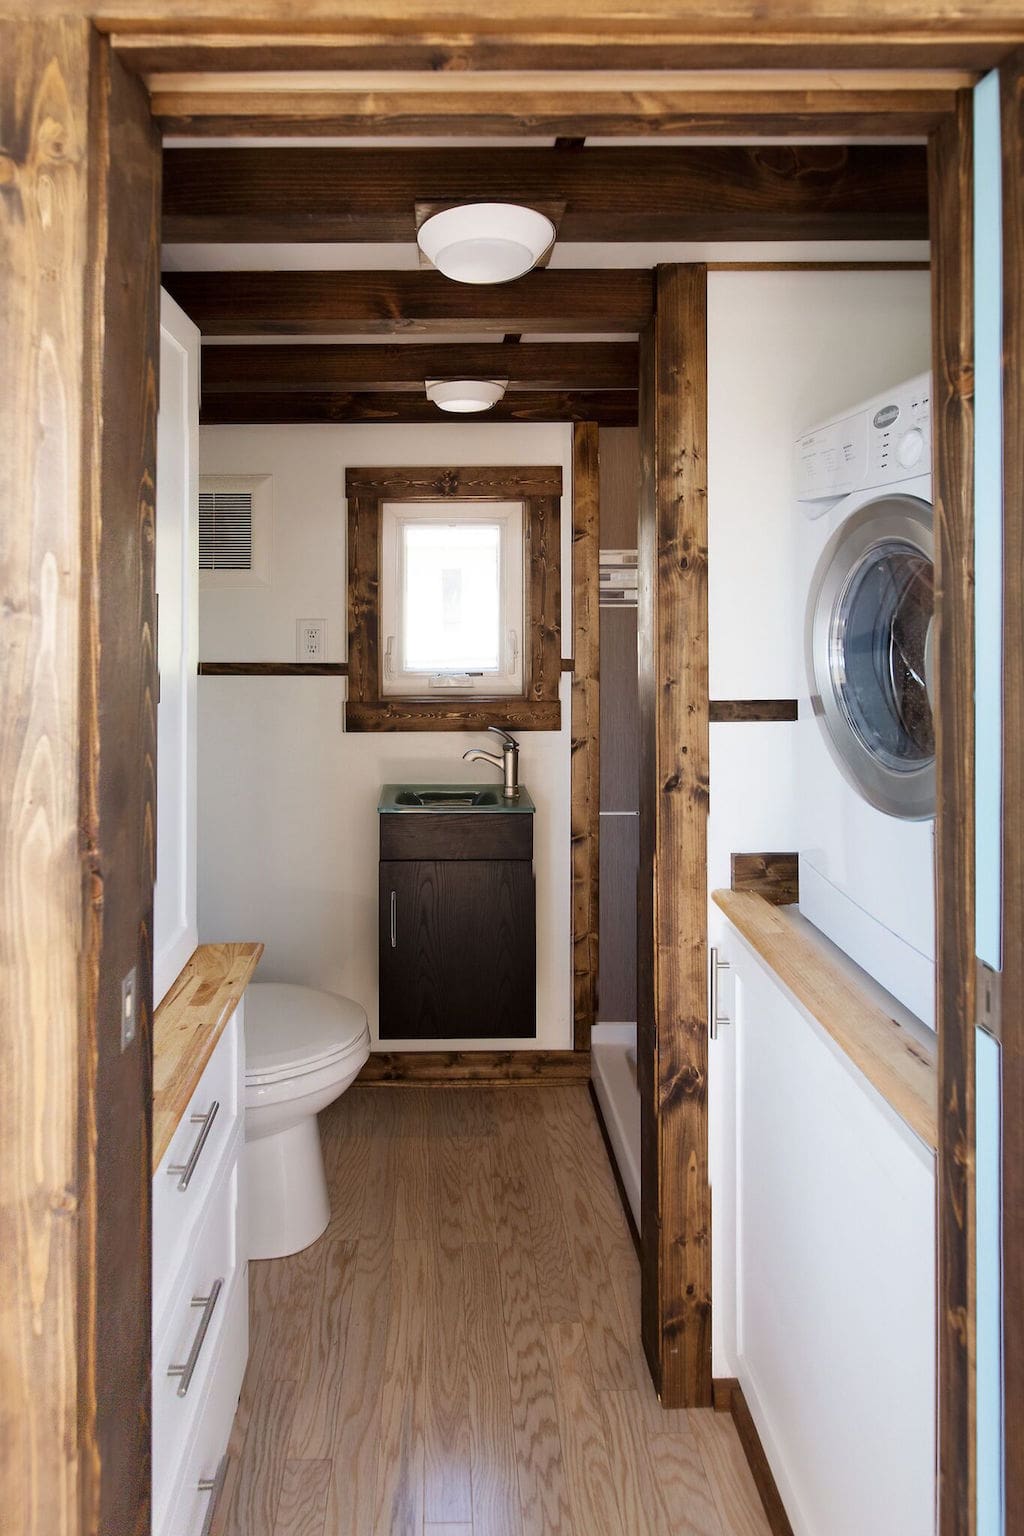
Love the shower!
I agree with BB love the shower and several other elements. I have to also agree with BOB G though. Although the floating steps are nice to look at – do they have to be so large?? And what does one do in that awkward space around them?? This should be called the House of Stairs.
I cried….beautiful..Is it for sale?
This was built custom for a customer. Down to every last detail. We could build you another one if you would like.
lol house of stairs that can be altered …small concern i see ….Smiles
And why aren’t those steps spaced evenly, vertically? Can’t see why they couldn’t be. Very dangerous.

 Joniel

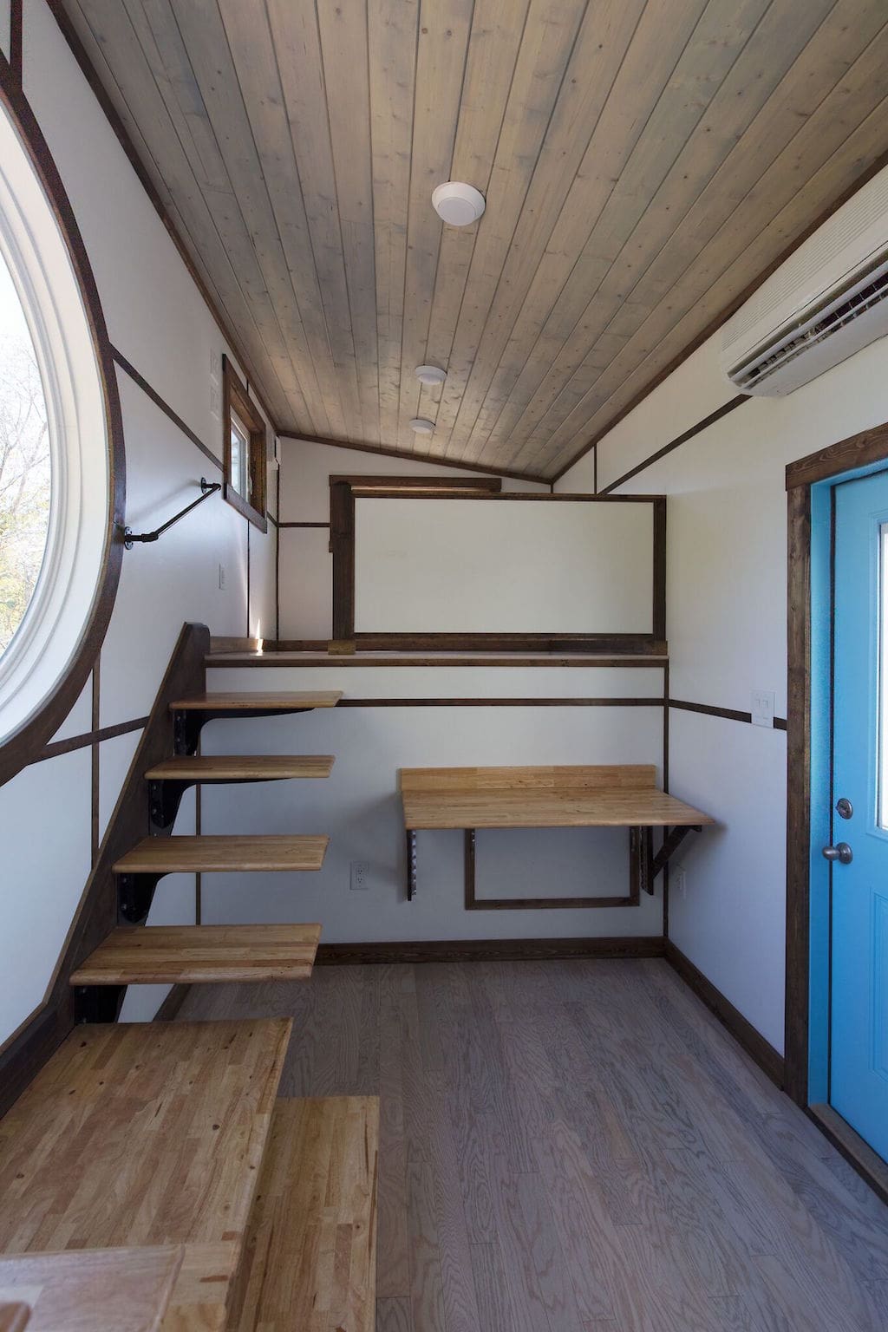
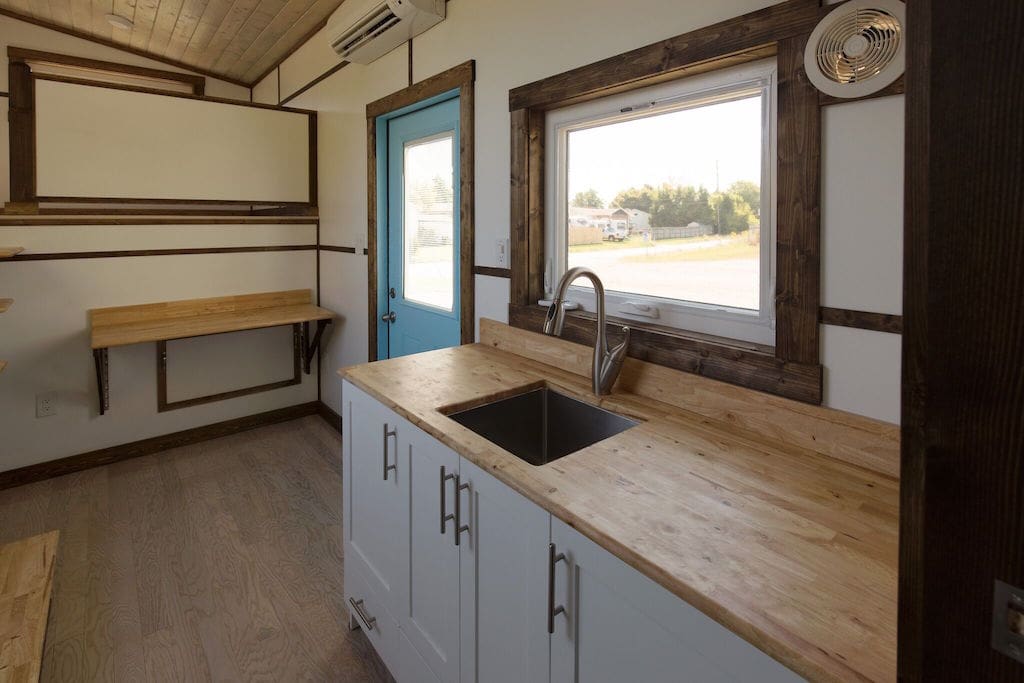
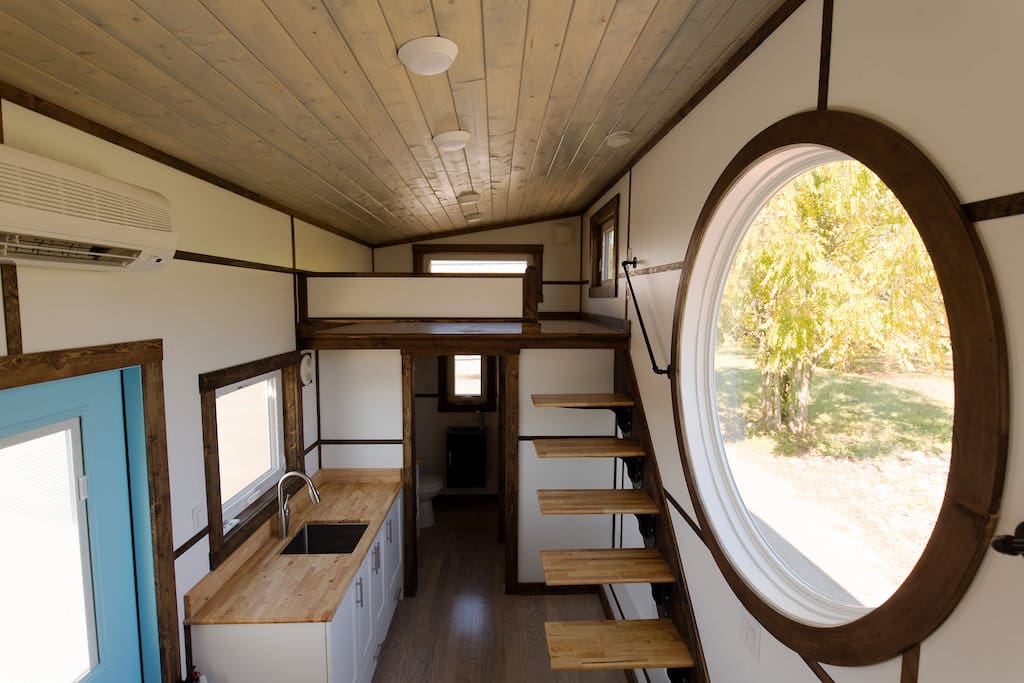
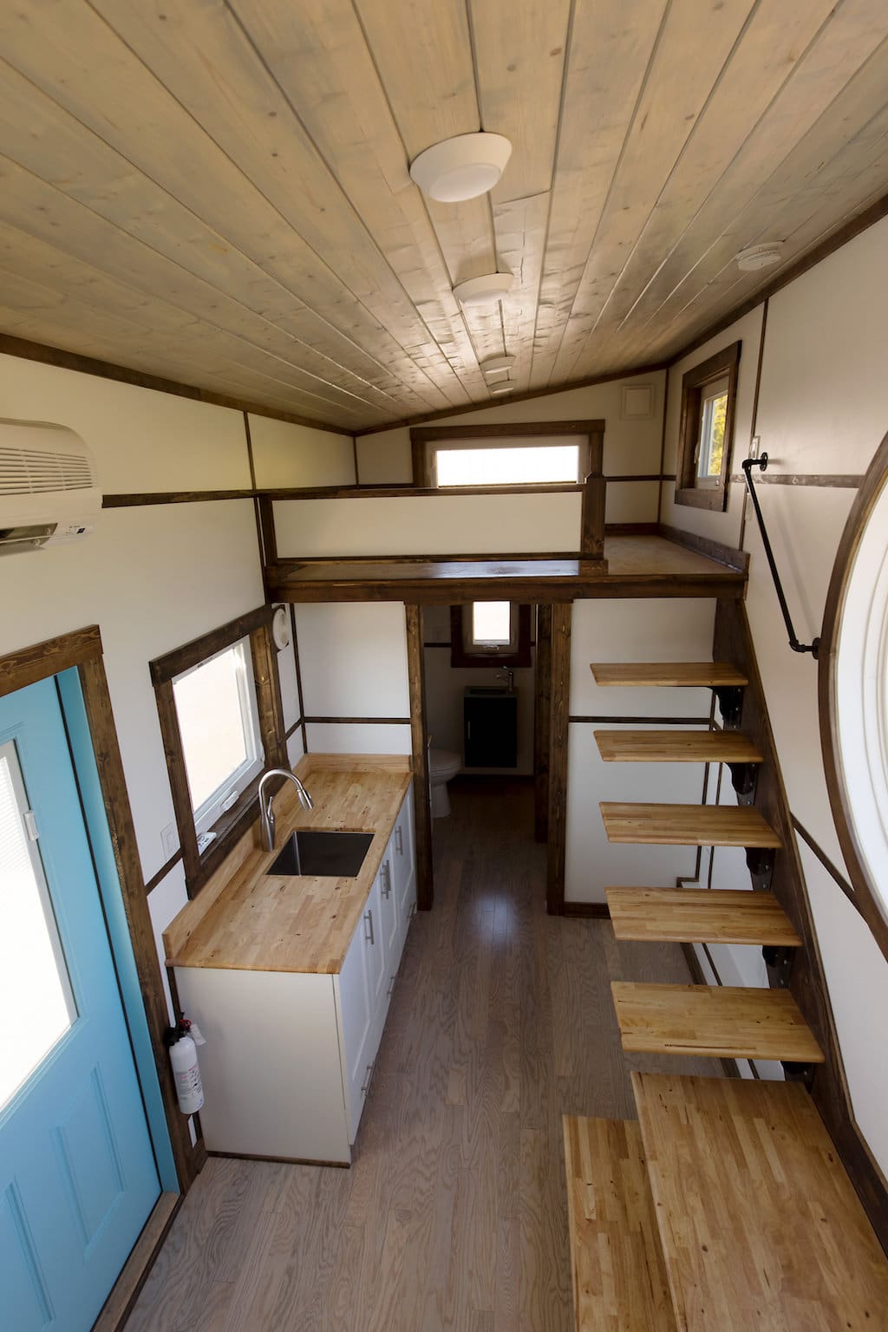
Love those steps. I like that mini wall that gives the loft a bedroom feel as well as the living area. Really great concept that I’ve seen from them twice now. The big portal window is awesome too.
What is the end total price on this?
Tiny House Chatanooga? Oh, this means it’s terribly over-priced. You can buy a house in Arizona for what they charge for their tiny homes.
Yeah, but is it ocean-front property?
Meh. The designer tried to showcase those steps in an effort to show how trendy designers can be. The fact is, these steps are fairly the WORST use of space management in an environnent in which space management is paramount. Those edges are such that you don’t dare try to put seating or storage under them. Is that lower floor space destined for ANY use beyond the surround of showcase stairs? Nope, this is about as trendy as those hipster eateries that put glitter on an artichoke heart and charge you $42, thus giving you the right to brag about how much of an edge you have.
Love the shower!
I agree with BB love the shower and several other elements. I have to also agree with BOB G though. Although the floating steps are nice to look at – do they have to be so large?? And what does one do in that awkward space around them?? This should be called the House of Stairs.
I cried….beautiful..Is it for sale?
This was built custom for a customer. Down to every last detail. We could build you another one if you would like.
lol house of stairs that can be altered …small concern i see ….Smiles
And why aren’t those steps spaced evenly, vertically? Can’t see why they couldn’t be. Very dangerous.
I love the “Gypsy Soul” round window!