Easily the best detailed tiny home I’ve seen to date. Great proportions and you can see how hard the interior space was managed to have everything integrate so well. Look at the relationship of the windows to the rest of the structure. This is really, really good.
For something you could live in for the rest of your life, 50K doesn’t seem out of line, especially if a mortgage was available. I suspect this is well built enough to appreciate in value over time. And if you could build it yourself, you could probably do it for a little less than that, but the average person might not do it as well. I’m not a fan of manufactured Tiny Homes hardly ever, but this company seems to get it exactly right. Good work.
Mike,
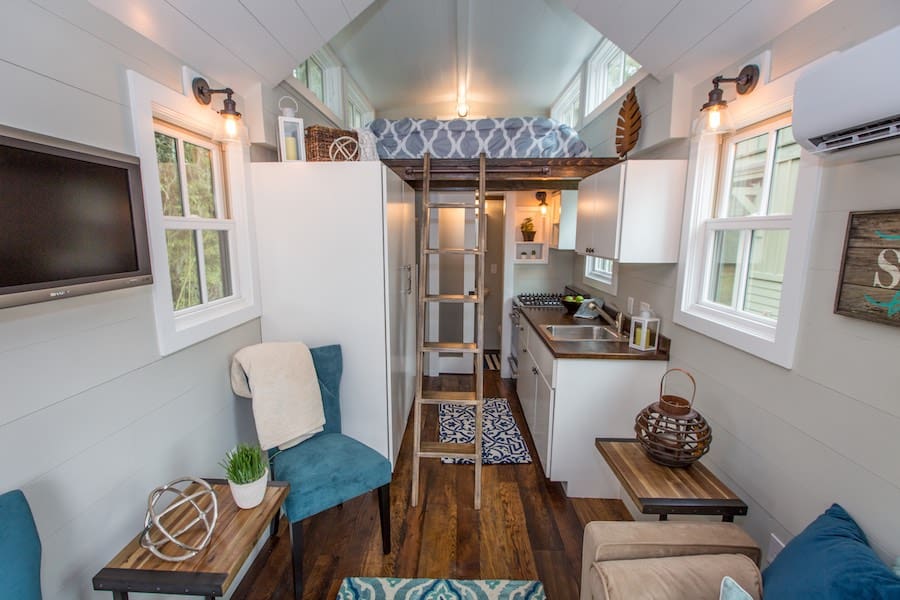
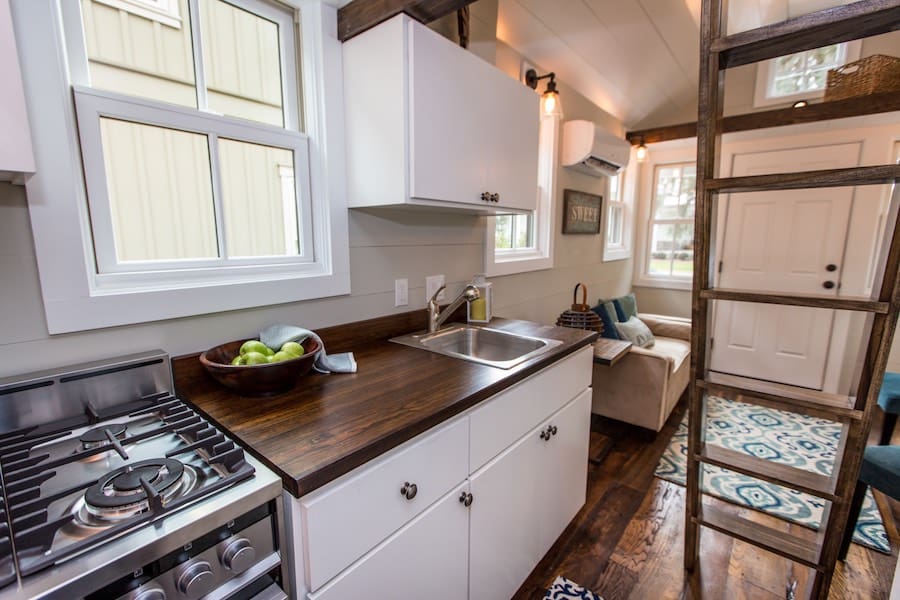
Thank You so much for the kind words. We take pride in building quality and character in each home. We put a lot of passion into building this home and I am glad you and others can appreciate our efforts. This home is well built with high quality efficiency you would see in standard homes. The walls are built out of 2×4’s with 2×6 roof rafters. In the bathroom we have a standard toilet and pedestal sink and a 36″x36″ shower stall. The Kitchen has Fisher and Paykel Appliances in the Kitchen with a microwave hidden in the pantry cabinet. The flooring is true hardwood flooring comprised of a mixed species of wide plank wood screwed down to the sub flooring. The interior walls are made of 1×8 butt board. A very important feature is the Integrity Windows by Marvin. These windows are Low E and very efficient. The additional thing the windows offer is plenty of clear light which makes the home feel larger and open. We installed foam insulation throughout to add comfort and energy efficiency. The mini split Air Conditioning is rarely needed because the foam insulation in the home. The counter tops are heart pine wood stained with a marine grade varnish on top. The cabinets are custom wood cabinets built to fit.
Their are so many features to list but these are some of the top ones we feel are what brings the quality of this home.
We would be happy to share more with you and share our story and vision.
Thanks again for your kind words.
Unless I read this wrong, 50,00 would purchase two homes. That is a really really good price!
Could not agree more with you, especially with your comment about proper proportions.
So many of the houses featured here are an absolute horrible mishmash of styles, where it’s clear that the designer has zero architectural training. This house is amazing, it’s beautiful and looks extremely well built.
Beautiful THOW! I really like the lightness of the interior, I like the change from the typical too much of a good thing pine or aspen covered wall. Lightening the surfaces makes it seem larger. The mini split system is nice too.
But what is with luan paneling in the shower? That won’t last two weeks, it will delaminate, leak, then slowly flood the entire home. Too many tiny houses being built with wooden shower surrounds. For a house that shows a higher level of craftsmanship than most to use such an inferior product is beyond unacceptable IMHO. Use a shower surround, FRP board, or if money allows stainless steel but not 1/8″ or 1/4″ interior grade paneling.
I’ve been noticing a lot of wood shower surrounds in tiny homes, too. To me, it seems to be a mold and mildew nightmare waiting to happen. Randall’s post is the first one I’ve seen mention this. Would like to see others’ opinions on this. Maybe there’s a way of protecting it that I don’t know about. Also, how would you keep it clean?
Well, to be fair, the gentleman said it had been coated with marine-grade varnish, and the wall behind had been waterproofed, as well. Like you, however, I take claims such as this without evidence with a grain or ten of salt. ‘Sides, it looks dark in there, don’t want that anywhere in a sf challenged home.
One further kvetch from me is the cabinet placed above the stove. Bad idea, imho. Difficult to keep grease from coating it, over time. Also, it would seem safer to put in a fan and light above. Is a fan or hood not a requirement with tiny homes? Just curious – hadn’t really thought about it, til now.
Ultimately, though, this is a really beautiful tiny home for one, maybe two people. Beautifully made, too.
Well done; don’t see anything to kvetch about. Distilled essence of tiny house.
What strikes me is how easy it would be to mass produce these in a factory, rather than stick-building it a piece at a time in a parking space or industrial space. In a factory, the advantages to the consumer would be speed, reproducibilty (with accuracy), and a drastically lowered labor and design cost, not to mention better prices on materials in volume. To the builder’s advantage, it would be possible to build the houses in what could be called a jig – a structure around the build, with two levels, one for ground floor and the upper for easier roof and loft installation. We could get the cost of these down to, what, 12-15 thousand?
Love that idea! Would love one as a second home!
I need one for my granny cottage!
Although I think it a very wonderful initiative and wish you well with your business. I love all the details and admire the lay out of the whole but , I personally , think the canopy @ the entrance is to low , it may be ok as long as you keep the stairs @ the entrance but as soon as you would consider a deck in front you’ll have a problem with the height o/t canopy. I understand you will not be able to move it up w/o compromising the upper window , it’s either flatten the roof pitch of the canopy , eliminate the canopy or give the roof a bigger overhang @ this end. Good Luck !

 Han
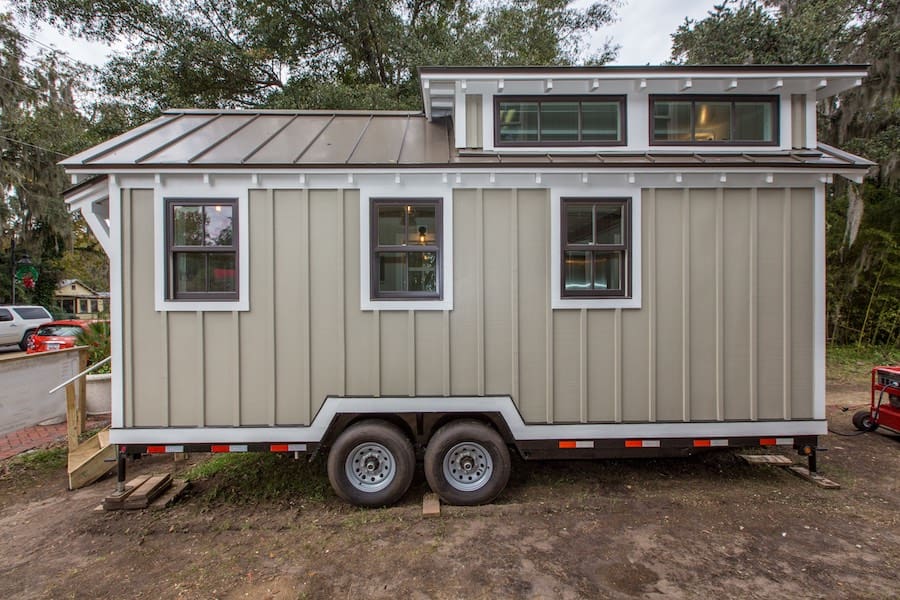




Easily the best detailed tiny home I’ve seen to date. Great proportions and you can see how hard the interior space was managed to have everything integrate so well. Look at the relationship of the windows to the rest of the structure. This is really, really good.
For something you could live in for the rest of your life, 50K doesn’t seem out of line, especially if a mortgage was available. I suspect this is well built enough to appreciate in value over time. And if you could build it yourself, you could probably do it for a little less than that, but the average person might not do it as well. I’m not a fan of manufactured Tiny Homes hardly ever, but this company seems to get it exactly right. Good work.
Mike,
Thank You so much for the kind words. We take pride in building quality and character in each home. We put a lot of passion into building this home and I am glad you and others can appreciate our efforts. This home is well built with high quality efficiency you would see in standard homes. The walls are built out of 2×4’s with 2×6 roof rafters. In the bathroom we have a standard toilet and pedestal sink and a 36″x36″ shower stall. The Kitchen has Fisher and Paykel Appliances in the Kitchen with a microwave hidden in the pantry cabinet. The flooring is true hardwood flooring comprised of a mixed species of wide plank wood screwed down to the sub flooring. The interior walls are made of 1×8 butt board. A very important feature is the Integrity Windows by Marvin. These windows are Low E and very efficient. The additional thing the windows offer is plenty of clear light which makes the home feel larger and open. We installed foam insulation throughout to add comfort and energy efficiency. The mini split Air Conditioning is rarely needed because the foam insulation in the home. The counter tops are heart pine wood stained with a marine grade varnish on top. The cabinets are custom wood cabinets built to fit.
Their are so many features to list but these are some of the top ones we feel are what brings the quality of this home.
We would be happy to share more with you and share our story and vision.
Thanks again for your kind words.
Unless I read this wrong, 50,00 would purchase two homes. That is a really really good price!
Could not agree more with you, especially with your comment about proper proportions.
So many of the houses featured here are an absolute horrible mishmash of styles, where it’s clear that the designer has zero architectural training. This house is amazing, it’s beautiful and looks extremely well built.
Beautiful THOW! I really like the lightness of the interior, I like the change from the typical too much of a good thing pine or aspen covered wall. Lightening the surfaces makes it seem larger. The mini split system is nice too.
But what is with luan paneling in the shower? That won’t last two weeks, it will delaminate, leak, then slowly flood the entire home. Too many tiny houses being built with wooden shower surrounds. For a house that shows a higher level of craftsmanship than most to use such an inferior product is beyond unacceptable IMHO. Use a shower surround, FRP board, or if money allows stainless steel but not 1/8″ or 1/4″ interior grade paneling.
I’ve been noticing a lot of wood shower surrounds in tiny homes, too. To me, it seems to be a mold and mildew nightmare waiting to happen. Randall’s post is the first one I’ve seen mention this. Would like to see others’ opinions on this. Maybe there’s a way of protecting it that I don’t know about. Also, how would you keep it clean?
Well, to be fair, the gentleman said it had been coated with marine-grade varnish, and the wall behind had been waterproofed, as well. Like you, however, I take claims such as this without evidence with a grain or ten of salt. ‘Sides, it looks dark in there, don’t want that anywhere in a sf challenged home.
One further kvetch from me is the cabinet placed above the stove. Bad idea, imho. Difficult to keep grease from coating it, over time. Also, it would seem safer to put in a fan and light above. Is a fan or hood not a requirement with tiny homes? Just curious – hadn’t really thought about it, til now.
Ultimately, though, this is a really beautiful tiny home for one, maybe two people. Beautifully made, too.
Well done; don’t see anything to kvetch about. Distilled essence of tiny house.
What strikes me is how easy it would be to mass produce these in a factory, rather than stick-building it a piece at a time in a parking space or industrial space. In a factory, the advantages to the consumer would be speed, reproducibilty (with accuracy), and a drastically lowered labor and design cost, not to mention better prices on materials in volume. To the builder’s advantage, it would be possible to build the houses in what could be called a jig – a structure around the build, with two levels, one for ground floor and the upper for easier roof and loft installation. We could get the cost of these down to, what, 12-15 thousand?
Love that idea! Would love one as a second home!
I need one for my granny cottage!
Although I think it a very wonderful initiative and wish you well with your business. I love all the details and admire the lay out of the whole but , I personally , think the canopy @ the entrance is to low , it may be ok as long as you keep the stairs @ the entrance but as soon as you would consider a deck in front you’ll have a problem with the height o/t canopy. I understand you will not be able to move it up w/o compromising the upper window , it’s either flatten the roof pitch of the canopy , eliminate the canopy or give the roof a bigger overhang @ this end. Good Luck !