
 Butch Bauer


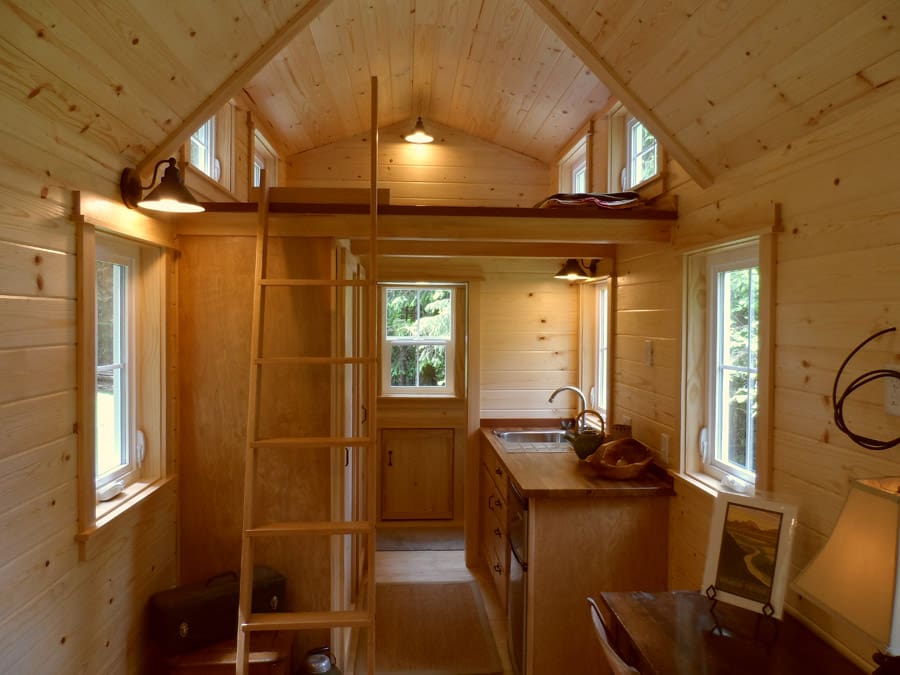
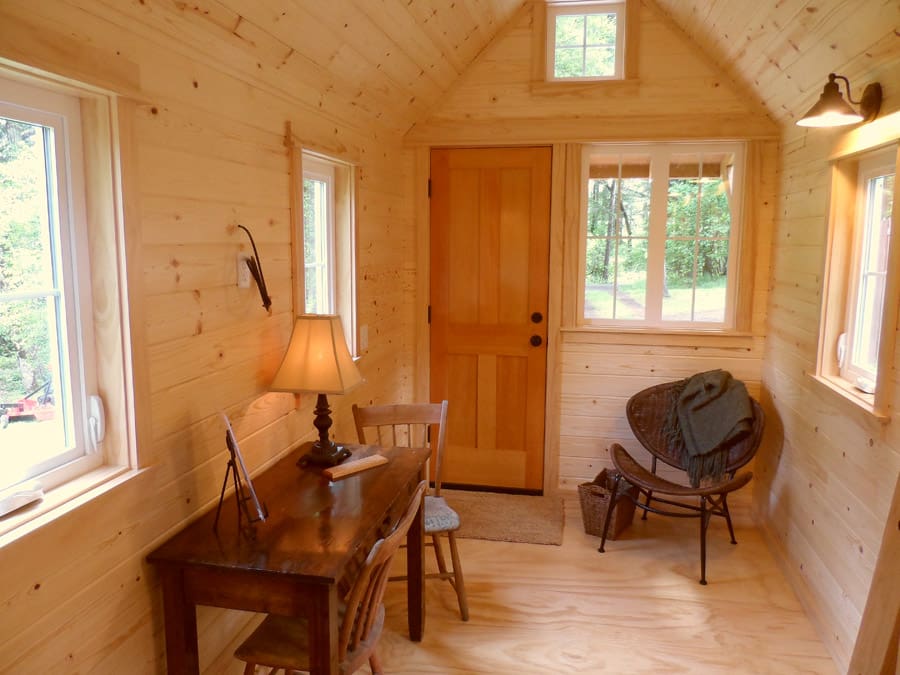

The Ynez design developed from a clients request for a larger loft and specific kitchen layout in mind. We are so glad she brought her great ideas and came our way! We started from the Siskiyou design, removed the porch, added a utility room, deck, and enlarged the loft. By adding the lower pitched loft roof we completely changed the character of the Syskiyou Cottage then we knew we were on to something special and a completely new Cottage design. The dormer loft added head height at the side walls which allowed us to install windows, opening up the loft to air circulation and views.
A tiny house designed and built by Oregon Cottage Company.
Looks well designed and built . I like the open feel and well executed trim details. Love the mini bathtub. The new owner has every reason to be pleased! I would be concerned with the sill on the exterior window trim catching rain water and deteriorating – I think a simpler trim pattern would be better in the long run.
Where can I get more details on ordering this?
Hi Heidi. Click on the link below the photos to learn more. Thank you.
I love the larger loft and the design of the kitchen — actual preparation space on the counter! That shower and mini bath are just too cute. Someday, I wish there was a mini house with an entrance into the loft from the outside – with actual stairs rather than a ladder – I’m getting a bit long in the tooth for ladder climbing – but this home is truly lovely.
There are tiny houses with stairs, which is what I want too.
We have tried to reach this manufacturer, but have now waited more than 6 months for a reply.|
Are considering his competition to do business with at this point.
The competition is growing in the market, so it doesn’t pay to put people off when you really don’t need to be nice and wait. /-\ going tiny house..
What is costs? How much assembly is required?
LOVE! I mean LOVE the bathroom tub and shower. One of my issues with designing my tiny house.
Do they hold up to be pulled for place to place?
Very nice design and I am surprised how the plywood floor blends in and looks so nice. I like it. Is there plans of this online any where? Thank you so much for sharing.
Where is the toilet?
In the back behind the kitchen.
This beautiful house belongs to my friend Nancy, who has been living in it over a year now. She’s got a great blog where you can find information about the builder: http://yneztinyhouse.blogspot.com/2013/03/tiny-house-life.html