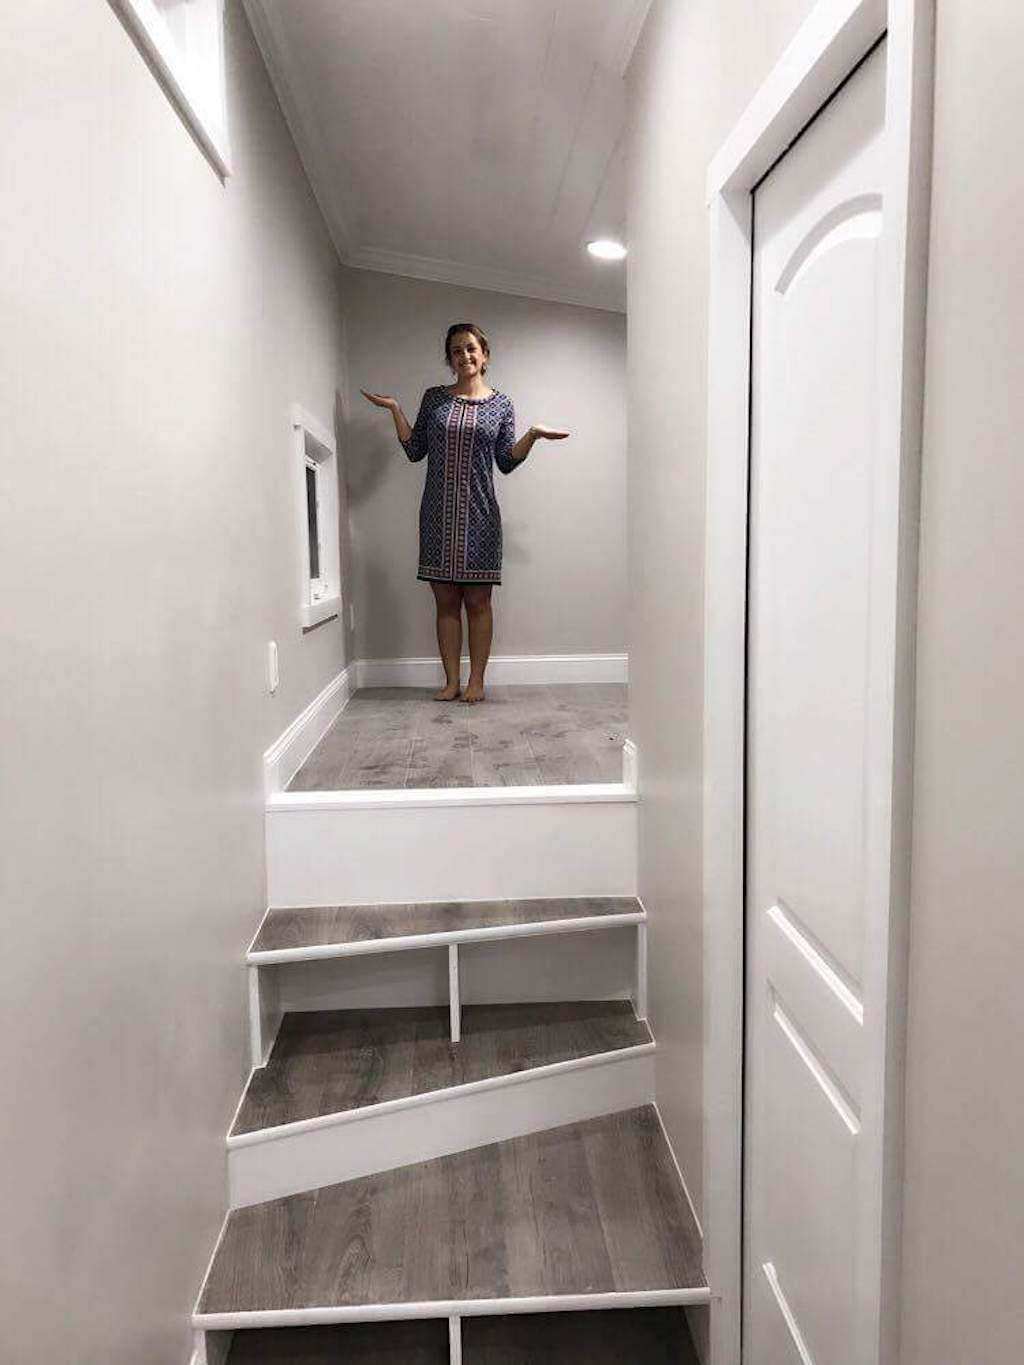
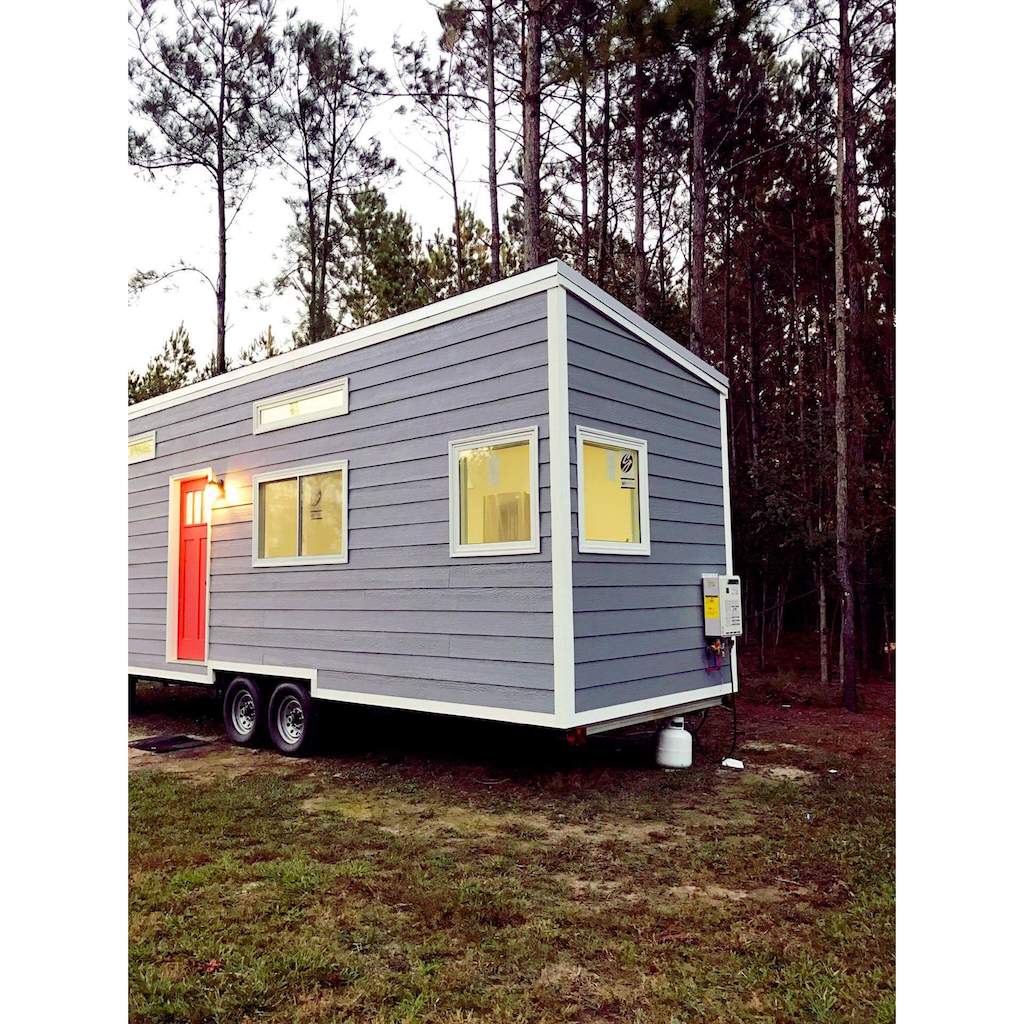
Very pretty and tastefully finished home. It will be a lovely canvas to decorate. I like the openness and clean color scheme. The stairs are such that one could actually get up in the middle of the night and not injure oneself on the way to the loo. The red cottage door is very welcoming.
I think I would advise that a hood be added to the range and possibly a 12″ wide cabinet adjacent to add space and disguise the lack of base behind the range. Also add some upper cabinets or open shelves adjacent to the refrigerator. Without the hood the house will be filled with sticky grease fumes that will stick to everything and go rancid. The smooth grey walls are visually satisfying but, if they are as they appear gypsum board. The flexing inherent to a two axle trailer will destroy the lovely smooth work at the joints and pop nailheads thruout. Sheetrock doesn’t travel well without some allowance for movement.
OMG! Beautiful
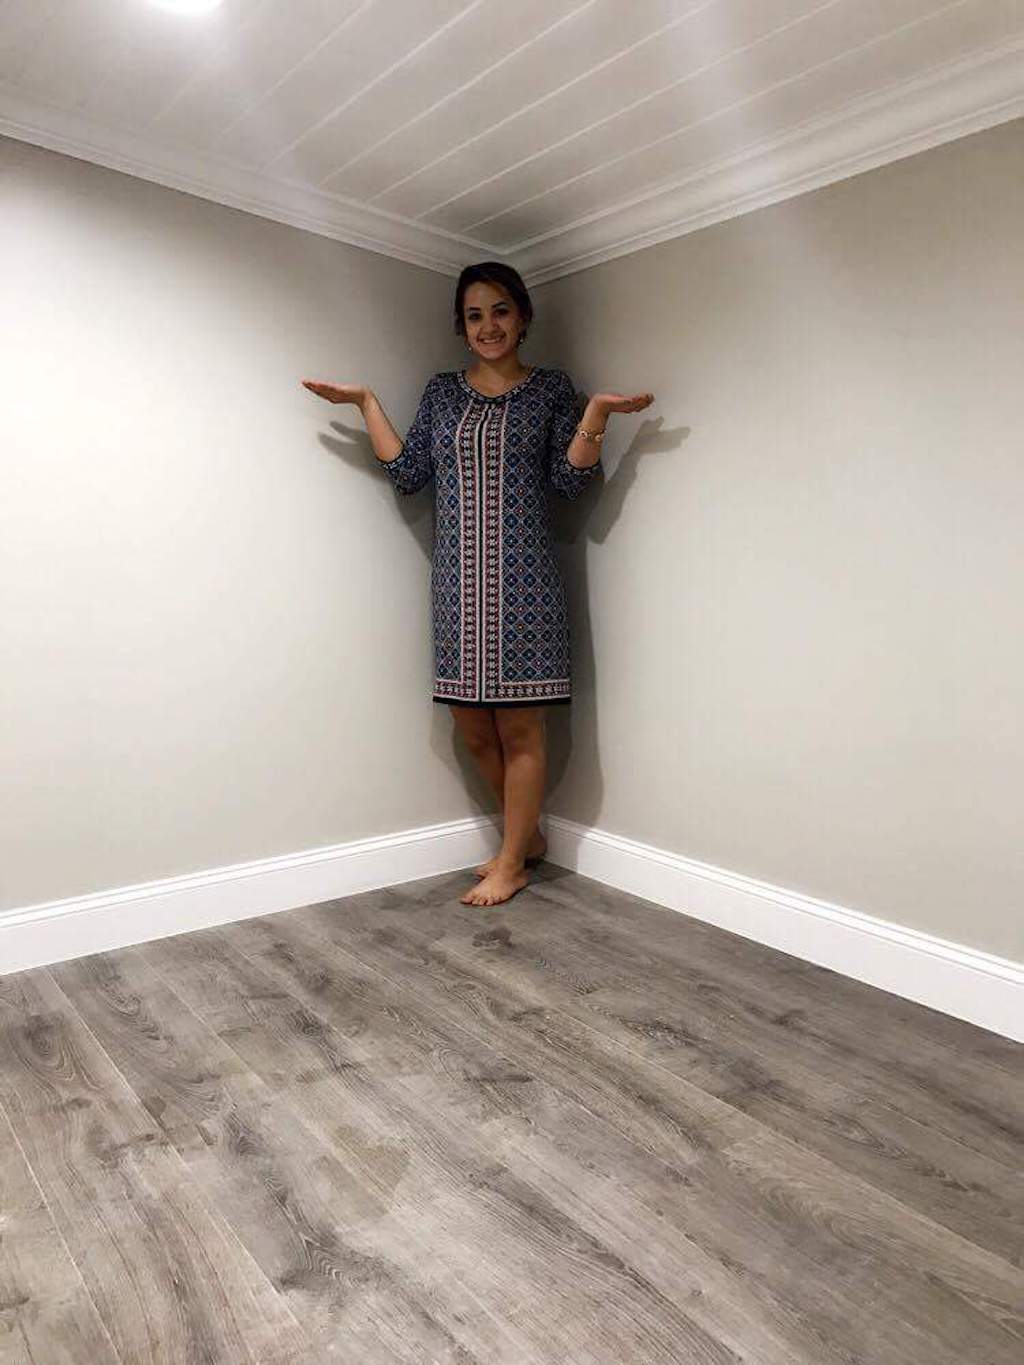
This house has some nice features like the loft you can stand in, but it could use a little bit more style.
I have to agree with SC about the lack of style. I do like the built-in stairs leading up to the loft, which is a great touch, but other than that, it leaves me feeling cold and bereft.
A little decorating and staging would certainly help the style issue – – but – – why did they cram the kitchen into such a small space?? with that awkward sink location and the bad countertop seam. They coulda given it another foot or so. I do like the overall idea though. And the bedroom is gr8!
As an older person, I really appreciate that this house does not have a ladder to climb up. That is a great bedroom.
I believe that it is only meant to be a shell for one to put their own stamp on with built ins,etc.
That being said, a lot more could be done with the door and windows. French or a single glass front door alone would do a lot for this place.
It’s interior decoration that gives a place style and this hasn’t been decorated yet. Personally the kitchen size is just right. I don’t want to waste precious space on cooking. I’d rather have comfy furniture and there is plenty of room for that.
I would take a compact kitchen for more living space any day, but the finishes on this could be nicer. The seams and caulking on the sink and countertop are subpar. Alot of tiny houses look super high end with filters on the pics but you can see chunks and paint issues when you look close on this one. Curious about the intended use of this unit with the pole mounts on the front. Permanent guest house? Rental? Would like to see once finished.
I don’t like the awkward placement of the sink or the fact that the washer is in the kitchen. More counter space!
I love it!
Love this house I agree I would put up some shelves or units in the kitchen and a nice table under the window next to the cooker would be
Ideal as extra worktop space while cooking it could be used as a desk at other times and then could be pulled out to create a dining area the bedroom area looks amazing with space for clothes storage
I agree – wall cabinets w/some open shelving in the kitchen, all around – and definitely a range hood. So the countertop chipped – it happens – but fix it! Epoxy the ‘vacancy’ & the seam, don’t just leave it. I’m more concerned about the lack of caulking around the whole countertop, especially under the windows at the sink. Serious problems could result. I don’t like ANY door cabinets on the bottom. Keep the corner roundabouts, but only drawers on the bottom!! There’s not enough room to get down on the floor t

 Joniel


Very pretty and tastefully finished home. It will be a lovely canvas to decorate. I like the openness and clean color scheme. The stairs are such that one could actually get up in the middle of the night and not injure oneself on the way to the loo. The red cottage door is very welcoming.
I think I would advise that a hood be added to the range and possibly a 12″ wide cabinet adjacent to add space and disguise the lack of base behind the range. Also add some upper cabinets or open shelves adjacent to the refrigerator. Without the hood the house will be filled with sticky grease fumes that will stick to everything and go rancid. The smooth grey walls are visually satisfying but, if they are as they appear gypsum board. The flexing inherent to a two axle trailer will destroy the lovely smooth work at the joints and pop nailheads thruout. Sheetrock doesn’t travel well without some allowance for movement.
OMG! Beautiful
This house has some nice features like the loft you can stand in, but it could use a little bit more style.
I have to agree with SC about the lack of style. I do like the built-in stairs leading up to the loft, which is a great touch, but other than that, it leaves me feeling cold and bereft.
A little decorating and staging would certainly help the style issue – – but – – why did they cram the kitchen into such a small space?? with that awkward sink location and the bad countertop seam. They coulda given it another foot or so. I do like the overall idea though. And the bedroom is gr8!
As an older person, I really appreciate that this house does not have a ladder to climb up. That is a great bedroom.
I believe that it is only meant to be a shell for one to put their own stamp on with built ins,etc.
That being said, a lot more could be done with the door and windows. French or a single glass front door alone would do a lot for this place.
It’s interior decoration that gives a place style and this hasn’t been decorated yet. Personally the kitchen size is just right. I don’t want to waste precious space on cooking. I’d rather have comfy furniture and there is plenty of room for that.
I would take a compact kitchen for more living space any day, but the finishes on this could be nicer. The seams and caulking on the sink and countertop are subpar. Alot of tiny houses look super high end with filters on the pics but you can see chunks and paint issues when you look close on this one. Curious about the intended use of this unit with the pole mounts on the front. Permanent guest house? Rental? Would like to see once finished.
I don’t like the awkward placement of the sink or the fact that the washer is in the kitchen. More counter space!
I love it!
Love this house I agree I would put up some shelves or units in the kitchen and a nice table under the window next to the cooker would be
Ideal as extra worktop space while cooking it could be used as a desk at other times and then could be pulled out to create a dining area the bedroom area looks amazing with space for clothes storage
I agree – wall cabinets w/some open shelving in the kitchen, all around – and definitely a range hood. So the countertop chipped – it happens – but fix it! Epoxy the ‘vacancy’ & the seam, don’t just leave it. I’m more concerned about the lack of caulking around the whole countertop, especially under the windows at the sink. Serious problems could result. I don’t like ANY door cabinets on the bottom. Keep the corner roundabouts, but only drawers on the bottom!! There’s not enough room to get down on the floor t