
 Han
Han


Brevard Tiny House Company home built the Abundance tiny in the spring of 2015. The Abundance is a 24×12 ft. single-level tiny home on wheels. Our customer showed us a picture of their tiny house inspiration and we created a floor plan and framing plan.
A 288 square feet home built by Brevard Tiny House Company in Brevard, North Carolina. More info. Brevard Tiny House Company.
Light, open and airy. Really like it for the one level bed access. I could see a lot of people who dislike the loft concept buying into the disappearing bed. I’m trying to figure out the upper level/laundry level. Since the living area is so “large,” I wonder if a larger bathroom would be a variation on this design? Perhaps with a tub? And you could place the laundry in the bathroom, quietly separated from the living area. One way to pull that off would be to have the bed be a Murphy bed rather than a slide under. All just ideas, not criticism. Great job from design to build!
Actually, I don’t think you’d even have to change the bed to accomplish that. I think it would simply be a matter of expanding the bathroom to encompass the space the washer is in now and turning the washer around, instead of that space being part of the office area. The only other thing that I think might have to change is that the entire bathroom might need to be at the raised platform height to accomodate the tub.
Very well designed I love the bed so simple yet very user friendly.
They didn’t design it, Brian Levy originally designed it. This company copied and built it.
I’ve seen this one before on this site.
It is a copy of the MINIM house.
This is the second variation of the minim house except it is 2 feet wider. Look up minim house and you’ll see the original. Good job on this.
Isn’t this the “Minim” plan from DC?
I love this style. I have thought about this idea for a bed since I started looking at tiny houses. I stayed at a state park cabin one time that had a bed like this. The kitchen was above the bed. How hard is it to move this house with it being wider than most of the houses?
The things I see are: the step up to get to the laundry is huge, I would extend the bed platform to be a step up and too add a panel at the end of the bed to blend it in. The laundry area is a huge waste of valuable space, should build the washer/dryer combo to be under the counter for folding, then make the bathroom larger.
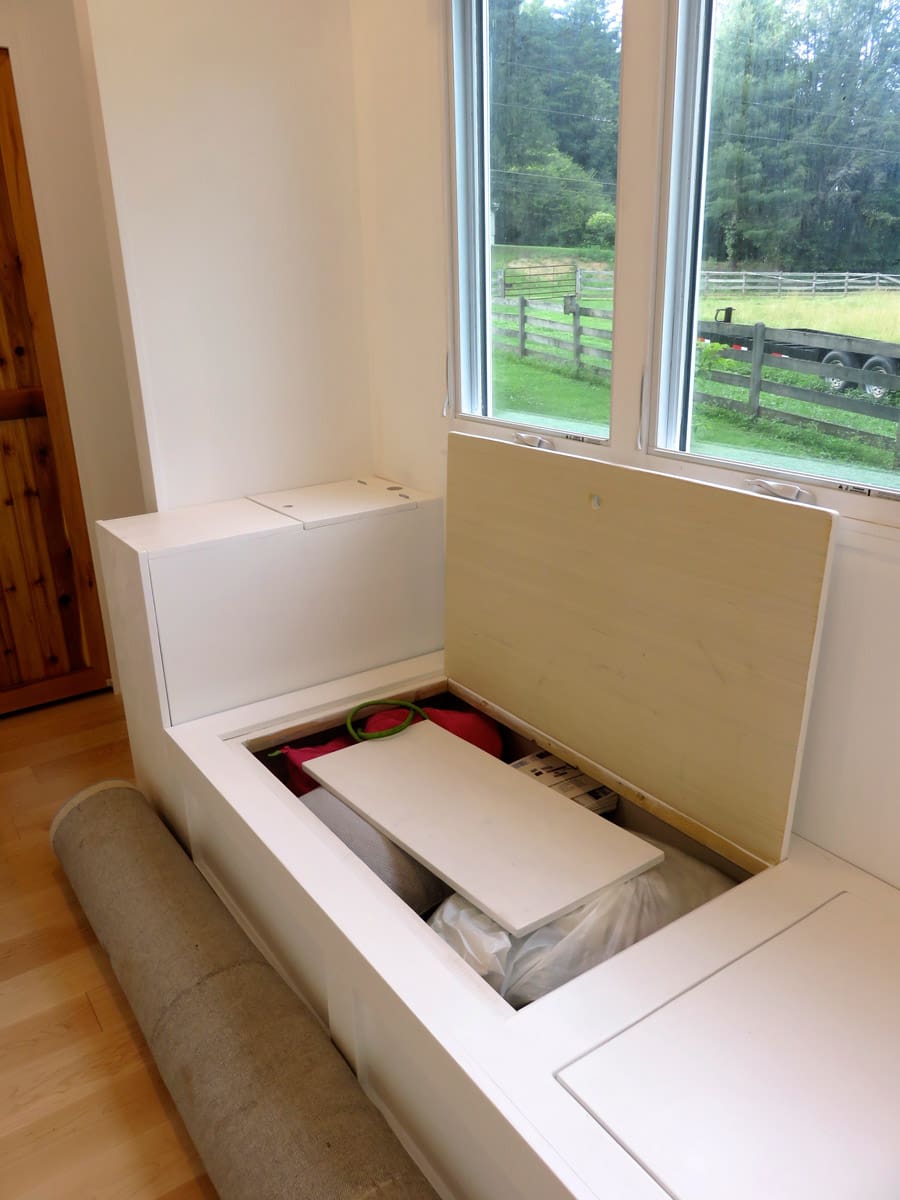
Since this is a copy of the Minim house design the washer area is also the closet/storage area. Storage in this house is under the couch and in the office area.
This is absolutely adorable! I love it just the way it is!