

 Joniel
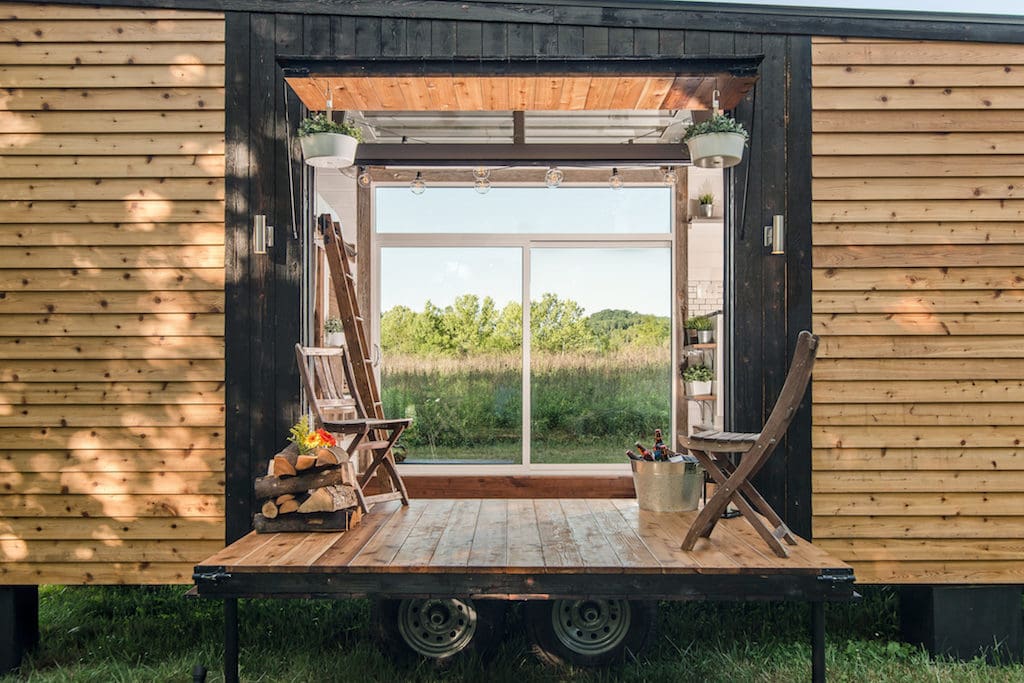
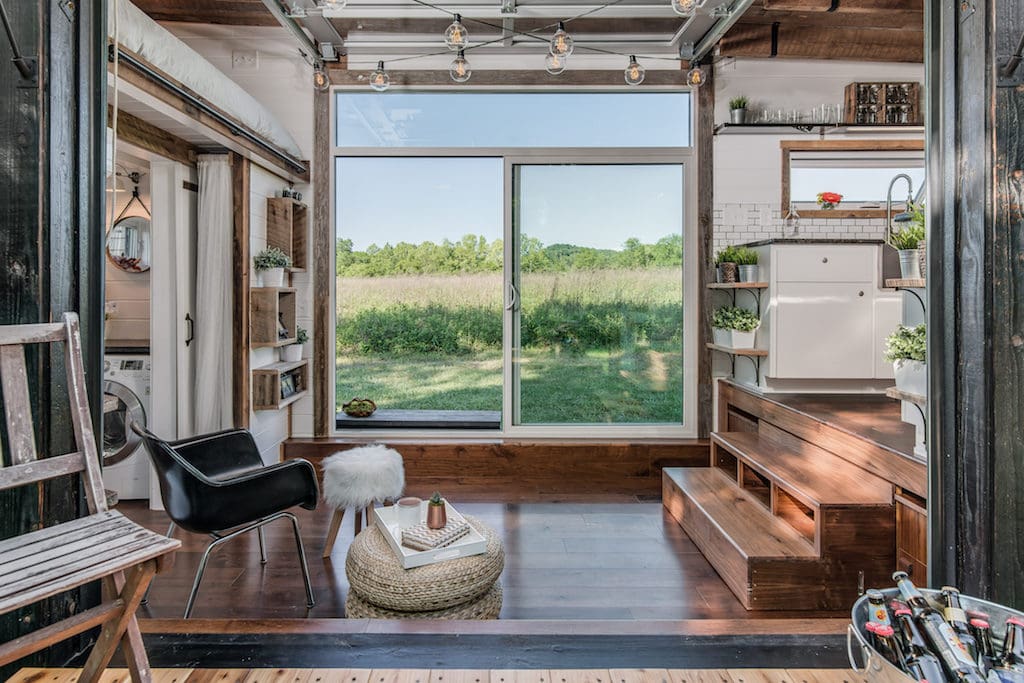
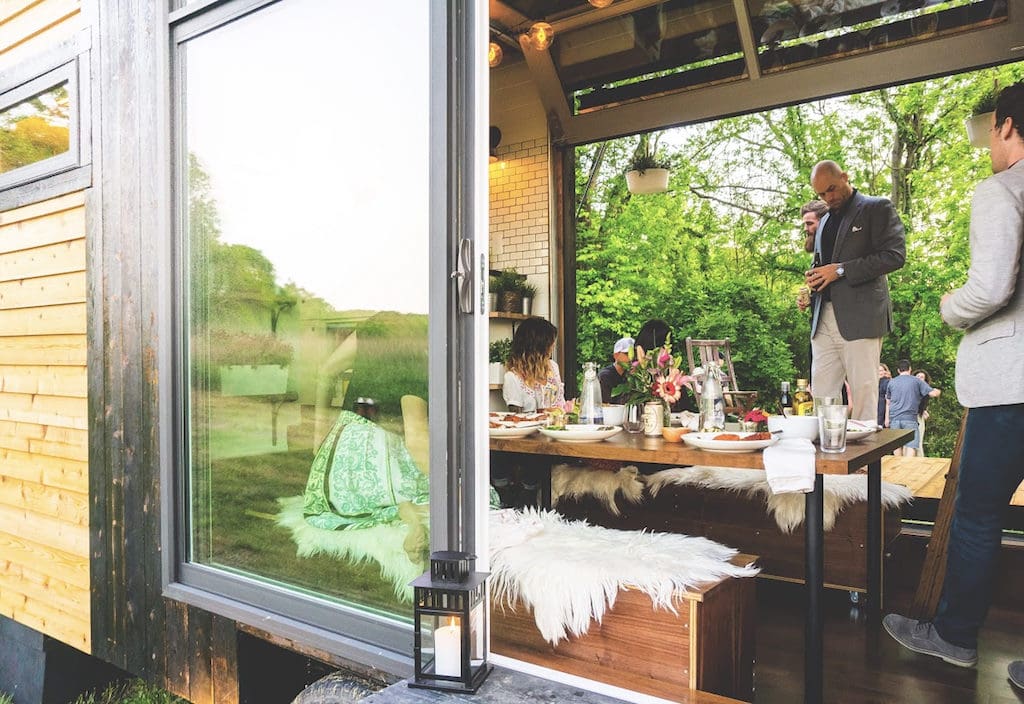
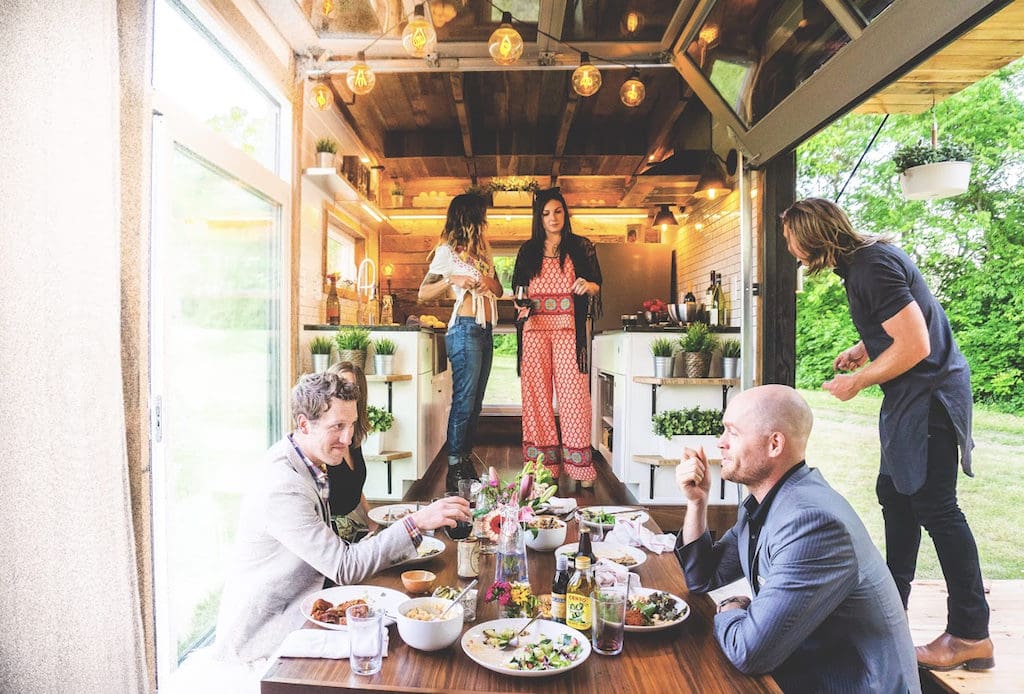
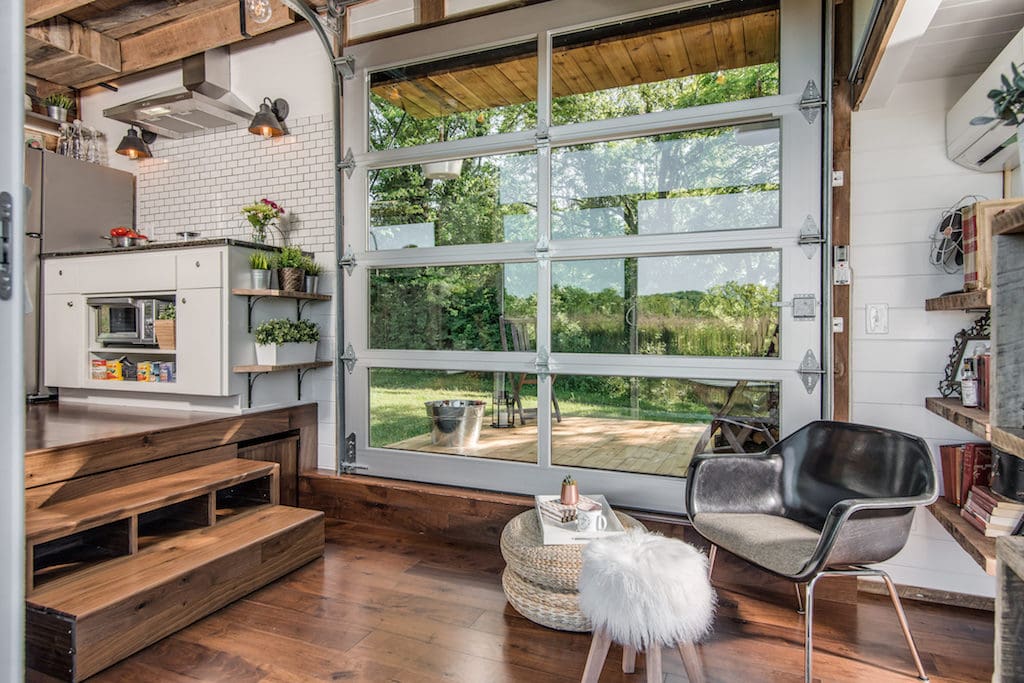
This beautiful, innovative tiny house gets her looks from the wonderful contrast of material and style. Its modern aesthetic is contrasted with beautiful natural, textured materials: clean modern lines and large glass windows, shou sugi ban cedar siding and mechanical seam metal roof, hardwood floors and reclaimed barnwood ceiling. Coupled with closed cell spray foam insulation and Typar rain screen and moisture barrier, you’d be warm and dry at the bottom of the ocean. Among the Alpha’s stand out features is a custom fold down deck and awning, tempered glass garage door, a giant sliding glass door, and a custom 8 person dining table. Multi functionality and a maximization of space are the calling cards of this tiny house.
A custom tiny home with fold-down deck and sliding glass door. Photos by Garett and Carrie Buell of Studio Bell. Built and shared by David Latimer of New Frontier Tiny Homes in Nashville, Tennessee.
Originally shared at Tiny House Swoon. All photos copyrighted.


This is lovely, truly lovely. Great use of wood and other textures. I’m just gobsmacked by the trend toward larger kitchens and baths, at the cost of comfortable living (no room for soft seating) and sleeping space (there’s virtually no headroom in this home’s loft).
Its a very beautiful tiny home. I love the large windows and the full bathroom/kitchen. I do agree on the sitting area/loft. I would of done a sky loght bump out in the loft to give it more head room. I would also slide the stairs to the kitchen to the left and make a couch area on one side of the open floor. Id also make the trailer a bit longer and give it a full closet. Realistically the one shown will hold almost nothing substanial. I really like the design of it tho just needs some adjustments for realistic living.
the benches are a genius move.
This home has made it to my ‘short list’. I’d put more angle on the roof over the sleeping loft to get more headroom, and move the window to a side rather than behind the bed. And a more substantial ladder. Otherwise I love it.
Stunning.
MORE INFORMATION ON THE PICTURES PLEASE. This is nice. Some genius ideas like seating under kitchen floor, but I can’t see where the table appeared from. I agree with another responder WHY such a large kitchen, and head height in loft, need a little more. Bathroom is fine you need a bit of space in there.
Robyne, the video shows where the table is hidden
Thank you Diana.
I love the clever use of space in this house! I am a little curious as to how you used so much tile. I’ve always heard that tile shouldn’t be used in tiny homes because breaks and is pretty heavy. How’d you pull it off, if you don’t mind me asking?
Suggestion- maybe the table could double as a bed? Nice attention to detail and beautiful finishes. I’m also wondering how you would have privacy?
LOVE this! Beautiful! Amazing design!
So much to love and some to complain about as well. The loft is too short and claustrophobic f