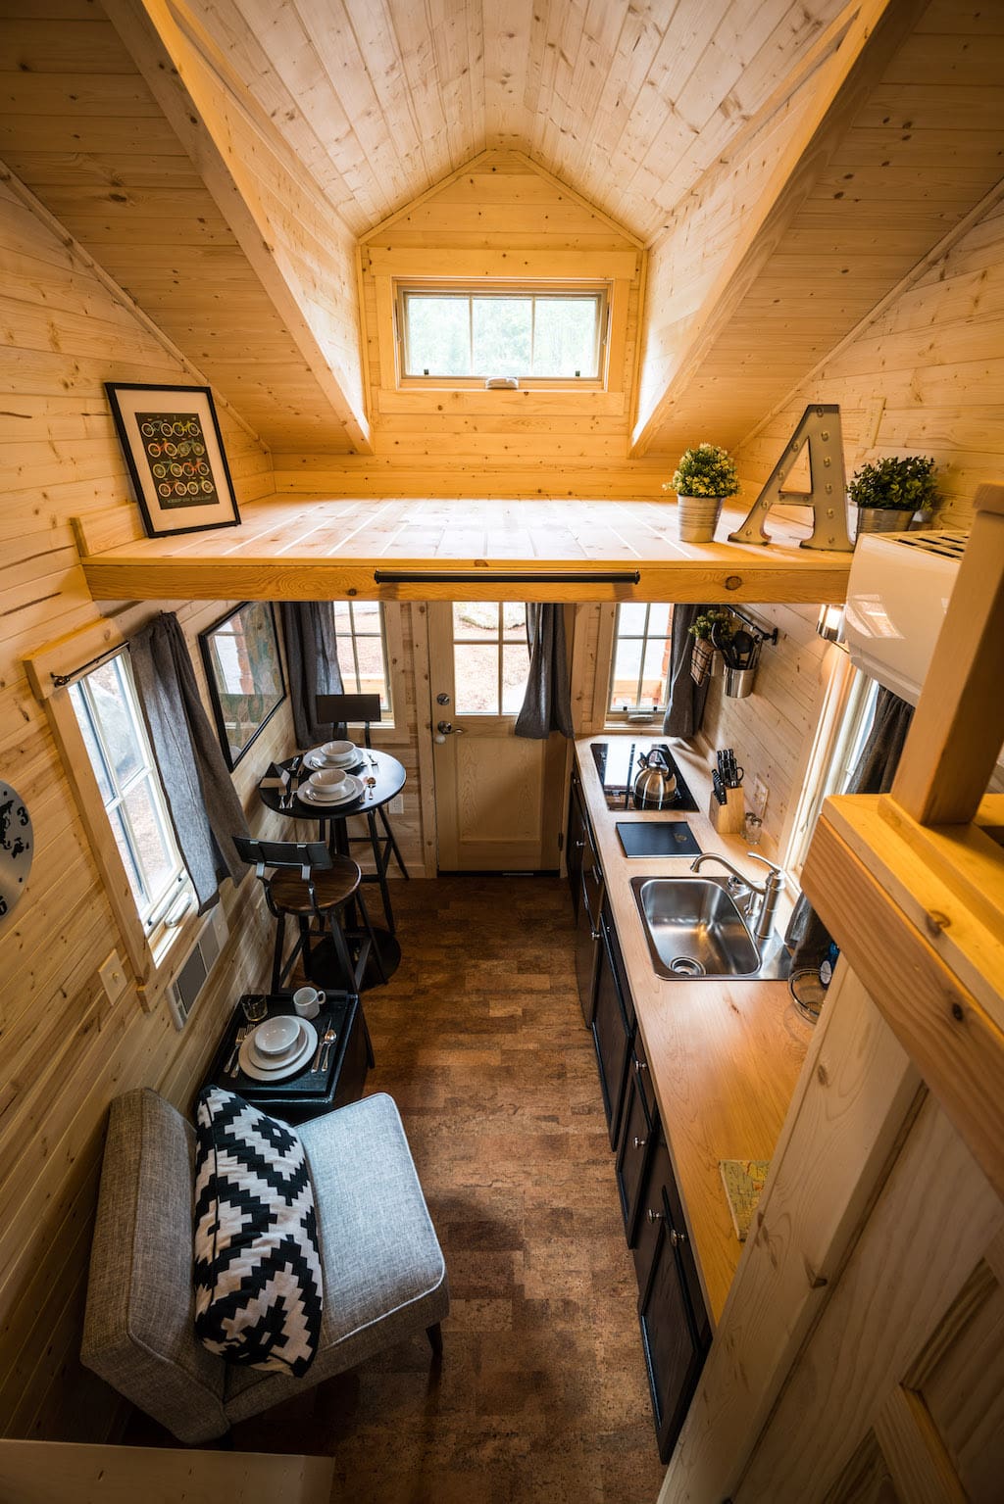
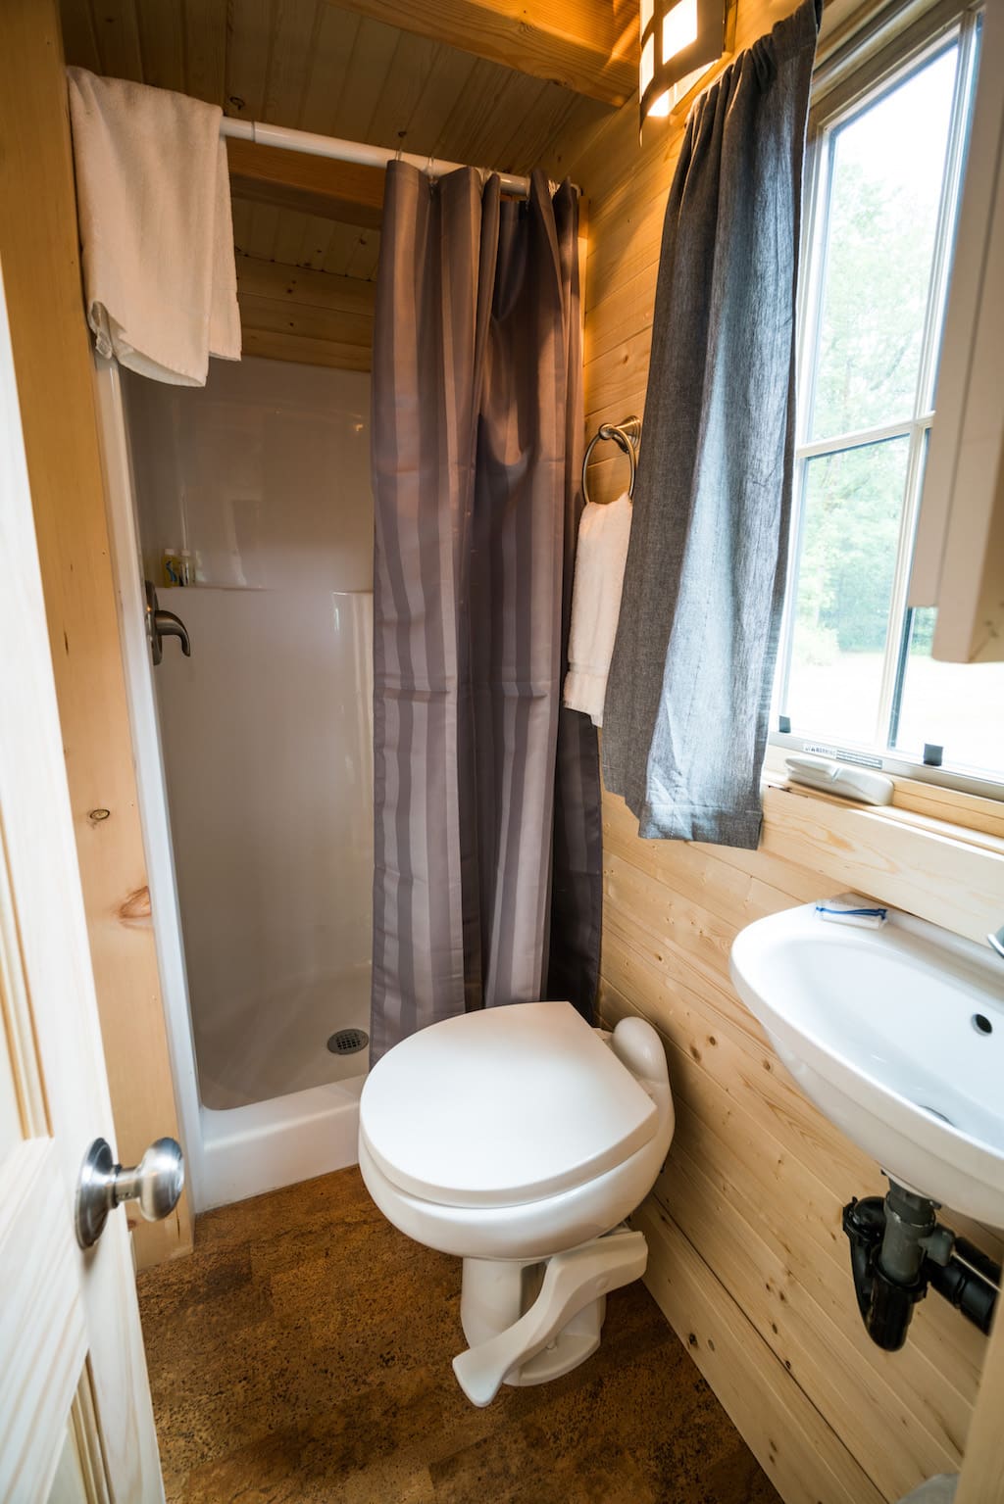
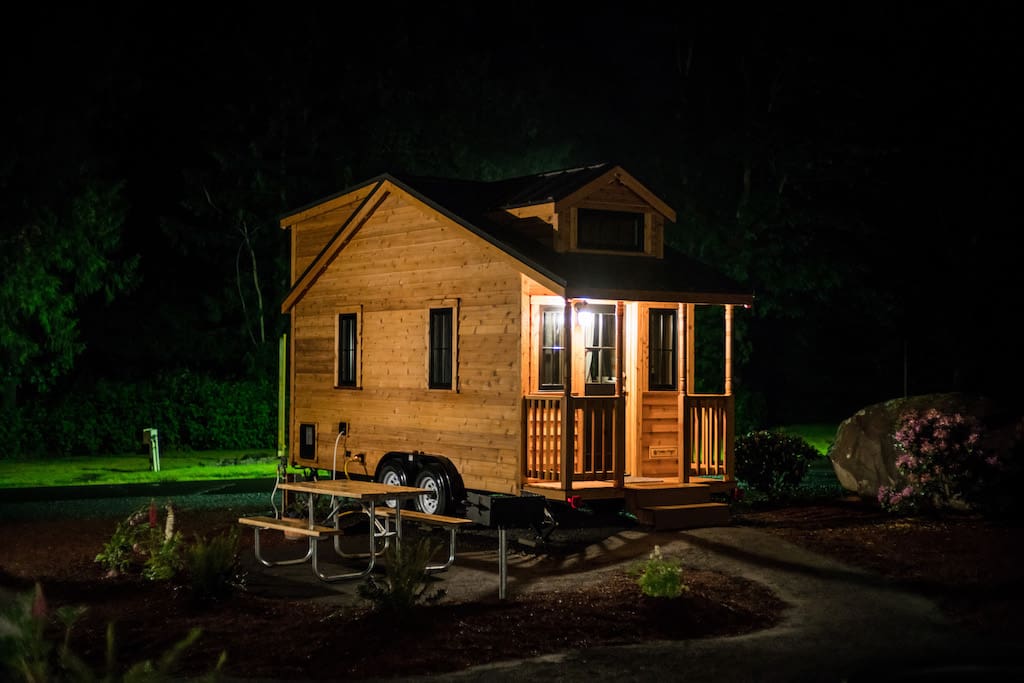
A 178 square feet tiny house on wheels. One of several tiny houses at Mt Hood Tiny House Village in Welches, Oregon. Designed and built by Tumbleweed Tiny House Company.
Nice press for this vacation spot, given this is the second posting…within days of each other. Question: Do people no longer want/need a place to comfortably sit in the living area of tiny homes? Over time I’ve noticed you’re lucky to get space large enough for a small chair and nothing else.
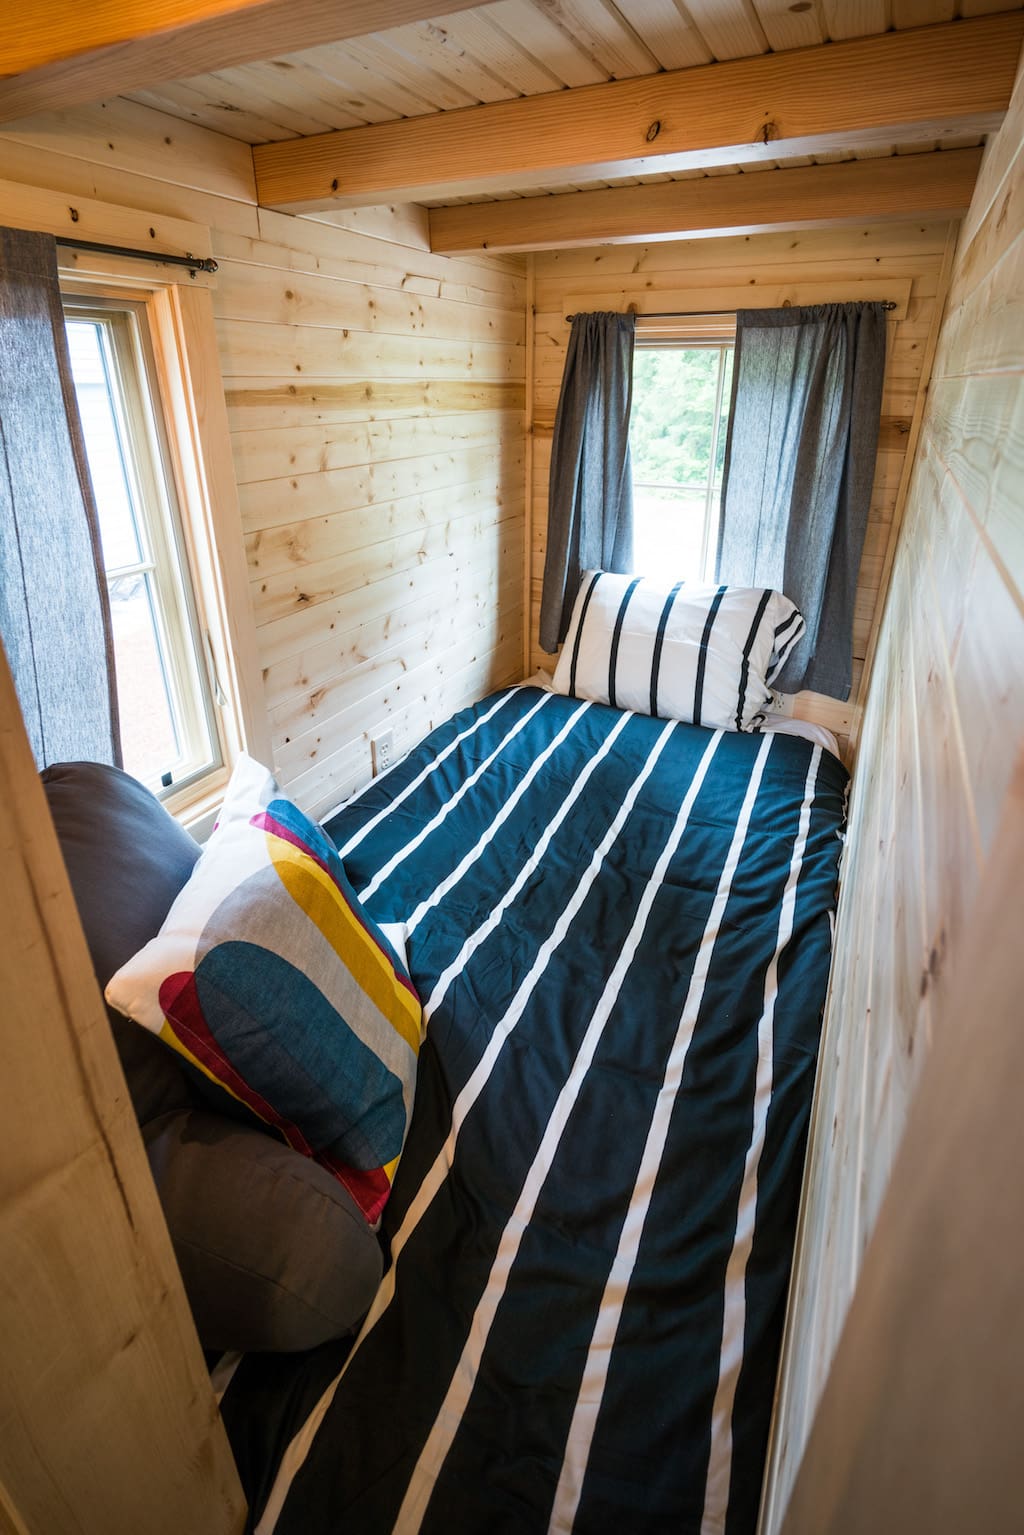
I can’t understand why people won’t make kitchen counters with less depth to gain floor space. This place could sure use it getting into that spare bedroom!! Maybe, make that large closet a little smaller so a plus size person can sleep in there!
This floorplan is one of my least favorite designs. It looks cramped, most people couldn’t tolerate it for more than a week or two (like on vacation), and you would have to be young and limber. And small. Even a young man, if tall and well-built, would have trouble navigating.
I would put the bathroom on the opposite side and then opened up the narrow side and use it as a sitting room somehow. You could actually put in a narrow Murphy bed on the back wall minus a window if you ever needed an extra sleeping place occasionally. This is my least favorite of the floor plans.
agree
Love the house however, I would place a rail above in the loft, should you want to store and travel will not fall and damage items below. I like that the bedroom is on first floor.
How do you get in the skinny bed?
Looking for a price on this unit as seen?
Not the best use of space even for a young person. It would become tiresome changing sheets on that bed in such a small bedroom after awhile. The lack of a ‘living’ space for relaxing and entertainment would also become tedious. Basically what you have for usable space is a kitchen, a bathroom, and a loft. I’d like to hear from someone who has lived with this floor plan as to their views. Are they pro? or con?
I like the fact that the pictures of this tiny home are real. I always thought photo’s of other tiny homes did not represent the true space. This TH is 178 sq feet so for a lot of people they have to realize you have to give up something —– lesser living area and more kitchen OR you may want lesser kitchen and more living area. Many people like the extra room with mattress for guests. Other people would rather have that area for kitchen which would then give you move living area. Personally, for me, I don’t need much in kitchen would prefer larger living area but I do like the room with mattress for overnight guests or for nights that I need close proximity to bathroom.
yeah , I agree
washer dryer is only thing I see missing–plus maybe a bit more storage like the fact theres two beds–doesnt show how to get up to bed in loft–Id prefer steps

 Han
Han


Nice press for this vacation spot, given this is the second posting…within days of each other. Question: Do people no longer want/need a place to comfortably sit in the living area of tiny homes? Over time I’ve noticed you’re lucky to get space large enough for a small chair and nothing else.
I can’t understand why people won’t make kitchen counters with less depth to gain floor space. This place could sure use it getting into that spare bedroom!! Maybe, make that large closet a little smaller so a plus size person can sleep in there!
This floorplan is one of my least favorite designs. It looks cramped, most people couldn’t tolerate it for more than a week or two (like on vacation), and you would have to be young and limber. And small. Even a young man, if tall and well-built, would have trouble navigating.
I would put the bathroom on the opposite side and then opened up the narrow side and use it as a sitting room somehow. You could actually put in a narrow Murphy bed on the back wall minus a window if you ever needed an extra sleeping place occasionally. This is my least favorite of the floor plans.
agree
Love the house however, I would place a rail above in the loft, should you want to store and travel will not fall and damage items below. I like that the bedroom is on first floor.
How do you get in the skinny bed?
Looking for a price on this unit as seen?
Not the best use of space even for a young person. It would become tiresome changing sheets on that bed in such a small bedroom after awhile. The lack of a ‘living’ space for relaxing and entertainment would also become tedious. Basically what you have for usable space is a kitchen, a bathroom, and a loft. I’d like to hear from someone who has lived with this floor plan as to their views. Are they pro? or con?
I like the fact that the pictures of this tiny home are real. I always thought photo’s of other tiny homes did not represent the true space. This TH is 178 sq feet so for a lot of people they have to realize you have to give up something —– lesser living area and more kitchen OR you may want lesser kitchen and more living area. Many people like the extra room with mattress for guests. Other people would rather have that area for kitchen which would then give you move living area. Personally, for me, I don’t need much in kitchen would prefer larger living area but I do like the room with mattress for overnight guests or for nights that I need close proximity to bathroom.
yeah , I agree
washer dryer is only thing I see missing–plus maybe a bit more storage like the fact theres two beds–doesnt show how to get up to bed in loft–Id prefer steps