Beautiful! Love the stairs rather than a ladder. Well done!
I love that it has stairs—but what stairs they are! I’m short and old and could never make that first step and all the rest would be very difficult. I’d have to drag myself up by the handrail. If you make the steps very high then you get prime storage space, but for me it simply would not work. Normal height stairs (8 inches) are all I could handle.
Is this for sale? I need to be able to talk to the person in charge of selling it!
You’re right! I have a neurological muscle disease and I could NEVER make that first step! It would be a KILLER!!! BEAUTIFUL, THOUGH!!!!
They have a small removable step that they include that attaches to the bottom so the first step isn’t truly the first step unless you want it to be! 🙂
This design actually comes with a removable first step that, when you’re not using, you put on top of the first built in step!
Concerning the tall step, I thought the same thing. Then I realized, they could do a block that is equivalent to a 1st step, with a grip on the bottom. It can be moved from off to the side of the cabinet that’s directly across from the step. That way it’s out of the way and no one would trip on it when the steps aren’t in use. I’d totally do that, just to have these particular steps.
Love it!! Where can I buy?? This one or just like it…
I was wondering if that first step had a pull-out step, as I thought the same thing.
Dorothy…For the stairs: build a stair inside the bottom stair that can be pulled out at night and then tucked away in the daytime, when you’re not using the loft. Or maybe a step that is hinged on to the edge of the bottom stair that can be flipped up, maybe with a hinged support that flips out to support that bottom step. The rest of the steps look to be about 9″ or so. If you had it built for yourself, you could stipulate that the risers be only 8″ and it could be designed around your needs. It would be sad if that was the only thing keeping you from having a Tiny House.
What is the total cost for this tiny home?
How much does it cost, I have a 12 / 24 Barn shed with 2 lofts. I’m looking for some floor plan ideas. Thinking about turning it into a little house, it’s a wood building with shingles on the roof. It doesn’t have anywindows in it. It is paid for.

 Han
Han
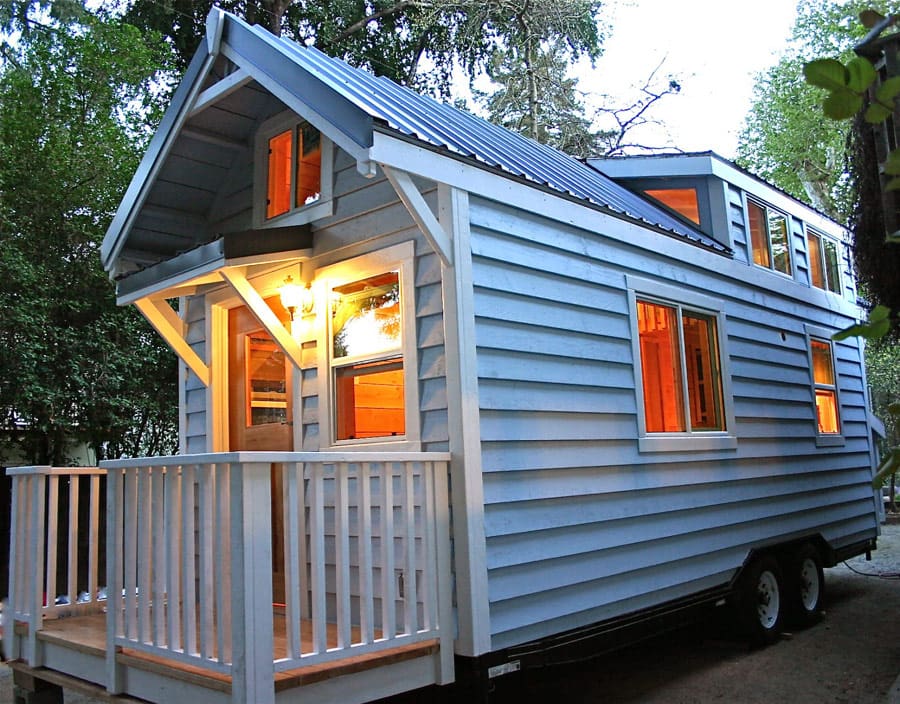
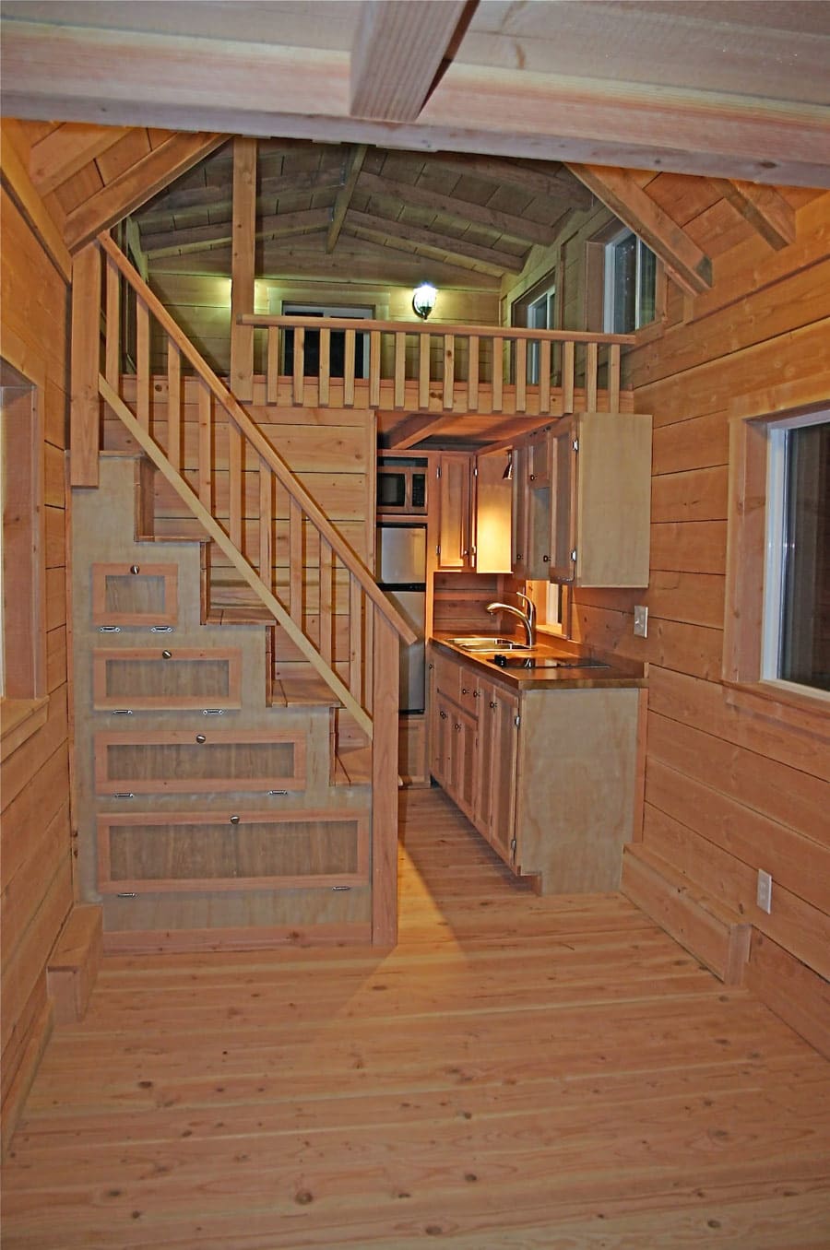
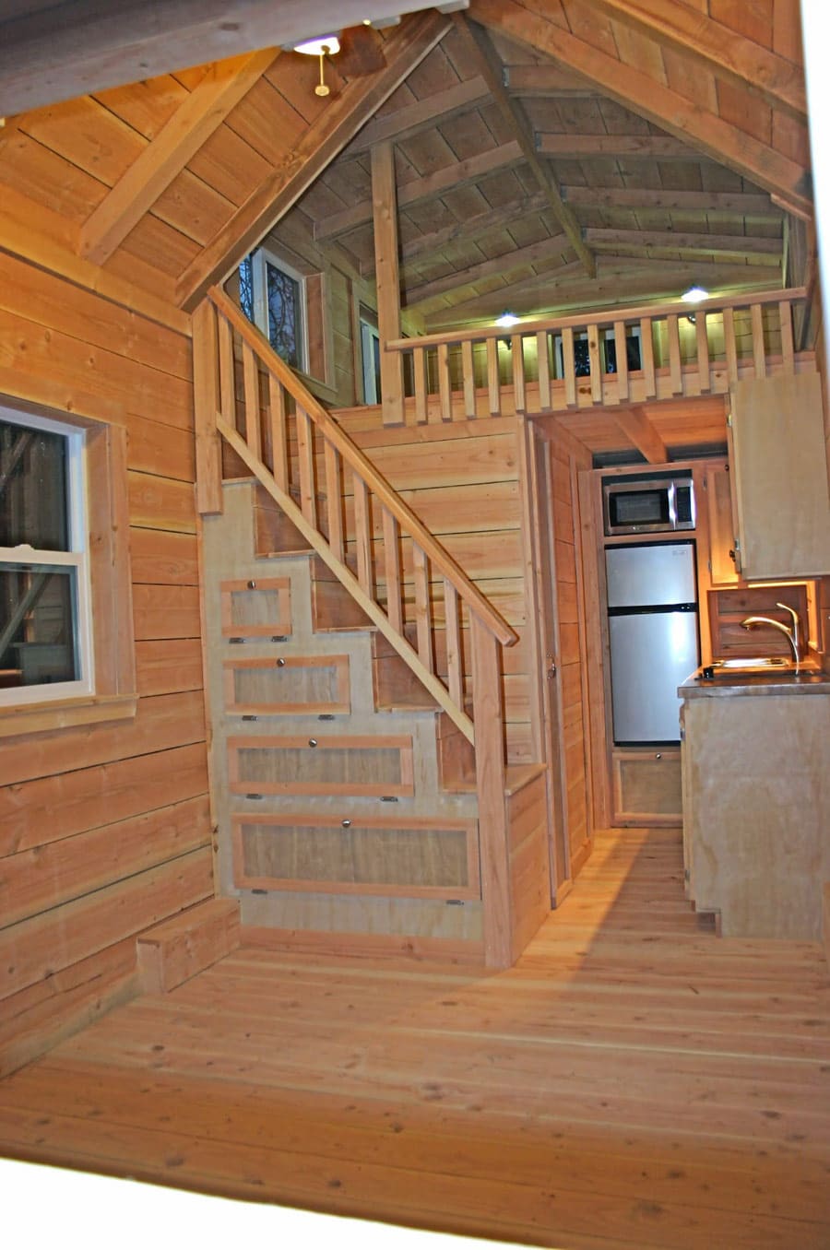
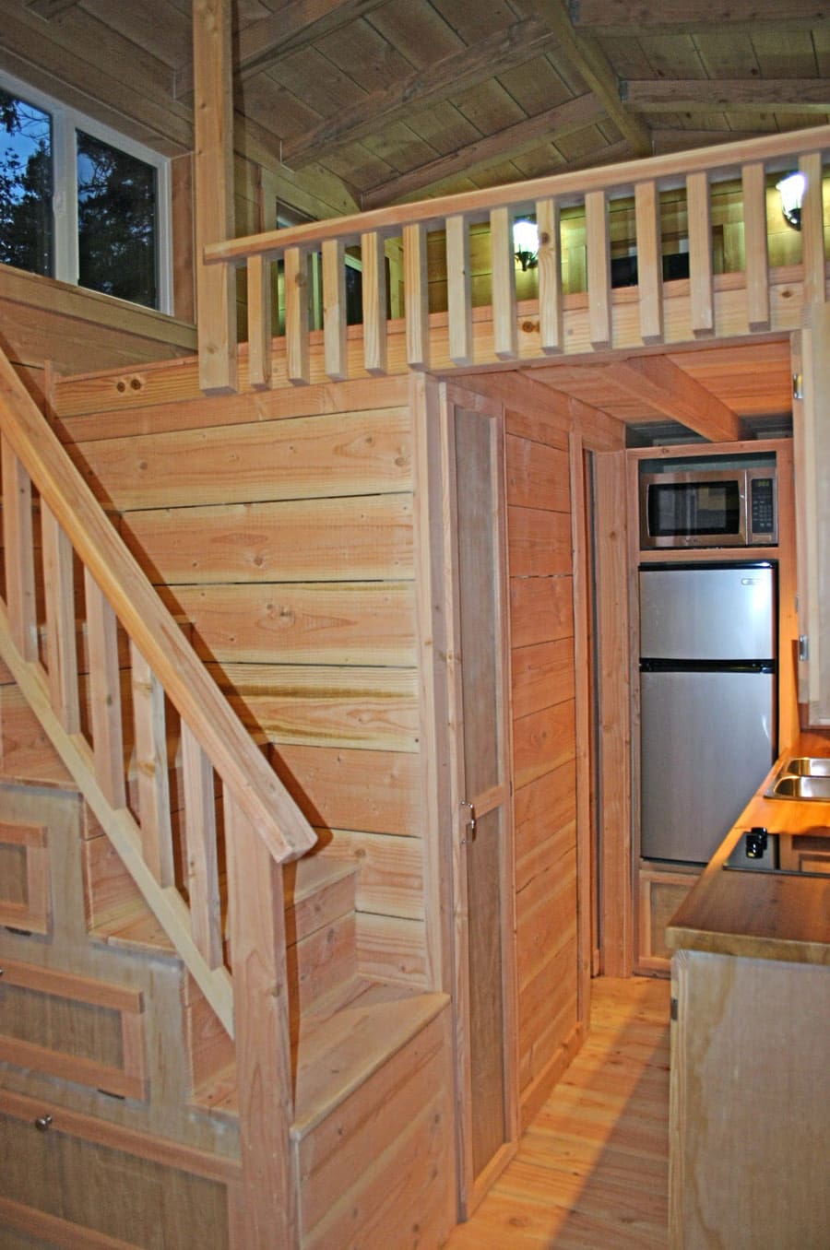
Beautiful! Love the stairs rather than a ladder. Well done!
I love that it has stairs—but what stairs they are! I’m short and old and could never make that first step and all the rest would be very difficult. I’d have to drag myself up by the handrail. If you make the steps very high then you get prime storage space, but for me it simply would not work. Normal height stairs (8 inches) are all I could handle.
Is this for sale? I need to be able to talk to the person in charge of selling it!
You’re right! I have a neurological muscle disease and I could NEVER make that first step! It would be a KILLER!!! BEAUTIFUL, THOUGH!!!!
They have a small removable step that they include that attaches to the bottom so the first step isn’t truly the first step unless you want it to be! 🙂
This design actually comes with a removable first step that, when you’re not using, you put on top of the first built in step!
Concerning the tall step, I thought the same thing. Then I realized, they could do a block that is equivalent to a 1st step, with a grip on the bottom. It can be moved from off to the side of the cabinet that’s directly across from the step. That way it’s out of the way and no one would trip on it when the steps aren’t in use. I’d totally do that, just to have these particular steps.
Love it!! Where can I buy?? This one or just like it…
I was wondering if that first step had a pull-out step, as I thought the same thing.
Dorothy…For the stairs: build a stair inside the bottom stair that can be pulled out at night and then tucked away in the daytime, when you’re not using the loft. Or maybe a step that is hinged on to the edge of the bottom stair that can be flipped up, maybe with a hinged support that flips out to support that bottom step. The rest of the steps look to be about 9″ or so. If you had it built for yourself, you could stipulate that the risers be only 8″ and it could be designed around your needs. It would be sad if that was the only thing keeping you from having a Tiny House.
What is the total cost for this tiny home?
How much does it cost, I have a 12 / 24 Barn shed with 2 lofts. I’m looking for some floor plan ideas. Thinking about turning it into a little house, it’s a wood building with shingles on the roof. It doesn’t have anywindows in it. It is paid for.