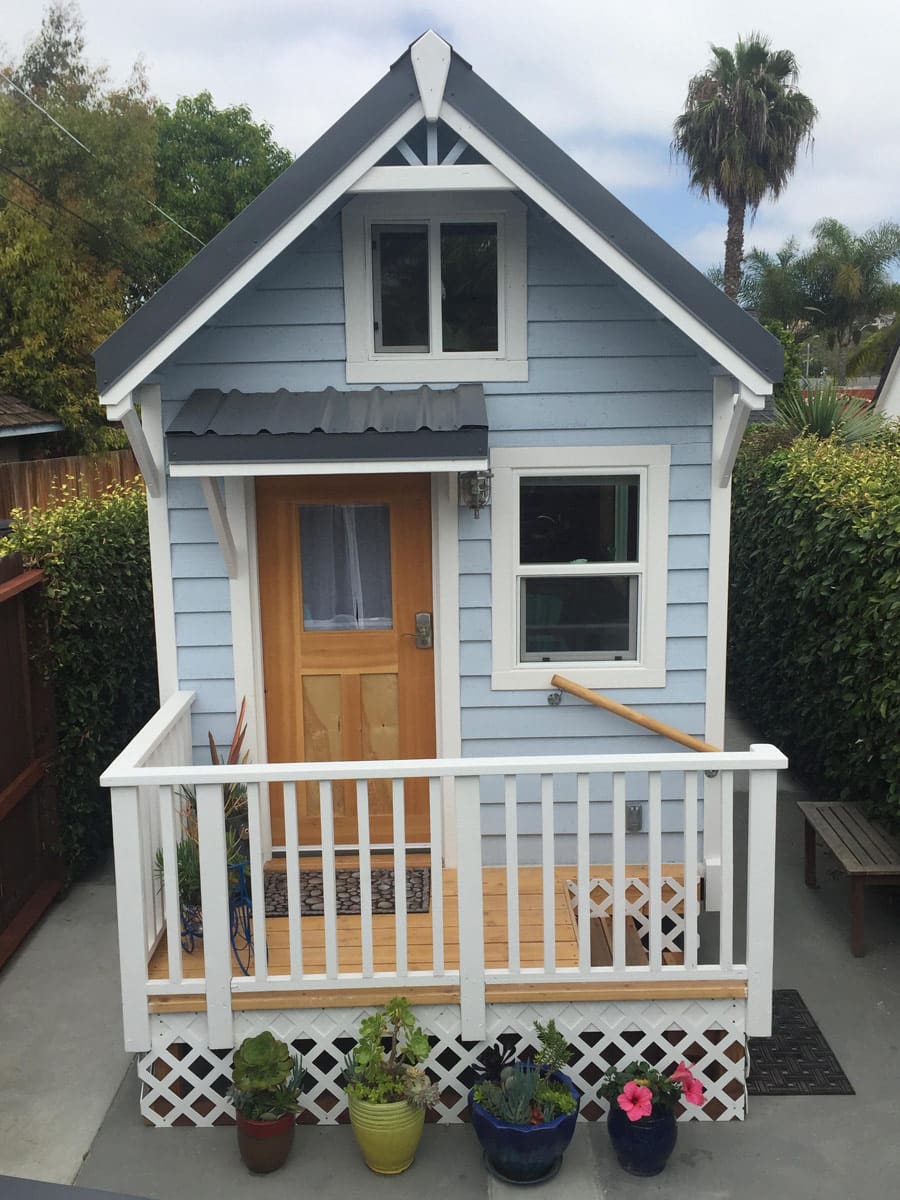
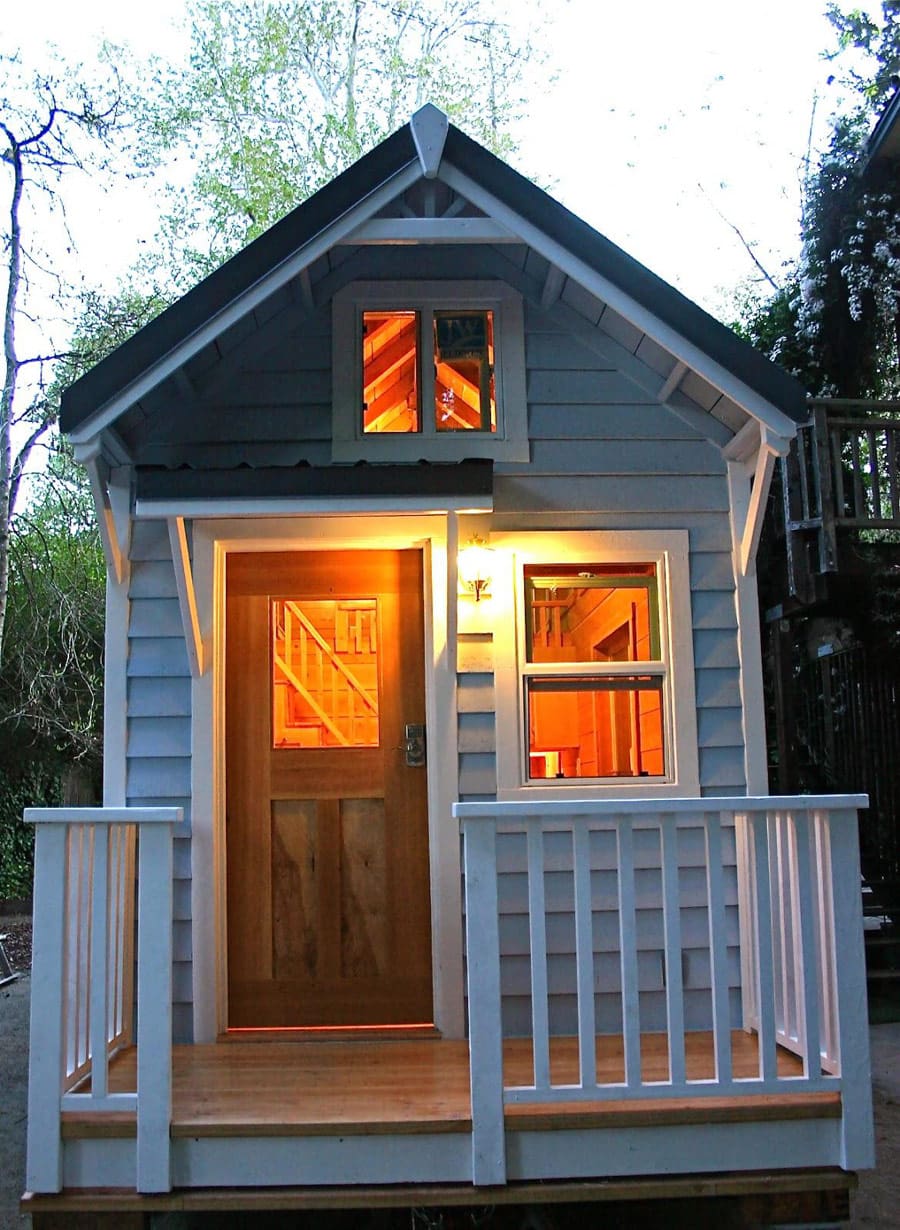
This is really well done. Everything’s in scale, so it seems bigger than it is. Smart detailing too. I think a lot of folks will want this one.
I love this tiny house! I think I just saw this featured on an episode of HGTV’s “Tiny House Hunters”, how cool is that?! Well executed design Molecule Tiny Homes, I’m in love with this one!
I’ve been poring over these photos for an hour, taking in every detail, all the nook & crannies. this has to be the” absolutelyBest” lay out i have seen in the 10 years I’ve been a follower———of tiny EVERYTHING. I love all of the sites, tiny houser’s and the ideas of tinys all over the U.S.A. Pray god i will be able to start my tiny in 2016 on my Missouri land…all 2.5 acres. 🙂 happy reading my friends, god bless you all…….
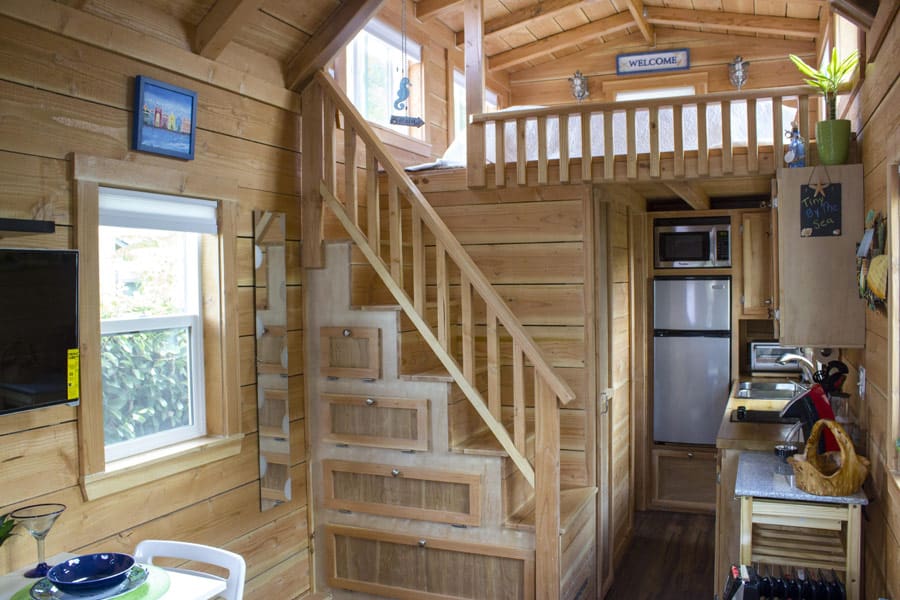
I like it but those stairs aren’t code – which is 8 inches in height IIRC. The last one is a doozy and even higher than the rest and would be difficult for all but the very young (and tall!) to take. I realize getting stairs into a tiny house is difficult due to space concerns, but safety has to take precedent of you’ll find yourself sooner or later with a broken leg or worse and unable to call for help.
Love the stairs but I’d have to change them. First and last steps are way too tall for me and the ones in between are higher than a normal step. Those might be OK but a normal riser would be better. Stairs are great for older people but they need to be as close to a normal stair as possible.
I thunk if you look carefully,the bottom step is a roll out step ,to save floor space,as in most TH, only have 7 ft to 8 ft width to play with.The problem with a stair case is to build to absolute code takes far to much floor space. Unfortunately. So us people who build TH,s have to compromise.
Lovely house, but the stairs are a hazard. As a long time carpentar
and a ridiculous healthy and agile 70 year old I could easily get
into the loft but I know that sooner or later I’m going to slip
and perhaps have a serious injury by falling down the stairs.
I understand the problem with run and rise in a cramped
area but the fact that the top run is not only about 18 inches
from the floor of the loft, but is also perpendicular to the loft
makes these stairs particularly hazardous even for a tiny
home with insufficient run area for a legitimate staircase.
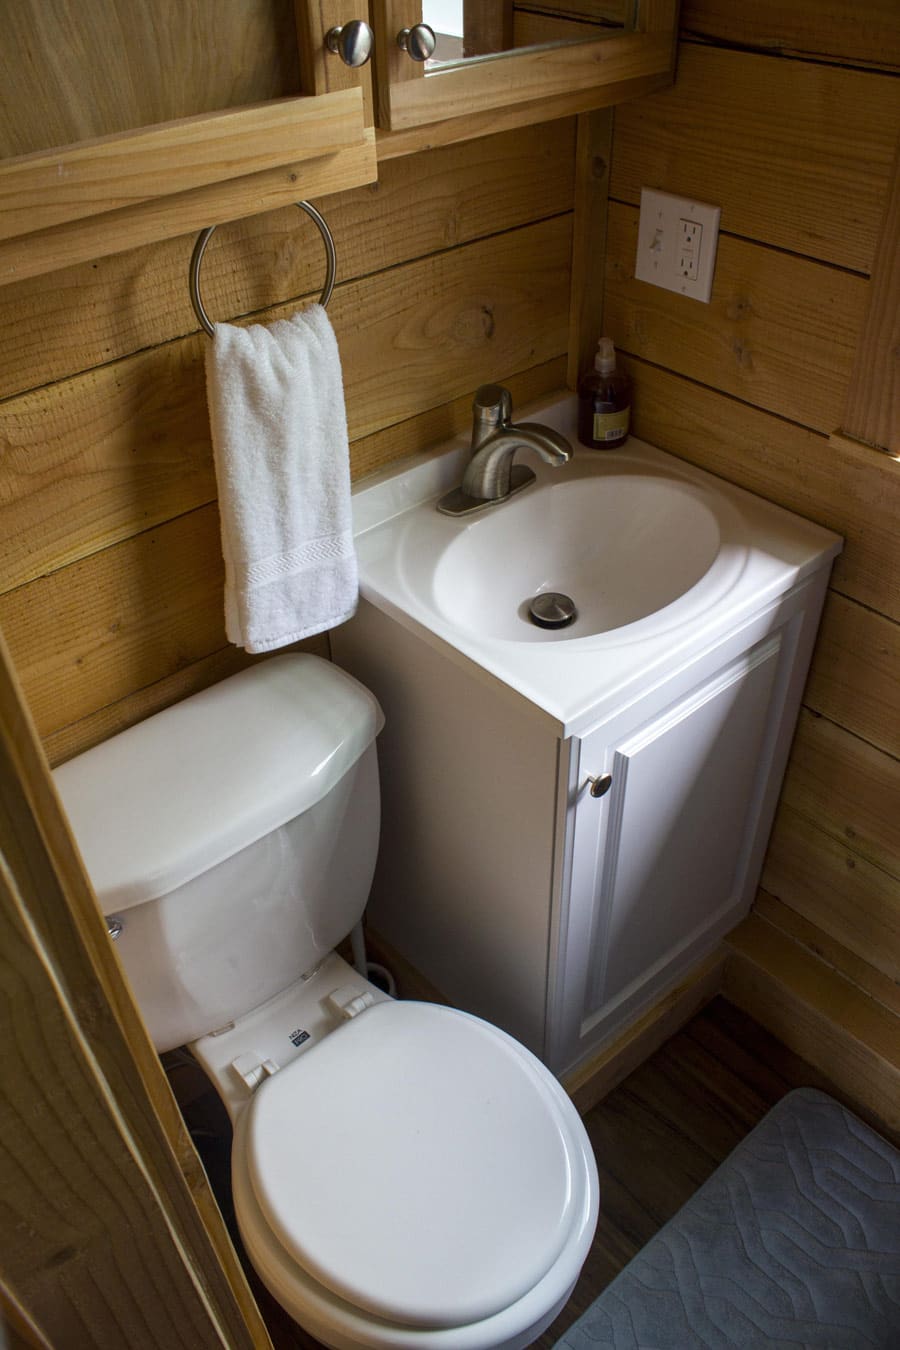
This is very homey and adorable. Wish I could see the small loft and the shower.
I’ve seen this type of stairway before in tiny houses. You have to realize a couple of things. The bottom step appears high because there is a pull out step hidden beneath, making the “bottom” step actually the second step, and pretty close to a traditional step height. Also, you are not meant to step up from the top step into the loft because there is not enough head room. You are supposed to walk up the steps, then sit on the loft from the top step. That’s why the topstep is so high. It’s not so much a step, but a spot to push off from to get up into the loft. I’ve seen even more extreme versions, where that top “step” is more like 2 feet high. If you’re thinking of these as “normal” stairs, yes, they are weird and too high, but these aren’t normal stairs to be used in the conventional way.
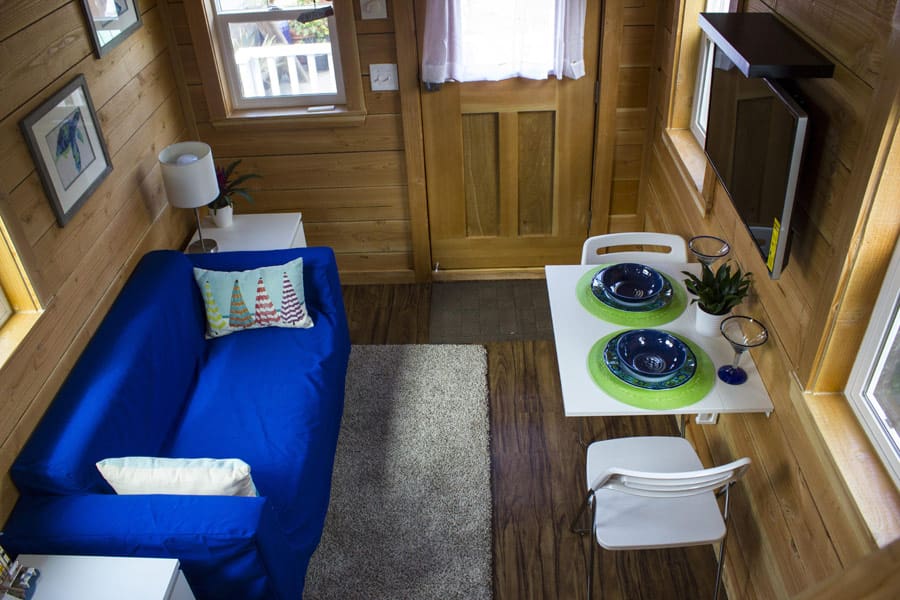
I would forgo the loft for a daybed on the main floor instead of the loveseat. An added plus (besides not having to climb stairs) is that the ceiling would be higher all the way through.

 Han

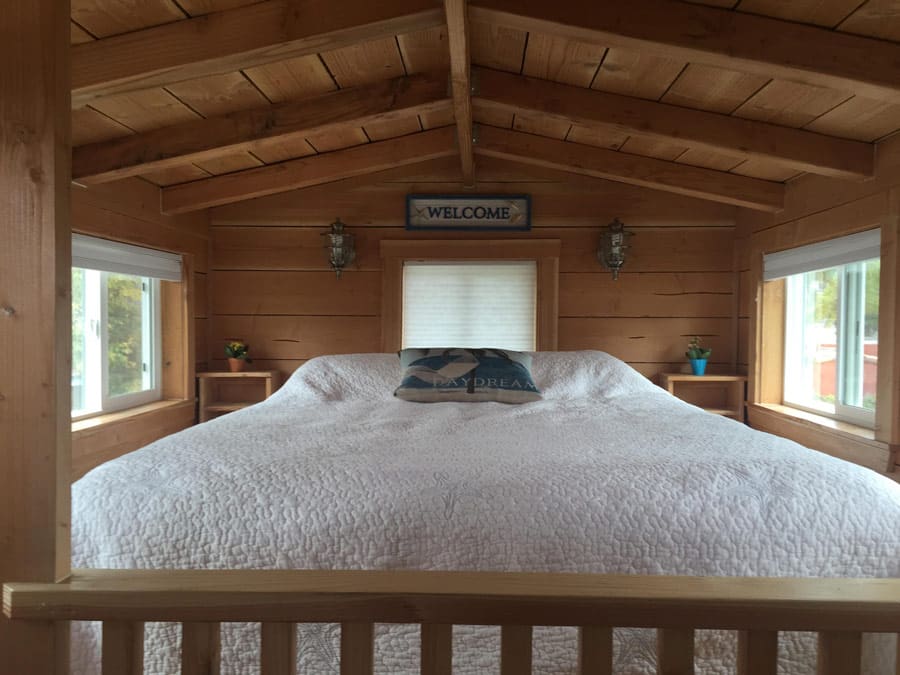
Very nice. I like the staircase and bedroom loft.
This is really well done. Everything’s in scale, so it seems bigger than it is. Smart detailing too. I think a lot of folks will want this one.
I love this tiny house! I think I just saw this featured on an episode of HGTV’s “Tiny House Hunters”, how cool is that?! Well executed design Molecule Tiny Homes, I’m in love with this one!
I’ve been poring over these photos for an hour, taking in every detail, all the nook & crannies. this has to be the” absolutelyBest” lay out i have seen in the 10 years I’ve been a follower———of tiny EVERYTHING. I love all of the sites, tiny houser’s and the ideas of tinys all over the U.S.A. Pray god i will be able to start my tiny in 2016 on my Missouri land…all 2.5 acres. 🙂 happy reading my friends, god bless you all…….
I like it but those stairs aren’t code – which is 8 inches in height IIRC. The last one is a doozy and even higher than the rest and would be difficult for all but the very young (and tall!) to take. I realize getting stairs into a tiny house is difficult due to space concerns, but safety has to take precedent of you’ll find yourself sooner or later with a broken leg or worse and unable to call for help.
Love the stairs but I’d have to change them. First and last steps are way too tall for me and the ones in between are higher than a normal step. Those might be OK but a normal riser would be better. Stairs are great for older people but they need to be as close to a normal stair as possible.
I thunk if you look carefully,the bottom step is a roll out step ,to save floor space,as in most TH, only have 7 ft to 8 ft width to play with.The problem with a stair case is to build to absolute code takes far to much floor space. Unfortunately. So us people who build TH,s have to compromise.
Lovely house, but the stairs are a hazard. As a long time carpentar
and a ridiculous healthy and agile 70 year old I could easily get
into the loft but I know that sooner or later I’m going to slip
and perhaps have a serious injury by falling down the stairs.
I understand the problem with run and rise in a cramped
area but the fact that the top run is not only about 18 inches
from the floor of the loft, but is also perpendicular to the loft
makes these stairs particularly hazardous even for a tiny
home with insufficient run area for a legitimate staircase.
This is very homey and adorable. Wish I could see the small loft and the shower.
I’ve seen this type of stairway before in tiny houses. You have to realize a couple of things. The bottom step appears high because there is a pull out step hidden beneath, making the “bottom” step actually the second step, and pretty close to a traditional step height. Also, you are not meant to step up from the top step into the loft because there is not enough head room. You are supposed to walk up the steps, then sit on the loft from the top step. That’s why the topstep is so high. It’s not so much a step, but a spot to push off from to get up into the loft. I’ve seen even more extreme versions, where that top “step” is more like 2 feet high. If you’re thinking of these as “normal” stairs, yes, they are weird and too high, but these aren’t normal stairs to be used in the conventional way.
I would forgo the loft for a daybed on the main floor instead of the loveseat. An added plus (besides not having to climb stairs) is that the ceiling would be higher all the way through.