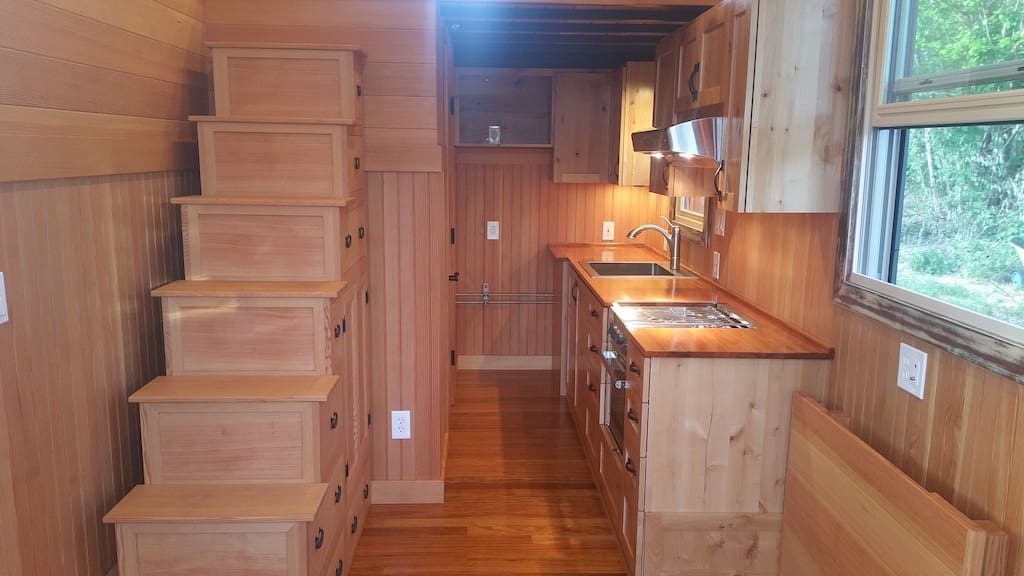
Beautiful home! That staircase is a work of art. Looks like it was inspired by a tansu cabinet.
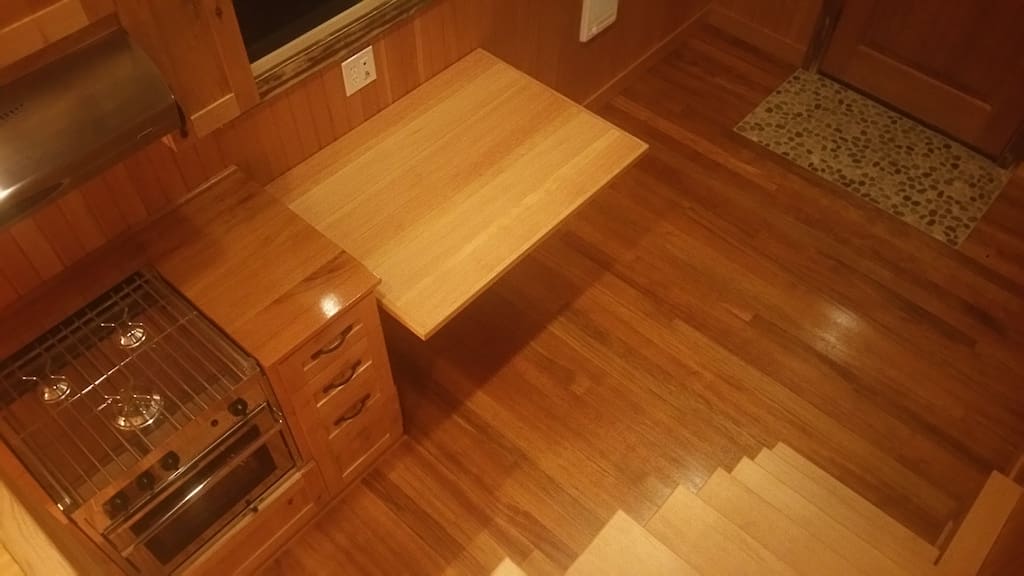
Wow, that cabinetry is lovely! (But of course it is, being from a proper woodworking shop. 😉 ) And the bathroom tiles! The layout is typical, but the craftsmanship is excellent. I am curious, though, why is there a gap between the stairs/drawers and the wall? I mean, I can see the wheel well, but why leave the space above that? I suppose it would be a good spot to store the broom and whatnot…
This is absolutely gorgeous, with such attention to detail as well. However, there does not appear to be anywhere to sit comfortably. There appears to be very little space at the front of the house, in fact. It looks like the beautiful staircase/storage area takes up a lot of room. Perhaps it is the angles of the photos that makes it look like there is no living area. But as a whole, it is undeniably stunning.
For 160 feet, I think it is perfect. And beautiful. Put a little love seat in there and you’re in business. Is there a toilet stool in the bathroom? Gorgeous.
Beautiful detail in the woodwork finishing. But why the gap between stairs and wall?
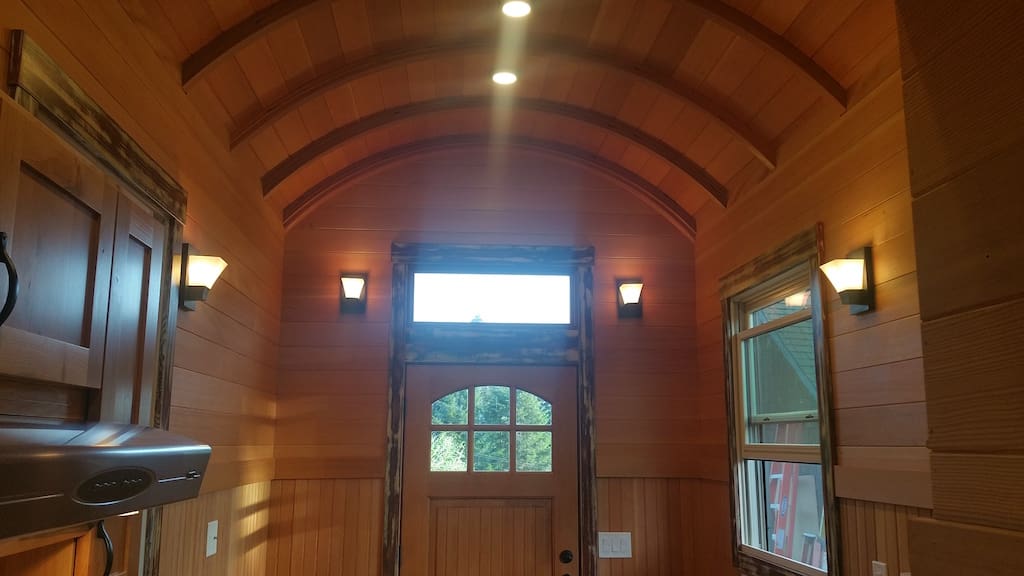
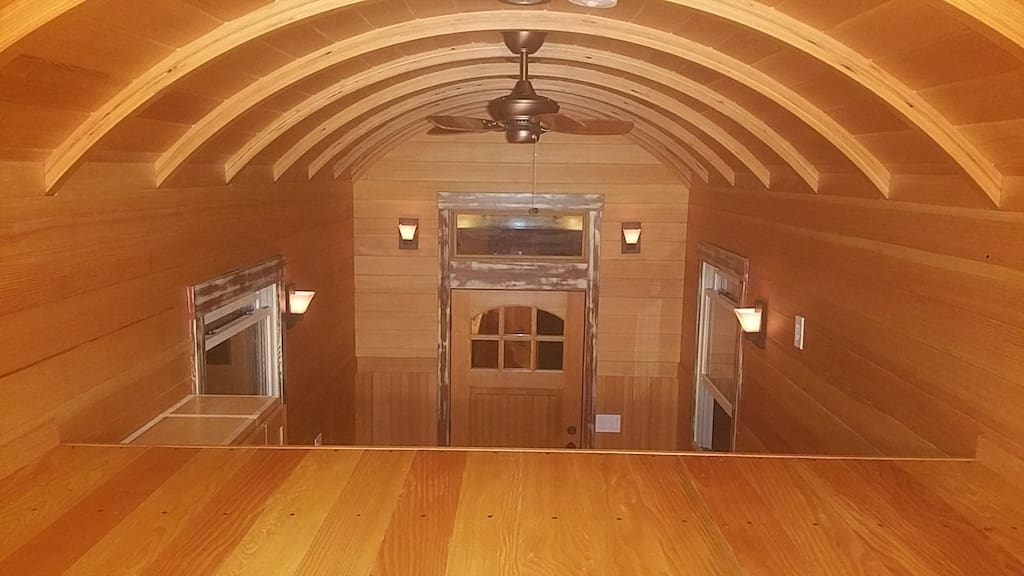
WOW you should be stoked! Great job and I love the ceiling–adds height thus the addition of the ceiling fan! Im impressed–some I see people do, are so ugly inside or too much stuff for a tiny–yet Im frugal and crafty myself. hich I could have a place to land a TH then Id have one to work on–only want to live in mine permanently–not temporarily………
Love the clean lines and cupboards. Most tiny dwellings leave open shelves which adds to a cluttered look. This is beautiful! (Is there a toilet?) I love the curved roof. Thanks for sharing!
This is the roof line i want, it is stunningly beautiful, but there is nowhere to sit other then the bedroom. And i also wonder about the gap next to the stairs. I just envision it being the cell phone graveyard, cause getting anything out of that crack would be a bit of an exercise of wills. Do the stairs move as one, maybe? was there a purpose we are not seeing? The workmanship is a testament to your skills. Kudos!
Okay, the gap and lack of living space are pretty well covered, and there can’t be enough said about the craftsmanship–absolutely exquisite. The tansu is a stunner. However, I didn’t see a toilet or sink in the bath, and it doesn’t look like there’s room …?
This is not builder occupied. It’s built to sell (you can follow the advert). There will be a few, not so trivial, live-in details for the new owner to flesh out:
How to arrange some type of seating in that small 4×7 space that allows for stair landing and full swing of that large symmetrically installed door.
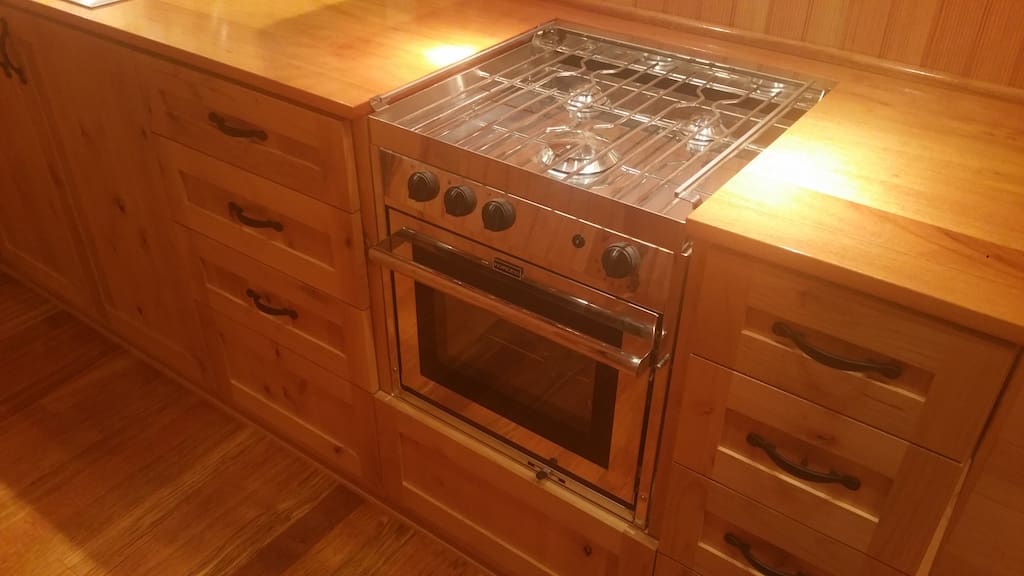
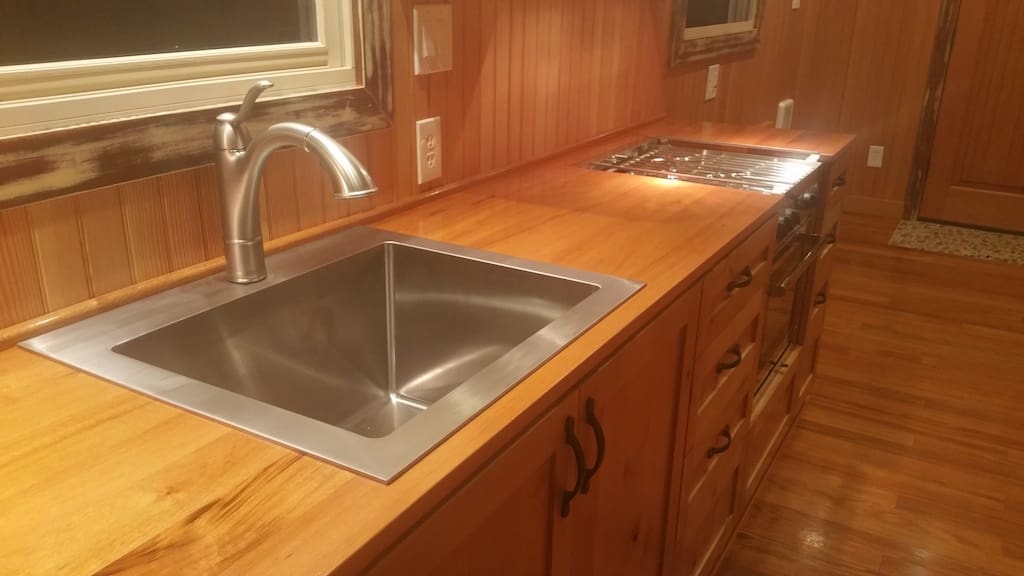
Perhaps some form of reduced footprint composting toilet to place in the bath. Hand washing will happen in the kitchen.
A fridge, did not see one, nor a place for one.
I like the idea that the stairs are a separate piece of furniture. Does leave a gap, but perhaps an ironing board could be cleverly stowed behind there.
I also appreciate that you included upper cabinets, despite be located under a loft. It’s done very nicely.
My sense is the lovely stairs would need to go to make room for removable ladder, a fridge and seating area. That’s ok.. Reuse the stairs in the next build that has a bit more space for them.
Not to take away from any of your other concerns, but it looks like they left a nice big open spot for a fridge at the end of the kitchen on the back wall. It honestly looks like that spot was left open specifically for a fridge.
Hi folks! As the builder, I thought I take a few moments to address your various questions and comments. First off, thanks so much for the (mostly) positive feedback. It’s much appreciated. Starting from the top, I’ll try my best to answer your queries….
Corby; Yes, the stair chest is inspired by 18th century Japanese kaidan dansu. For several years, I owned a business in Southern California importing and restoring antique tansu chests. I’ve always loved the idea of kaidan dansu as functional and practical pieces of artwork. I tried to build this chest as true as I could to the original concept (okay, I cheated a little… I used a pneumatic brad nailer instead of bamboo nails). It’s made with 100% solid stock fir (no plywood), with clear vertical grain for the frame, drawer fronts, treads and exposed panels, and clear broad grain used for the side and back panels. The drawer pulls were actually salvaged from an antique tansu c

 Han
Han
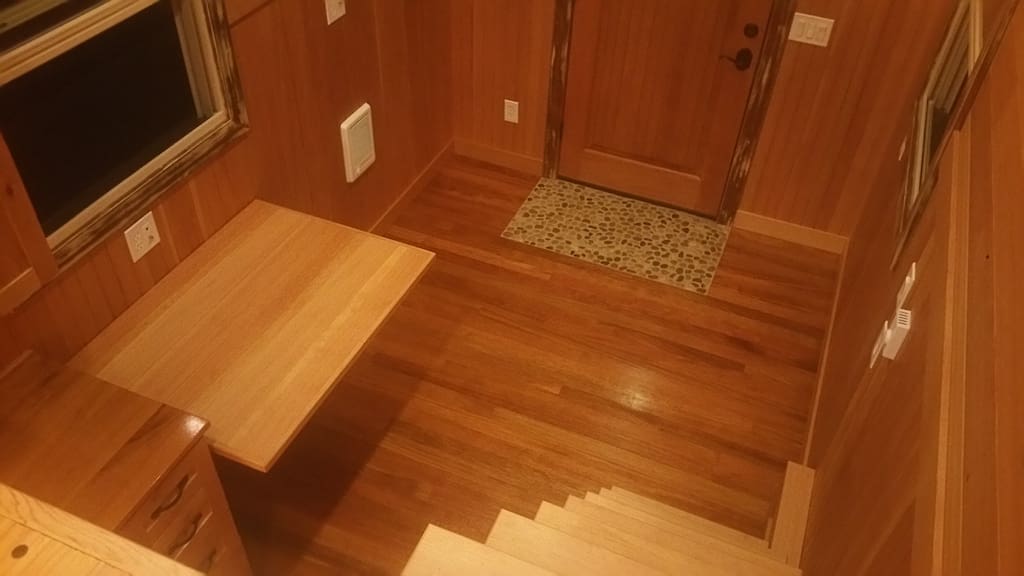
Beautiful home! That staircase is a work of art. Looks like it was inspired by a tansu cabinet.
Wow, that cabinetry is lovely! (But of course it is, being from a proper woodworking shop. 😉 ) And the bathroom tiles! The layout is typical, but the craftsmanship is excellent. I am curious, though, why is there a gap between the stairs/drawers and the wall? I mean, I can see the wheel well, but why leave the space above that? I suppose it would be a good spot to store the broom and whatnot…
This is absolutely gorgeous, with such attention to detail as well. However, there does not appear to be anywhere to sit comfortably. There appears to be very little space at the front of the house, in fact. It looks like the beautiful staircase/storage area takes up a lot of room. Perhaps it is the angles of the photos that makes it look like there is no living area. But as a whole, it is undeniably stunning.
For 160 feet, I think it is perfect. And beautiful. Put a little love seat in there and you’re in business. Is there a toilet stool in the bathroom? Gorgeous.
Beautiful detail in the woodwork finishing. But why the gap between stairs and wall?
WOW you should be stoked! Great job and I love the ceiling–adds height thus the addition of the ceiling fan! Im impressed–some I see people do, are so ugly inside or too much stuff for a tiny–yet Im frugal and crafty myself. hich I could have a place to land a TH then Id have one to work on–only want to live in mine permanently–not temporarily………
Love the clean lines and cupboards. Most tiny dwellings leave open shelves which adds to a cluttered look. This is beautiful! (Is there a toilet?) I love the curved roof. Thanks for sharing!
This is the roof line i want, it is stunningly beautiful, but there is nowhere to sit other then the bedroom. And i also wonder about the gap next to the stairs. I just envision it being the cell phone graveyard, cause getting anything out of that crack would be a bit of an exercise of wills. Do the stairs move as one, maybe? was there a purpose we are not seeing? The workmanship is a testament to your skills. Kudos!
Okay, the gap and lack of living space are pretty well covered, and there can’t be enough said about the craftsmanship–absolutely exquisite. The tansu is a stunner. However, I didn’t see a toilet or sink in the bath, and it doesn’t look like there’s room …?
This is not builder occupied. It’s built to sell (you can follow the advert). There will be a few, not so trivial, live-in details for the new owner to flesh out:
How to arrange some type of seating in that small 4×7 space that allows for stair landing and full swing of that large symmetrically installed door.
Perhaps some form of reduced footprint composting toilet to place in the bath. Hand washing will happen in the kitchen.
A fridge, did not see one, nor a place for one.
I like the idea that the stairs are a separate piece of furniture. Does leave a gap, but perhaps an ironing board could be cleverly stowed behind there.
I also appreciate that you included upper cabinets, despite be located under a loft. It’s done very nicely.
My sense is the lovely stairs would need to go to make room for removable ladder, a fridge and seating area. That’s ok.. Reuse the stairs in the next build that has a bit more space for them.
Not to take away from any of your other concerns, but it looks like they left a nice big open spot for a fridge at the end of the kitchen on the back wall. It honestly looks like that spot was left open specifically for a fridge.
Hi folks! As the builder, I thought I take a few moments to address your various questions and comments. First off, thanks so much for the (mostly) positive feedback. It’s much appreciated. Starting from the top, I’ll try my best to answer your queries….
Corby; Yes, the stair chest is inspired by 18th century Japanese kaidan dansu. For several years, I owned a business in Southern California importing and restoring antique tansu chests. I’ve always loved the idea of kaidan dansu as functional and practical pieces of artwork. I tried to build this chest as true as I could to the original concept (okay, I cheated a little… I used a pneumatic brad nailer instead of bamboo nails). It’s made with 100% solid stock fir (no plywood), with clear vertical grain for the frame, drawer fronts, treads and exposed panels, and clear broad grain used for the side and back panels. The drawer pulls were actually salvaged from an antique tansu c