
 Butch Bauer
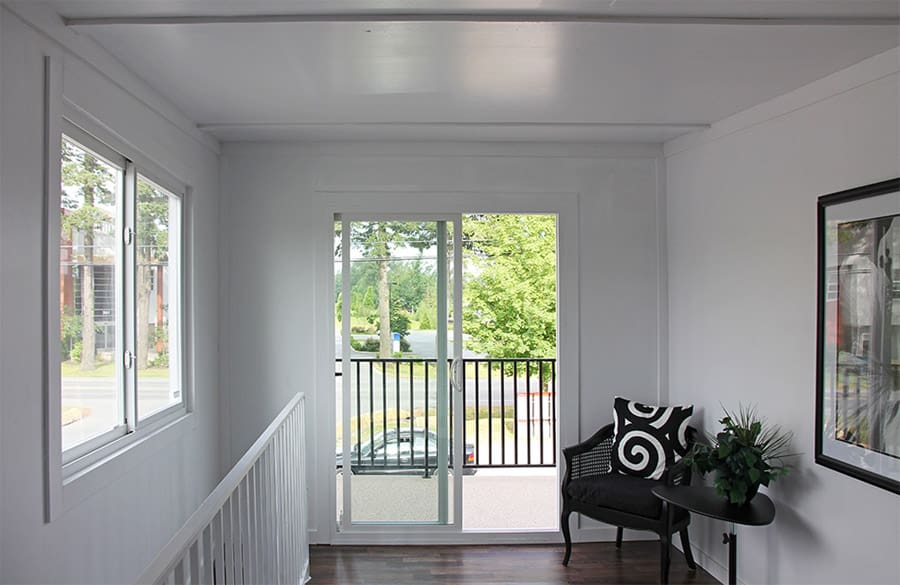
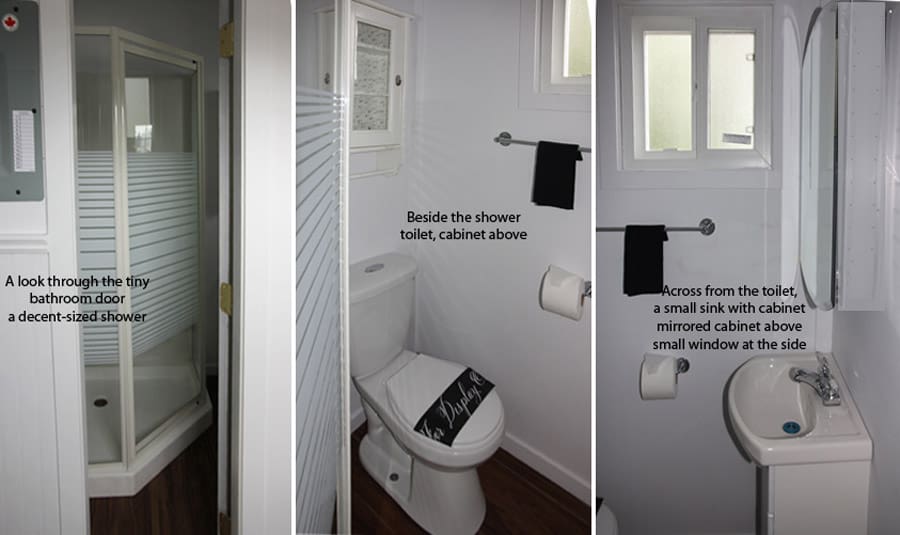

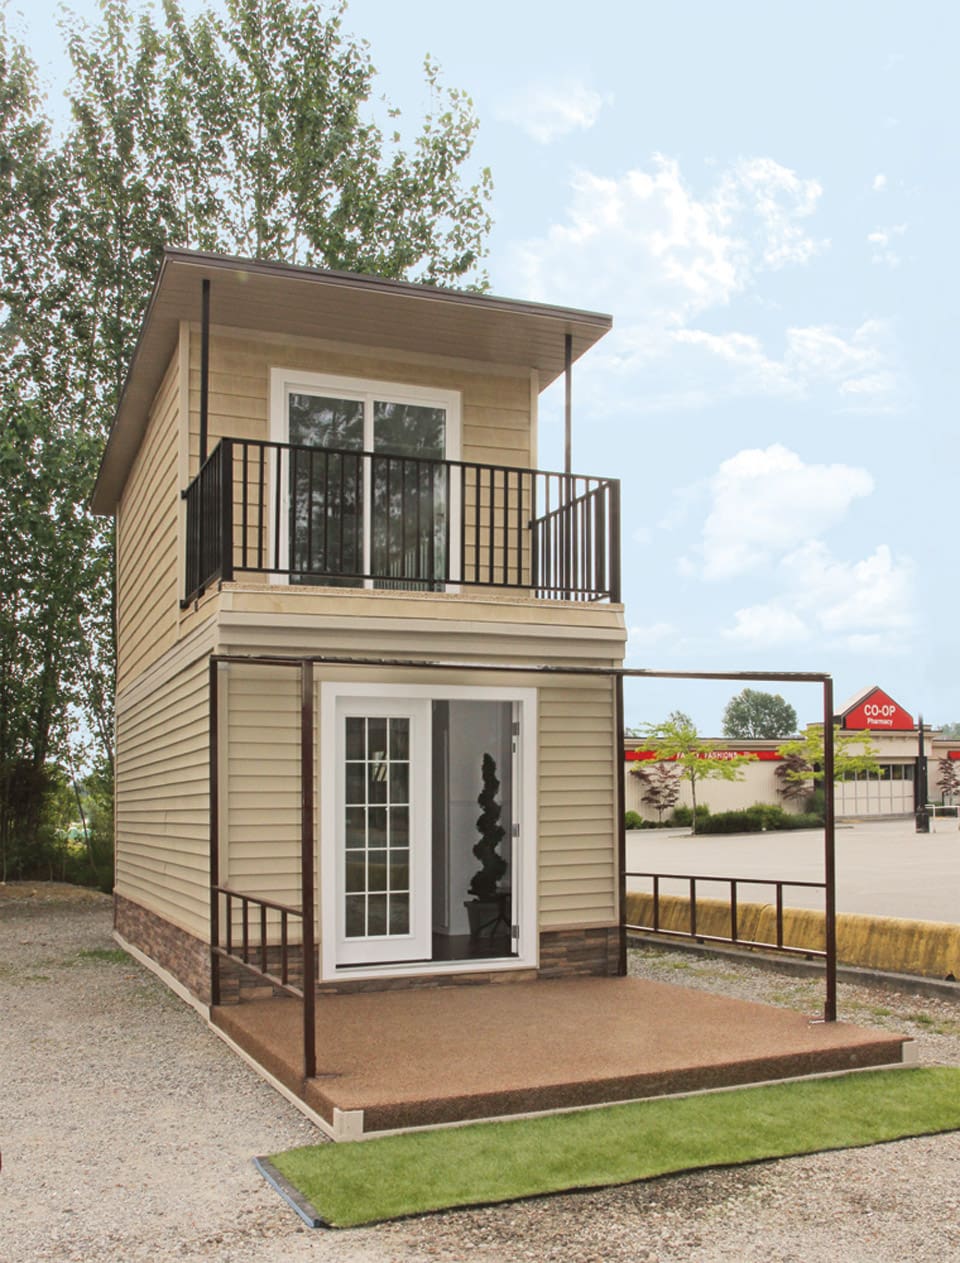
The Eagle Microhome: is a 350 sq. ft., two floors with a 50 sq. ft. deck on top. The main floor is 10′ x 20′, with a 5’x5′ bathroom (shower, toilet, sink) and two cabinets and small window, living area has french doors leading out to a deck, a living room area with bench seat, and a kitchen area with a bartable, bar stools, kitchen counter with sink, cabinets above and under counter bar fridge. It has built in storage behind the front door and has a narrow staircase with storage underneath leading to the upstairs bedroom, a 10′ x 15′ area with a corner chair and table and deep cabinets for storage.
It is tiny, yet there is quite a bit of storage space provided. It would be suitable for a Laneway home, a vacation cottage, a rental suite or a backyard office or studio.
It is made in Aldergrove B.C. by John Murchie of MurchTech Consulting Corp. He made his first tiny house 30 years ago in Vancouver – using composite steel technology that he has patented. The CST is modular and uses no wood in the main structure. it’s half the weight of wood and almost half the price. This model is $48,500 for just about everything (except the moveable furniture) and is made at the warehouse and shipped via flatbed truck to location.
A two-story, 350 square feet home built by MurchTech Consulting Corp and can be contacted at 604-306-7551.
At least it’s not on wheels.
Very nice
Your right. Love small homes but not on wheels.
Tiny homes on wheels are the best!!
I would love more information on this unit and others by the same manufacturer. Please contact me so we can get planning my small house community.
The home is made by MurchTech Consulting Corp. you can contact John Murchie at 604-306-7551. He holds a patent on the composite steelwall system – and many other sizes are available.
BION I’m imrspseed! Cool post!
I Love This Home. What Did It Cost To Build It.
I Would Love To Have One .
I Live In Florida.
This model is $48,500 for the two floors – just about everything you see in the pictures is included. The strength of the house is the composite steel used in the walls, floor and roof. Currently they are only made here in B.C. and then delivered by flatbed truck to location. It probably wouldn’t be economical to ship all the way to Florida – but perhaps one day there will be manufacturing plants in the US too. Thank you for your kinds words!
Is there are options to purchase the house plans for Eagle Microhome any help is greatly appreciated
I have been trying to find a contact number for MurchTech Consulting Corp in BC, where I live, as I would like to find out more info for purchasing a unit.
I saw this post on this tiny house and was wondering if anyone is building these in the USA? If so, what are their contact info. Also, what is used for the foundation of this tiny home? It looks like it is sitting on a cement slab……….is it anchored down some how. Currently I live in Florida but possibily thinking of moving to S. Carolina in the next few years.
I really like the looks of this unit and wanted to see what else he is building in the way of this type of tiny home.
Thank you
Debbie DuFresne
I love this house!