
 Han
Han
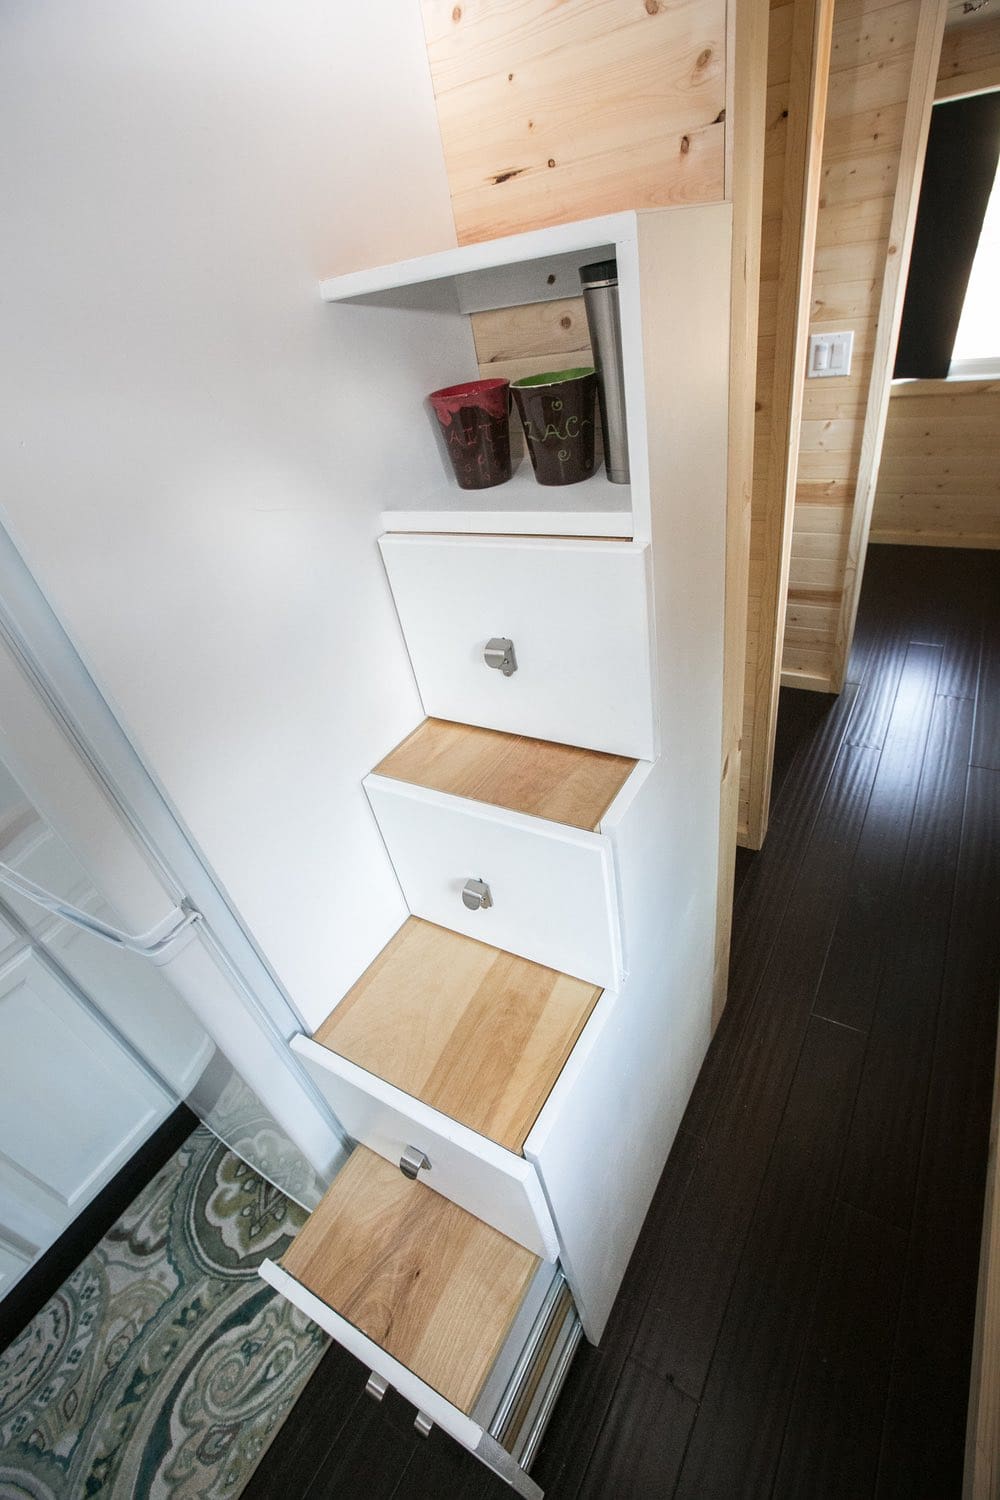
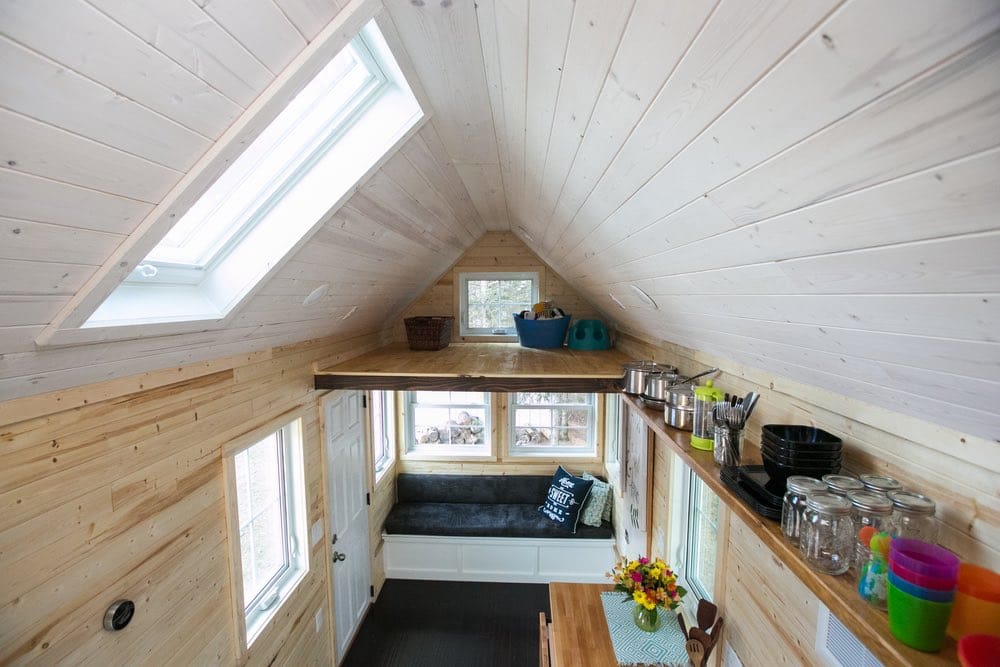
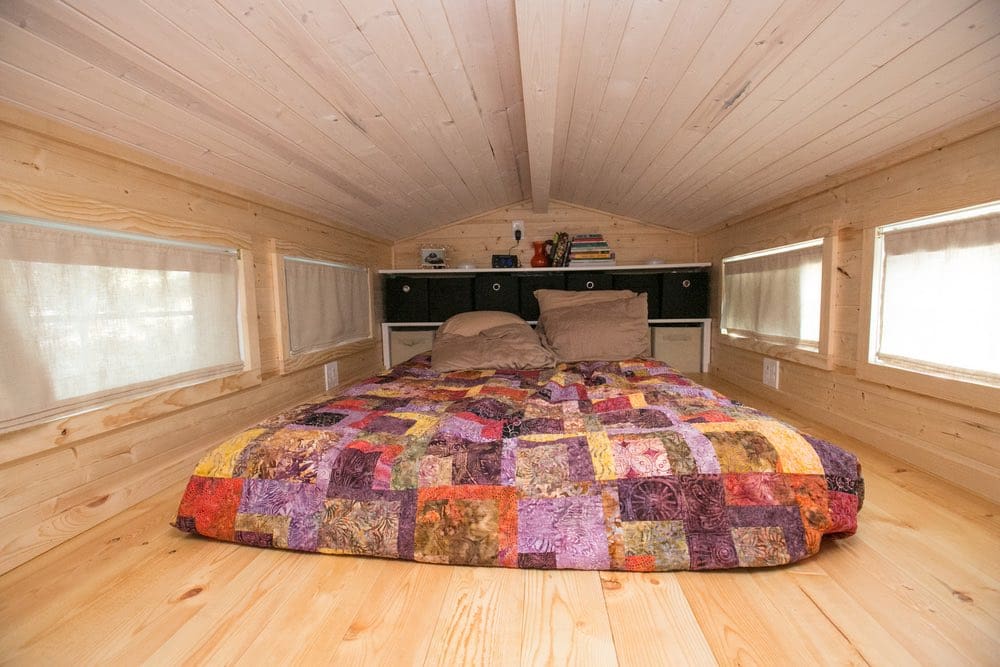

We wanted to submit a few of our house, Hogan’s Haven. Our house features a retractable staircase which also doubles as a pantry as well as kids’ size bunkbeds.
A custom-built tiny house for a family of four in Becker, Minnesota. More info. Hogan’s Haven Tiny House.
Originally shared at Tiny House Swoon.
Is that an open bath tub I see! Wow you just gave me an amazing idea for my tiny house bath. Very beautifully planned out and I love the dinning table set up. Superb job!!
This home is such an obvious labor of love, and I’m sure you and your family will be
making lots of wonderful memories here.
Very nice. I was wondering how you heat and cool the home. Minnesota and all that. 🙂
This home was featured on HGTV tiny homes last week the the house has a heated floor in it they no longer live in Minnesota he got a job in Lake Tahoe and they took their tiny house to Lake Tahoe
Thanks for the reply Tim. 🙂
We don’t have an AC unit yet but hopefully soon!
nice use of storage, I could easily call this home because it has all I would need. Except the bathroom – i’d be interested to know how easy it is to keep clean with all the wood?
Hi Christine,
These photos were taken the day of the final reveal for an episode of HGTV’s “Tiny House, Big Living” so we have since added a protective wall covering to the shower walls but the walls are all sealed so it cleans up very easily.
This is…awesome! Love the bunks and the bathroom!
What are the dimensions of this tiny house? It does seem as if it’s big enough and designed smartly enough for a family.
It’s a triple axle so my guess would be somewhere in the 28′ – 32′ range.
Hi June,
It is a 26′ trailer. I believe total square footage is 186.