Some interesting design ideas here. I like that wood stove and the big sliding door.
Thanks!
Looking at tiny house idea’s and finally one without a loft. My mother want’s one for at my house …she is almost 80. I love yours.
Love the finish choices!
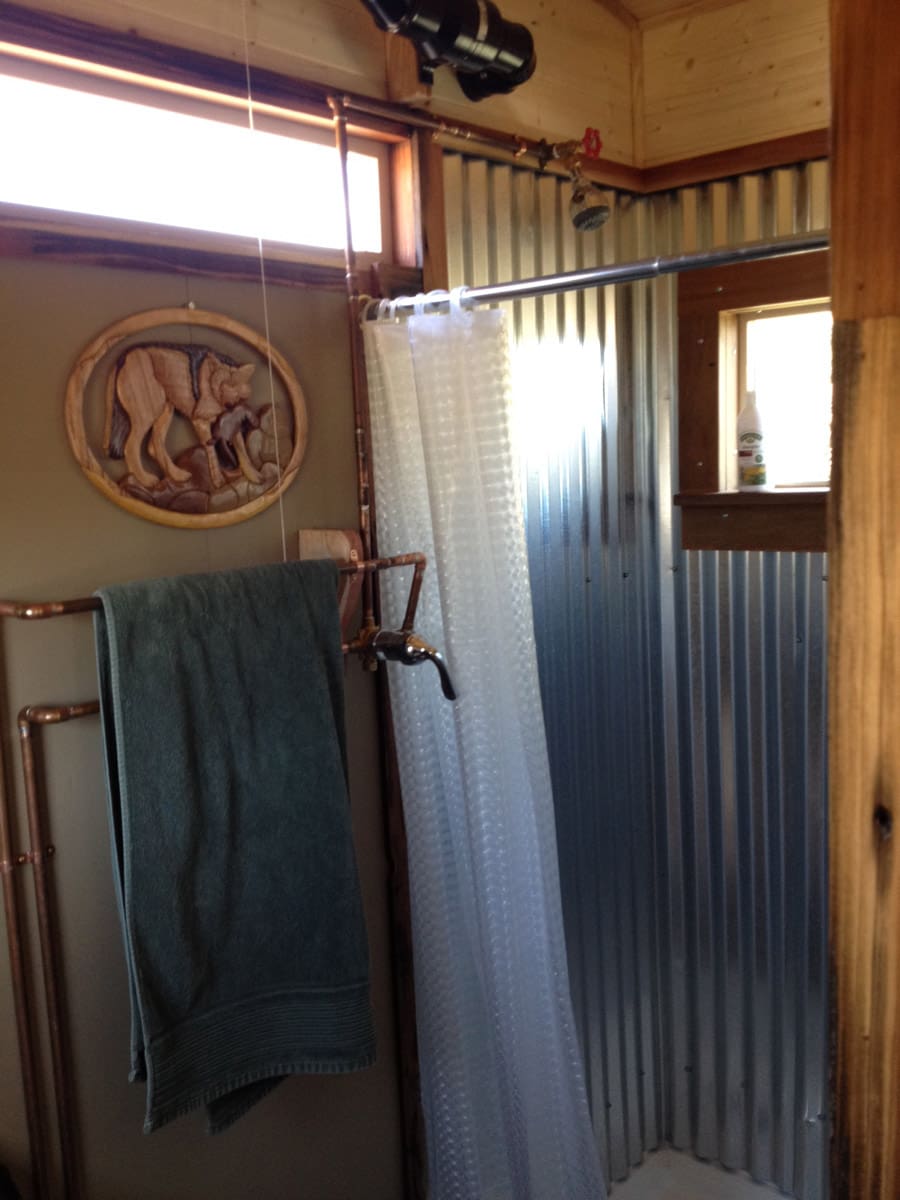
Some really nice ideas there. I like the use of the wire screen for the cupboard doors, saving weight. Also like the exposed copper pipes, almost like a design statement, art.
I love this place. How much is a home like this worth? It really suits me.
Designer Digs ! This place is fabulous! Really well thought out and very stylish. Thee appears to be plenty of storage space and that kitchen can clearly be used to prepare real meals. I’m assuming Kevin cooks in/on the stove ? I love it all, but I think my favorite feature is the heated towel rail … just brilliant !
There are a ton of things I like here! The design of the exterior (I would like to see the other side) which keeps things interesting. The very usable kitchen with a definite style in keeping with the rest of the house. The door into the bathroom~been thinking of doing something similar and it is good to see it in practice. The variety of woods and textures inside.
Nice.
Parker
Glad you liked it! The other side and ends the curves flow right around the whole house. Thanks
What are the size of the cabinet?
I meant ‘there’ not ‘thee’ .. of course.
Love the front door and the large window next to it. Tiny homes NEED curvy lines. Usually too many sharp angles. Kitchen is nice tho I think the wood stove takes up a bit too much space and crowds the kitchen which could use a small regular stove and bigger fridge. Love the two(comfortable looking) matching chairs and extra stools around the table/desk. Indicates room for company. The bed. Good job! space on either side as well as storage. Blue cover looks great with all the wood. Bathroom. Nice. Looks like shower is a normal size. Plenty of storage. All in all looks very functional and cozy for one person who likes company now and again. Where are the clothes being stored?

 Joniel


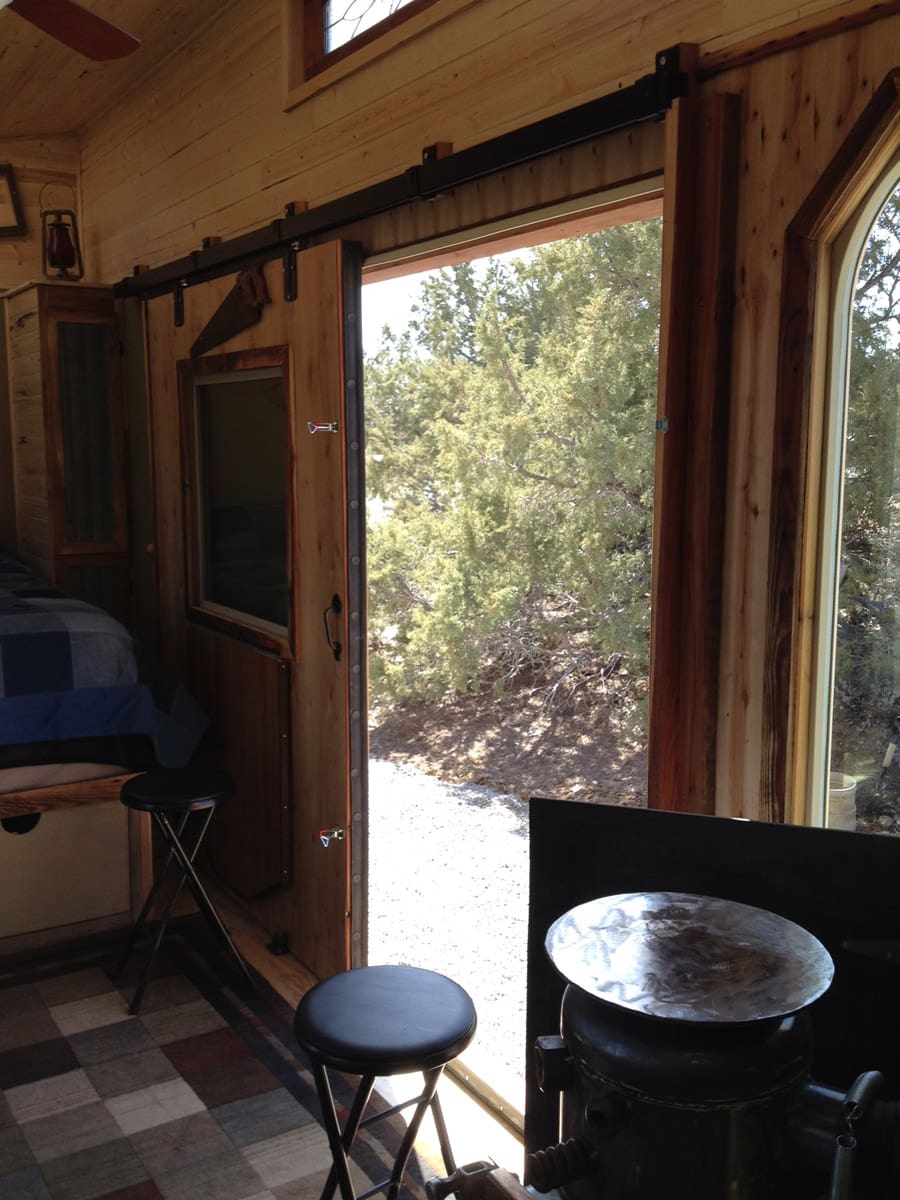
Some interesting design ideas here. I like that wood stove and the big sliding door.
Thanks!
Looking at tiny house idea’s and finally one without a loft. My mother want’s one for at my house …she is almost 80. I love yours.
Love the finish choices!
Some really nice ideas there. I like the use of the wire screen for the cupboard doors, saving weight. Also like the exposed copper pipes, almost like a design statement, art.
I love this place. How much is a home like this worth? It really suits me.
Designer Digs ! This place is fabulous! Really well thought out and very stylish. Thee appears to be plenty of storage space and that kitchen can clearly be used to prepare real meals. I’m assuming Kevin cooks in/on the stove ? I love it all, but I think my favorite feature is the heated towel rail … just brilliant !
There are a ton of things I like here! The design of the exterior (I would like to see the other side) which keeps things interesting. The very usable kitchen with a definite style in keeping with the rest of the house. The door into the bathroom~been thinking of doing something similar and it is good to see it in practice. The variety of woods and textures inside.
Nice.
Parker
Glad you liked it! The other side and ends the curves flow right around the whole house. Thanks
What are the size of the cabinet?
I meant ‘there’ not ‘thee’ .. of course.
Love the front door and the large window next to it. Tiny homes NEED curvy lines. Usually too many sharp angles. Kitchen is nice tho I think the wood stove takes up a bit too much space and crowds the kitchen which could use a small regular stove and bigger fridge. Love the two(comfortable looking) matching chairs and extra stools around the table/desk. Indicates room for company. The bed. Good job! space on either side as well as storage. Blue cover looks great with all the wood. Bathroom. Nice. Looks like shower is a normal size. Plenty of storage. All in all looks very functional and cozy for one person who likes company now and again. Where are the clothes being stored?