
 Joniel

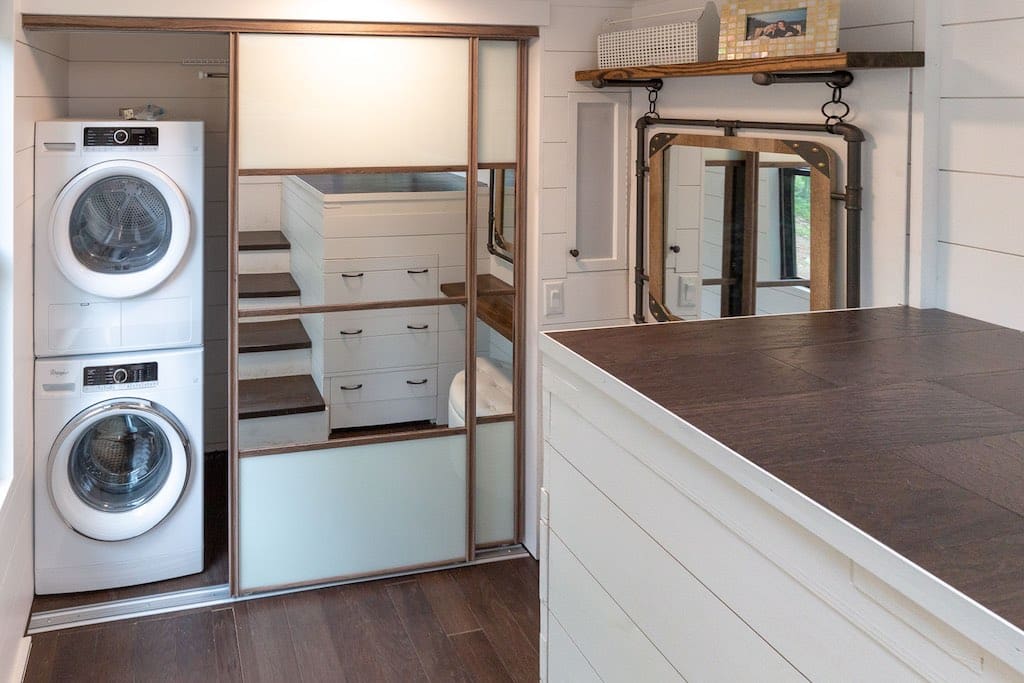
There is a growing trend of people downsizing their lives and opting for tiny houses. While there are many different types and sizes of tiny houses, one that has been gaining in popularity is the Tiny House on Wheels. These homes offer all the amenities of traditional housing but in a much smaller package. Today, we’ll be taking a look at Luminaire – A 28′ Tiny House on Wheels designed by Erin Adams. This beautiful home offers all the conveniences of traditional housing, while still being compact enough to be towed easily.
Have you ever dreamed of downsizing and living a minimalist lifestyle? If so, then you will want to check out this amazing tiny house on wheels! This house is the perfect alternative to traditional housing, offering all of the luxuries and amenities that you would find in a larger home. The best part is, it can be towed anywhere you want to go!


Erin Adams designed Luminaire and here’s what she has to say
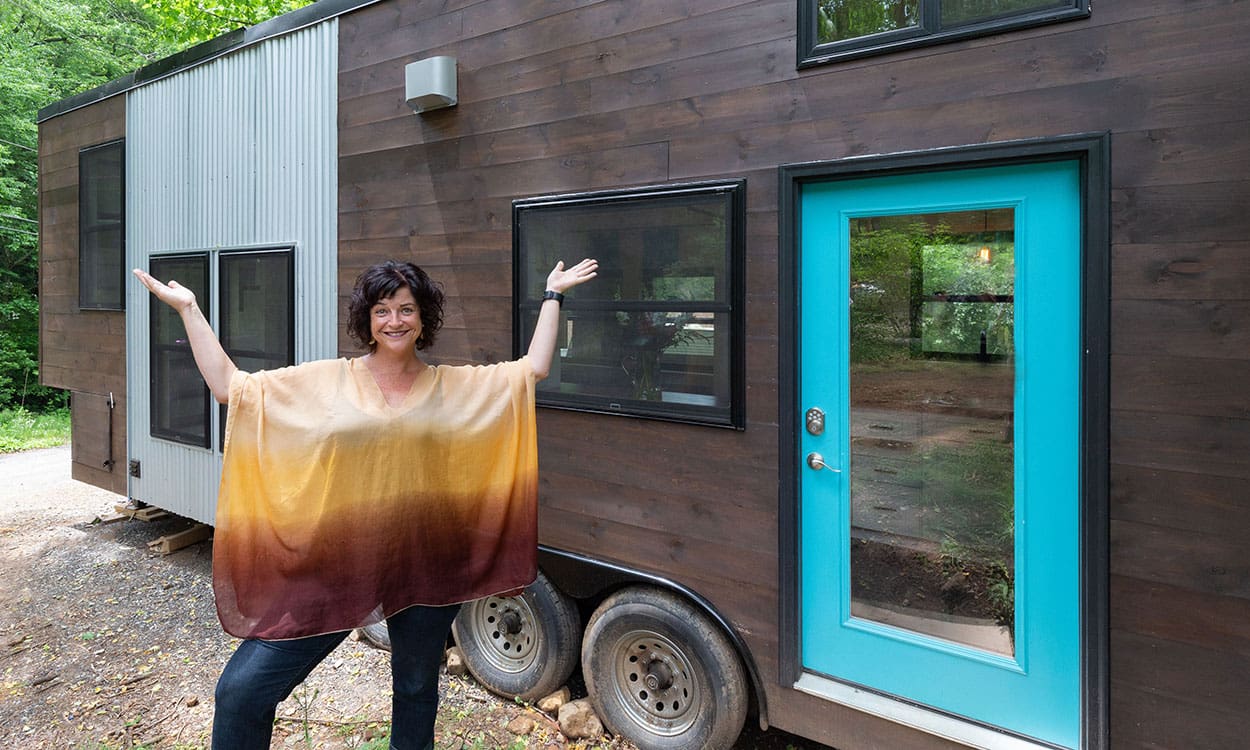
After two years of planning and a year of construction, my tiny house is now complete and I’d love to share it with your viewers! My name is Erin Adams and I am a Professor of Interior Design at Western Carolina University. I always teach my students about designing smarter and lessening their impact on the land, so decided to finally put my money where my mouth was and show them that you could design a tiny house that still offers the luxuries offered in traditional housing- full bathtub, standing height in the master for changing, a coat a full size refrigerator, a 7′-6″ closet, etc. The house is 8′-6″ wide by 28′ in length.
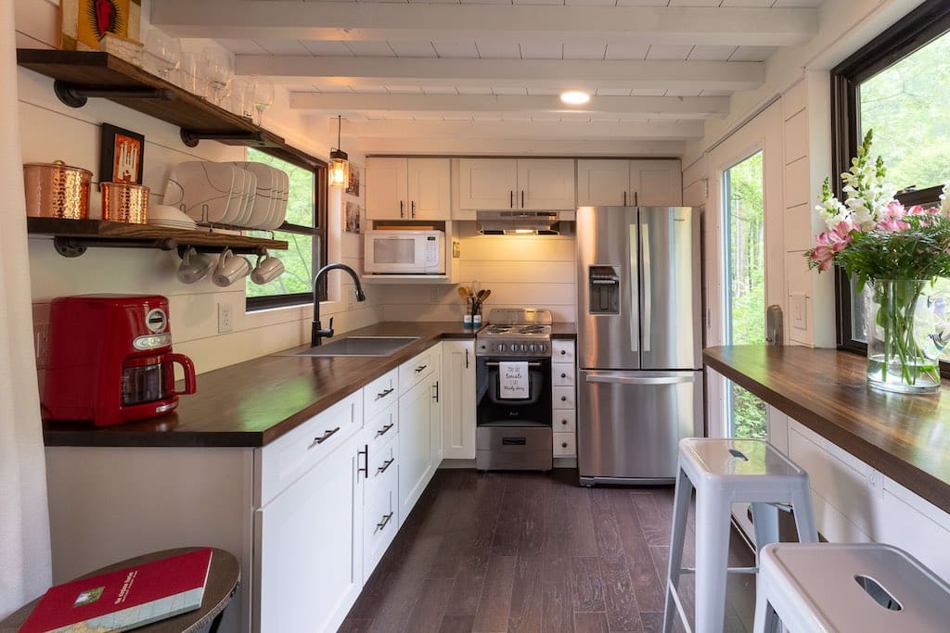

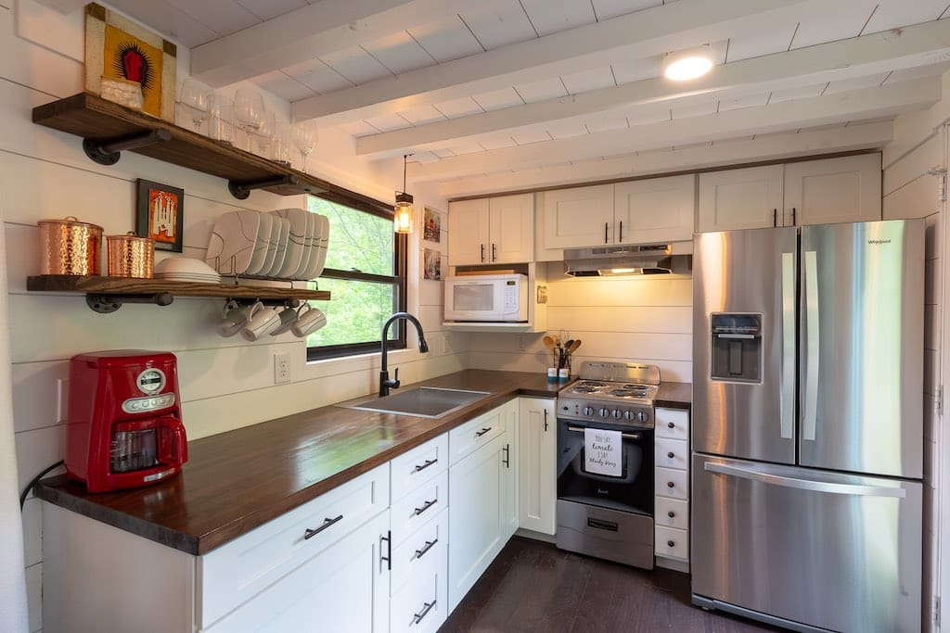

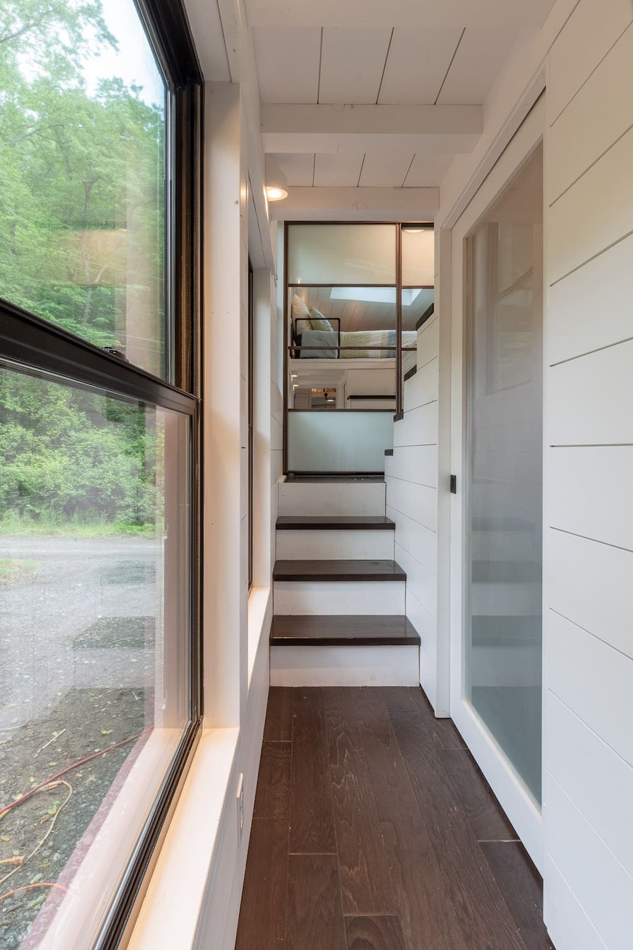
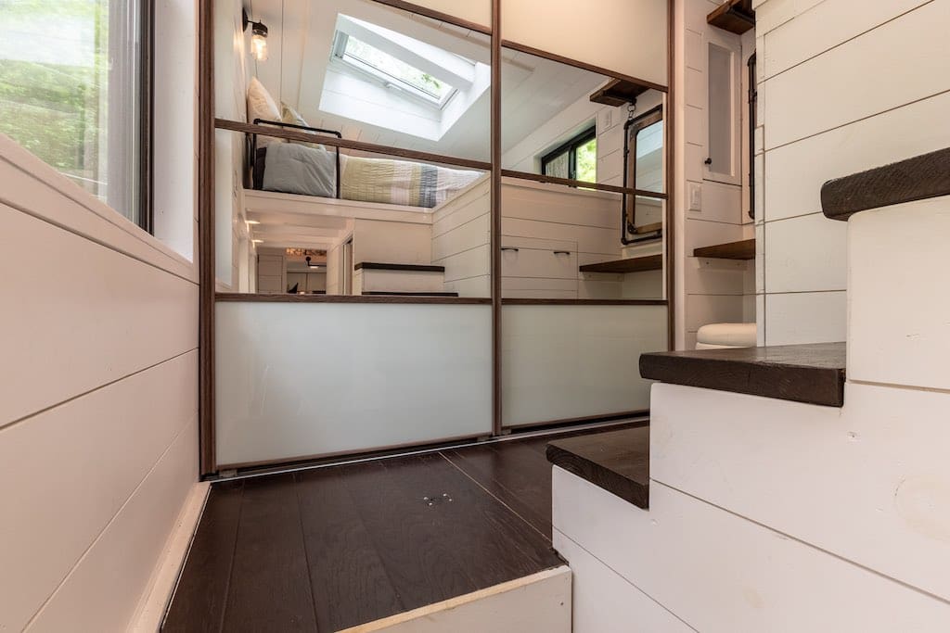

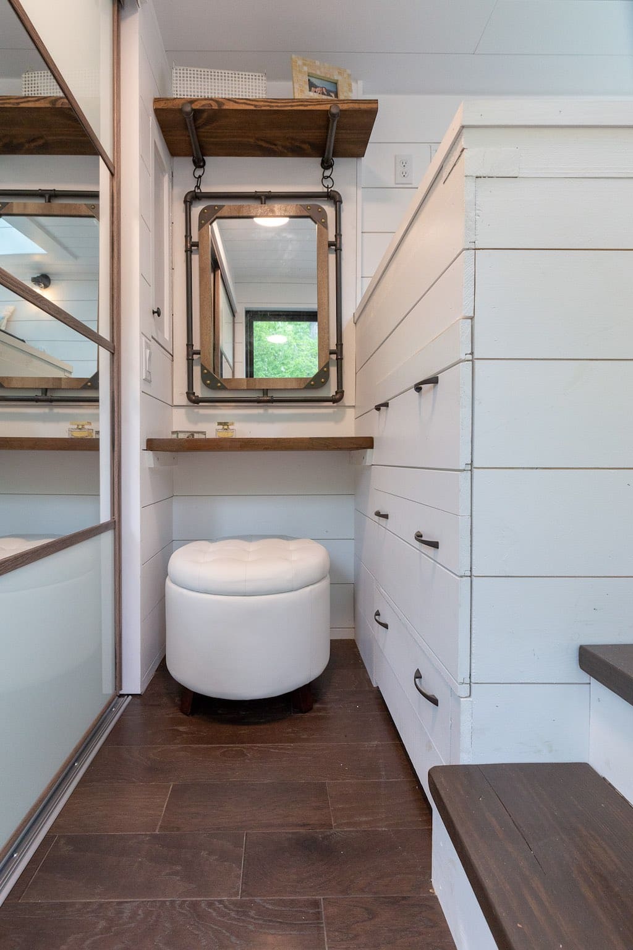

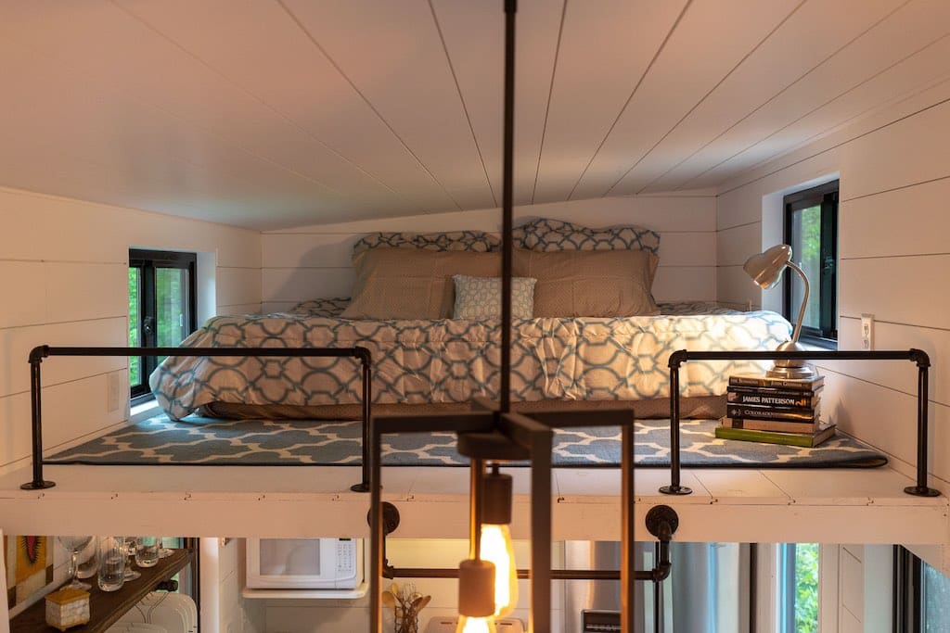
Love this layout…
Do you have a floor plan/ blueprint available?
Thanks for sharing! That is gorgeous. You must be deadly busy to not reply to anyone, but if you ever do, I would be interested in buying your plans from you!
Thank you so much, Cindy! I do intend on making the plans available. However, we made so many necessary changes from the original plans while building the tiny house that they are no longer anywhere near accurate. It will take me a while to re-create the plans to ensure accuracy, so if you’d like to subscribe to my YouTube channel at (Erin Adams: Living the Dream in a Tiny House)… I will post the availability of the plans as soon as I am able to re-draw them. Again, thank you!
Hi Erin!! Beautiful finished product! My partner and I are in the process of designing a tiny home out of shipping containers! I feel inspired by you’re layout. I’m wondering what the he height of your house is to have been able to include the lofts? Thank you!
I have Multiple Sclerosis andneed a tub for medical reasons and have no means of a regular home as my finances are so limited. This is the perfect home for me. I will subscribe to your YouTube channel because this is my dream home
Can you please give us an idea on the cost to build this beautiful tiny home? We LOVE IT!
Thank you so very much, Layne! I will be posting a video discussing the overall total cost of the build, and the exact pricing breakdown in the very near future. As I was doing research, I had a very difficult time finding actual pricing information, so I will be sharing the itemized build cost with you soon. My total cost for the entire project was $72,000. This includes the $7000 custom trailer, all labor, materials, furniture, finishes and appliances. Please feel free to subscribe to my YouTube channel at https://www.youtube.com/channel/UCXgbRPWDxe87aV5gOOITEHA?view_as=subscriber and stay tuned for the video on the itemized price breakdown!