
 Butch Bauer

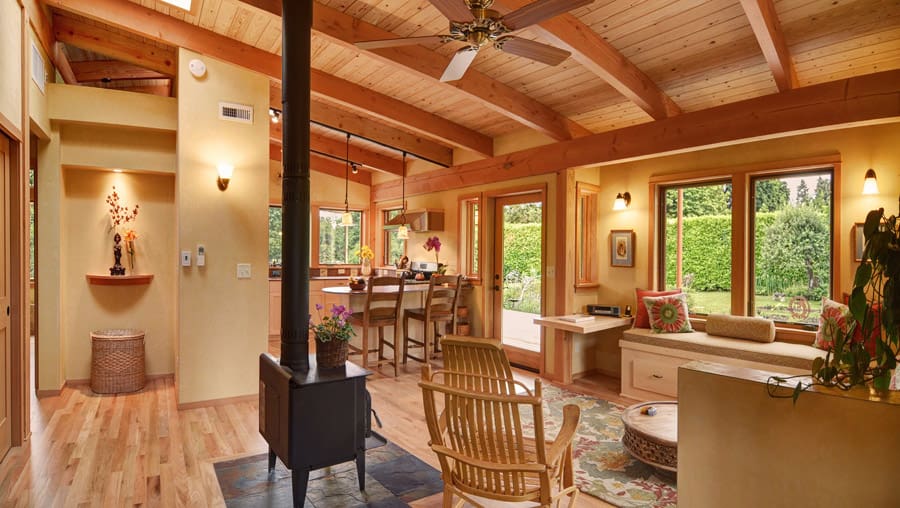

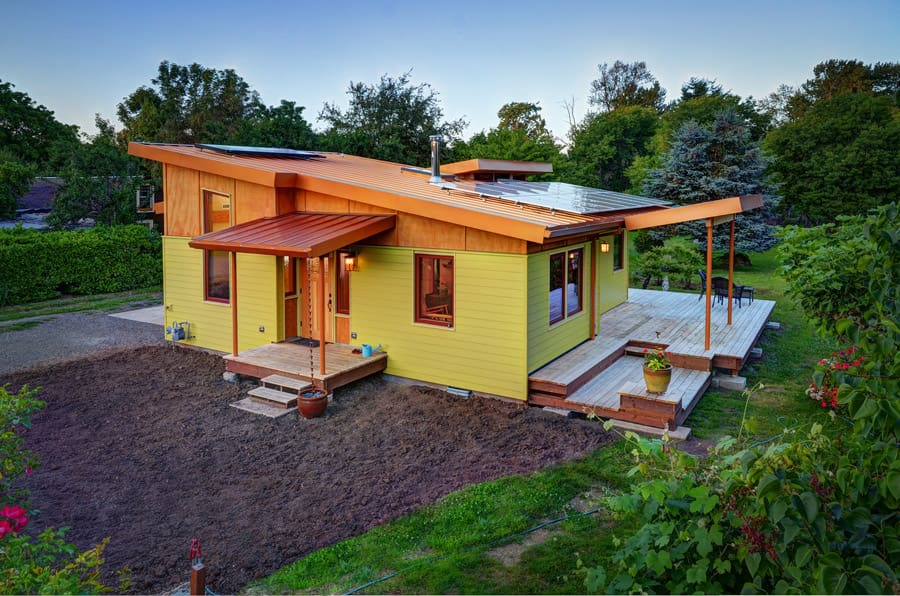
This sustainable hybrid timber-frame Mini Home combines cozy spaces with an expansive character. The interiors weave into the surrounding garden, and the home celebrates the cycle of seasons. The front porch transitions gracefully via a slate-floor entryway into the central space where the living, dining, and cooking areas overlap and interact.
A small garden home in Eugene, Oregon. Designed by Nir Pearlson. More photos here.
Absolutely Stunning, what’s the interior sq. footage? Would love to know the cost of this build!!
This one isn’t exactly tiny. 800 square feet of floor space.
Yeah, if I can live in a small one-bedroom apartment for years and think it’s fairly spacious, this isn’t tiny. It’s not exactly one of those boxcar microhomes either.
it is tiny 800 sq ft. qualifies-
I’m interested, need 60 lb snow load
I’d love to see the bathroom – are there any photos you can post?
I’d also like to know the cost to build – not necessarily to finish it out – but the base price. It’s a very stunning structure!
Oh this is perfect!! My husband and I want to build a small house and I said 900 sq ft is plenty of room for us!! Now I can show him how big 800sq ft looks!! Yay!
This is twice as big as my apartment!
This is the perfect size. Anything smaller isn’t practical for my psychological need to occasionally escape my spouse.
I’m absolutely curious if this property is for sale and where? I’ve looked on the archetechs website, and it seems you need to take that “contact us” step to get any numbers or locations. Some of us just want to kknnooowww. 🙂
how much did it cost to build? what are the materials? is it ‘green’ or truly green?
800 is prefect! Where do I buy it?