Absolutely gorgeous!!! This tiny home is nicer than most apartments I’ve ever lived in…and maybe some of the houses too! My husband and I are consciously down-sizing our lives, having just gone from a 3 bedroom townhouse with a basement to a 1 bedroom apartment. Our next step is to hopefully find our “perfect piece of land” in Victoria, BC so we can buy a few acres and then build our dream “small home”.
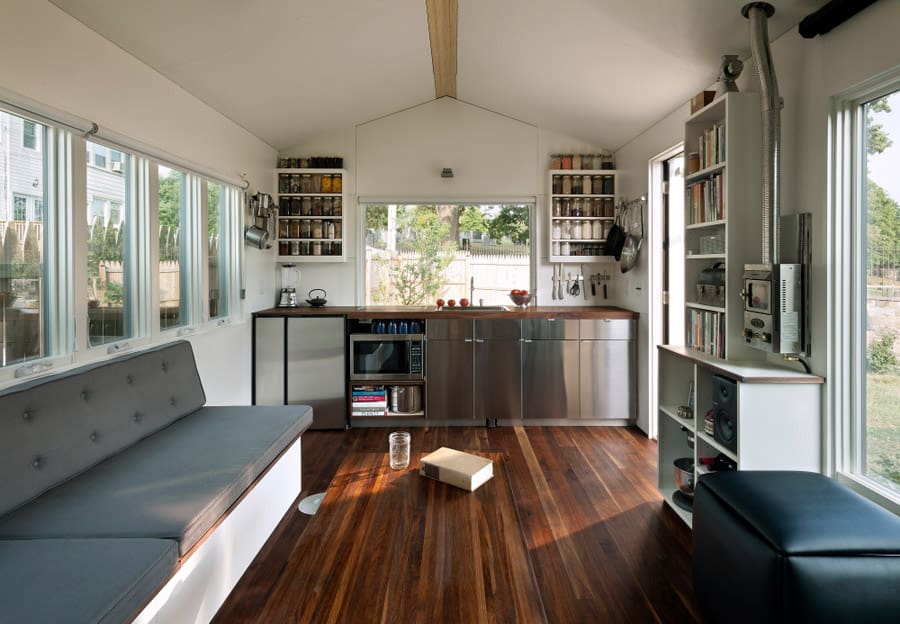
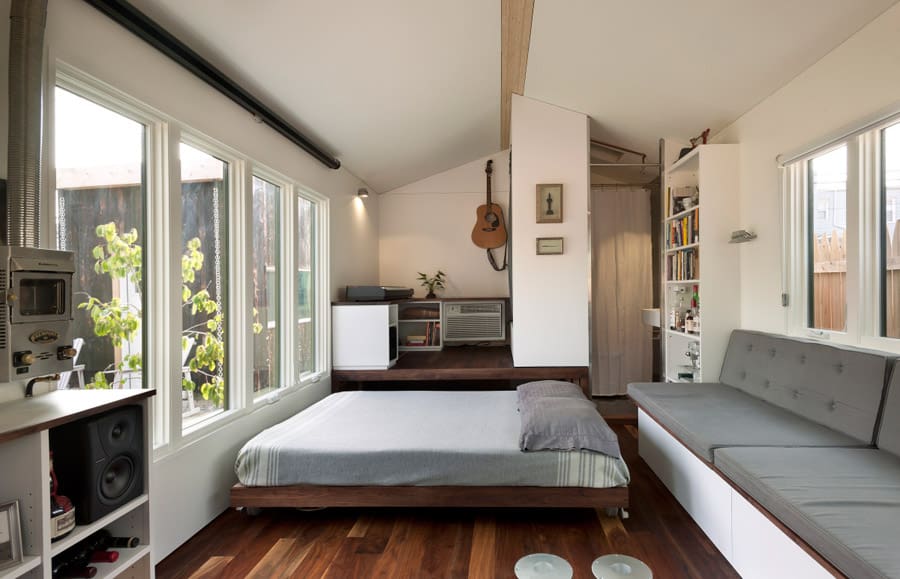
The design of this house is so simple and elegant. I love how you’ve incorporated things like the hiding bed and the storage under the bench seats. Everything has a place, and there’s lots of room for personal objects and temporary decor for holidays.
Thank you for sharing your home with us…it’s stunning, and I wanted you to know that.
Pamela if you need any help with your build feel free to give me a shout. All I build is small structures 🙂
Love it!
It seems so roomy! I love it!
This is BY FAR one of the best floor plans and best use of such a small space. I LOVE IT!!!! It is so open and looks so inviting. It is hard to believe that is only 210 sq. ft!! GREAT JOB! WHAT AN INSPIRATION!!
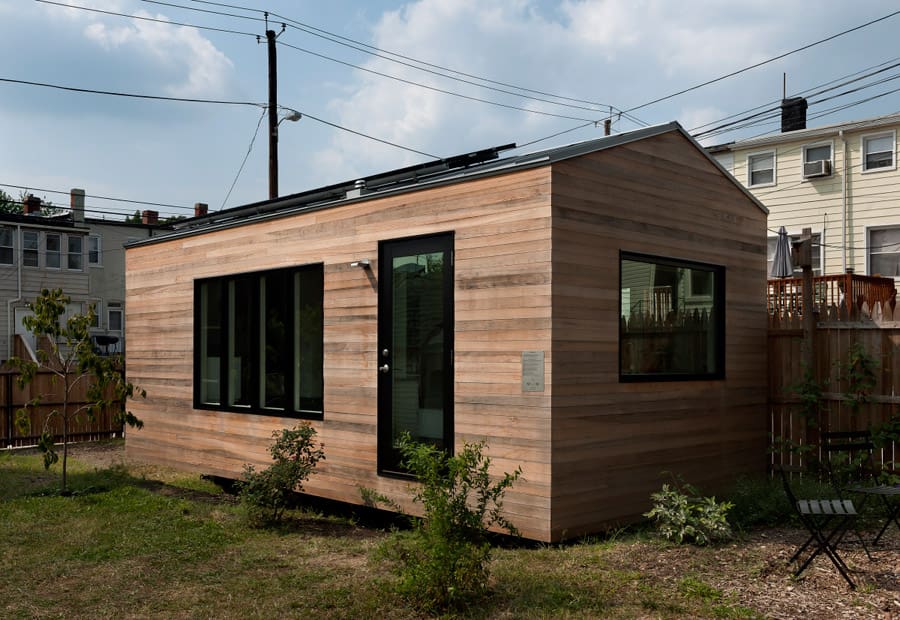
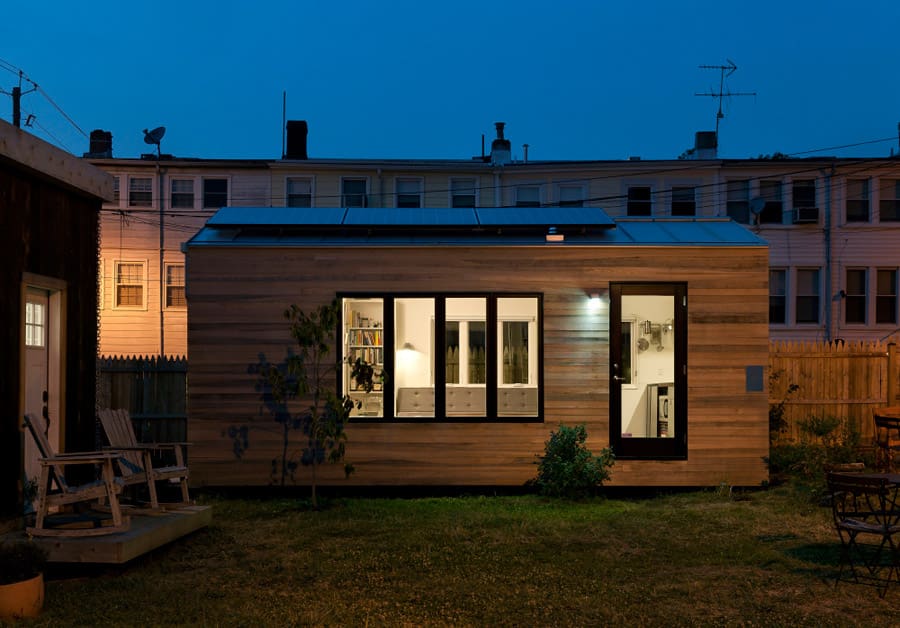
Beautiful plan! The roll-out bed and the coffee-cum-dining table are so clever. Is that stainless steel for the kitchen cabinets and bathroom wall panels? And is the exterior made of fibreboard or natural wood?
What a great tiny home. This is one of the very best I have seen. Very modern and much thought put into this construction. Thank you for sharing it with the readers.
Robert
How much did it cost to build this? Where can I get one?
Very inspiring! Would love to get the details on this house plan. Love the simplicity of the design, I think that is the Key here. Congratulations.

 Butch Bauer


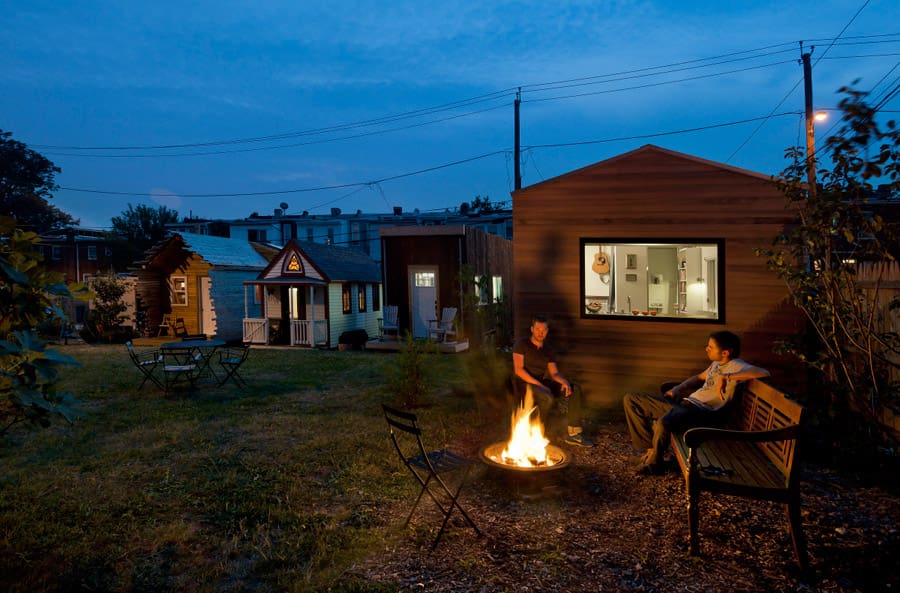

Absolutely gorgeous!!! This tiny home is nicer than most apartments I’ve ever lived in…and maybe some of the houses too! My husband and I are consciously down-sizing our lives, having just gone from a 3 bedroom townhouse with a basement to a 1 bedroom apartment. Our next step is to hopefully find our “perfect piece of land” in Victoria, BC so we can buy a few acres and then build our dream “small home”.
The design of this house is so simple and elegant. I love how you’ve incorporated things like the hiding bed and the storage under the bench seats. Everything has a place, and there’s lots of room for personal objects and temporary decor for holidays.
Thank you for sharing your home with us…it’s stunning, and I wanted you to know that.
Pamela if you need any help with your build feel free to give me a shout. All I build is small structures 🙂
Love it!
It seems so roomy! I love it!
This is BY FAR one of the best floor plans and best use of such a small space. I LOVE IT!!!! It is so open and looks so inviting. It is hard to believe that is only 210 sq. ft!! GREAT JOB! WHAT AN INSPIRATION!!
Beautiful plan! The roll-out bed and the coffee-cum-dining table are so clever. Is that stainless steel for the kitchen cabinets and bathroom wall panels? And is the exterior made of fibreboard or natural wood?
What a great tiny home. This is one of the very best I have seen. Very modern and much thought put into this construction. Thank you for sharing it with the readers.
Robert
How much did it cost to build this? Where can I get one?
Very inspiring! Would love to get the details on this house plan. Love the simplicity of the design, I think that is the Key here. Congratulations.
Mazavlo62@yahoo.com ..I would like to know u
More information on this house is available at minimhomes.com, including plans.