How much did this build cost? This is one of my favorite builds. I like your utilization of space. Great design!
Joey,
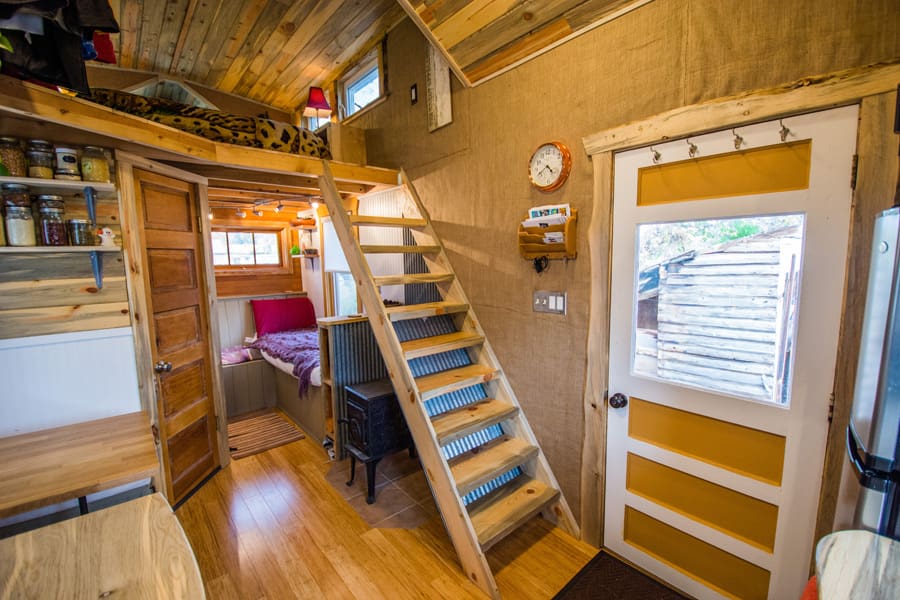
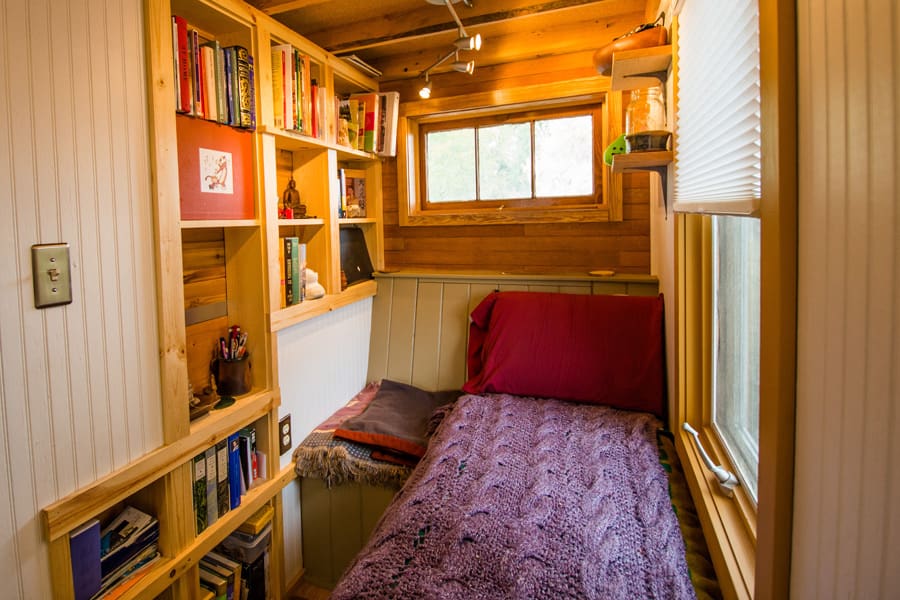
I agree with you, this is an excellent use of space. I especially love the “library. My two dogs and I would love that space. I also like the stairs, not a ladder in sight. I would like a handrail. As you get older, it comes in handy. I like the environmental toilet, not sure of the wet room? Still thinking on that one.
Well done guys! Woodwork on ceiling is awesome too.
Danger danger Will Robinson!
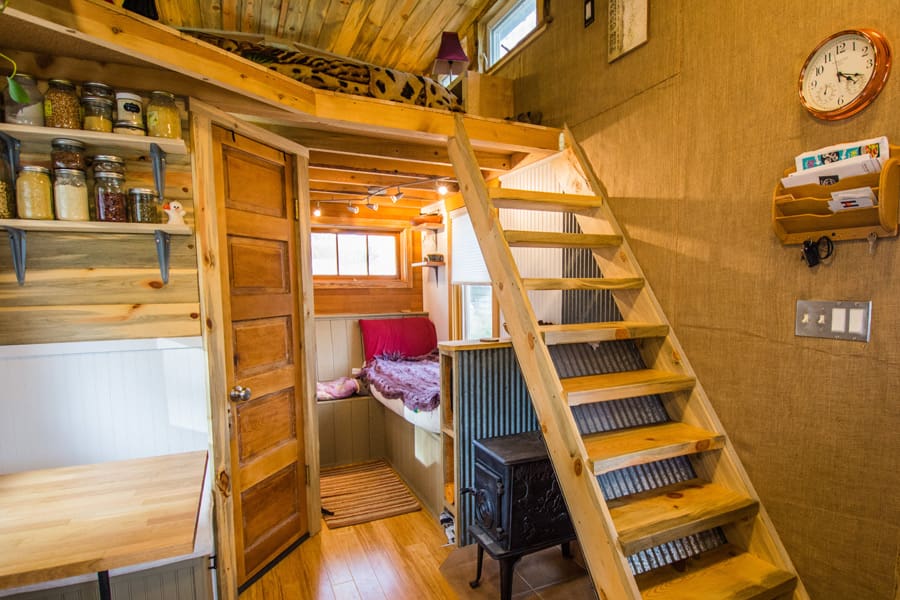
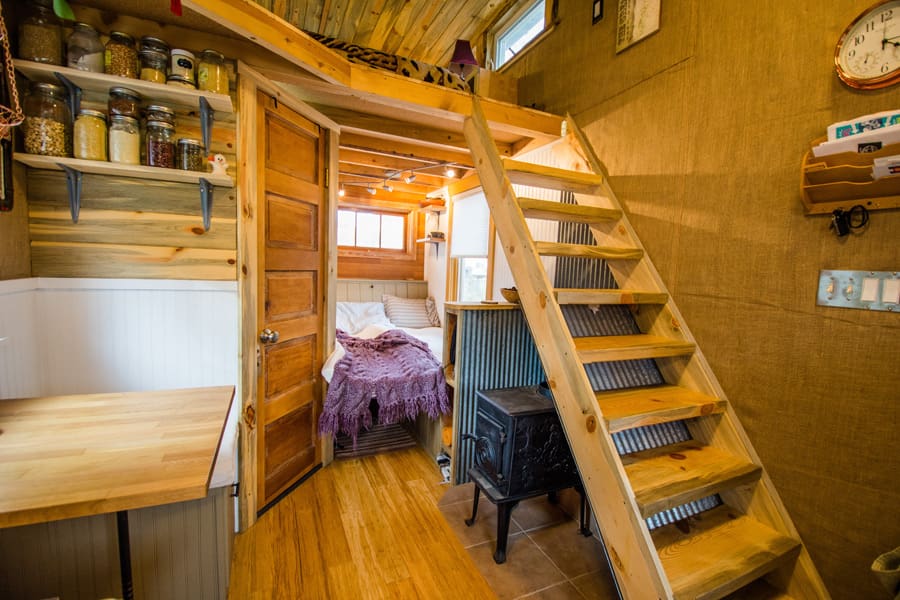
Beautiful house, both in design and construction, but the wood stove setup appears DEADLY! I was in the wood stove business for years, and this installation cannot possibly meet NFPA 211 National fire code. While it’s hard to see all the details in the photos, the following is revealed: 1) no non combustible 18″ hearth in front, 2) this Jotul 601 facsimile CANNOT possibly meet clearance to combustibles in the rear, 3) the heat shields on the stair bottom and cabinet sides APPEAR to be constructed incorrectly, without non combustible spacers, and 4), there doesn’t appear to be an outside chimney.
This location would be perfect for a direct vented gas appliance but not a wood stove. A fire in a tiny home is probably more dangerous than in a full size house because it will be much closer to the dwellers, and the interval oxygen supply will be used up quicker. Last but not least, if a staircase combusts at night, how do you escape from the bedroom, I didn’t see any easy escape route outside. Once again, beautiful home and I hope I’m wrong in what this appears to be.
The size and space needed for a wood stove seems inappropriate for a tiny space. Try propane or solar.
Thank you, Rachel! We appreciate your time to express your concern and knowledge.
A direct vented gas appliance is a great idea for tiny homes! It’s very difficult to tell in the photos, but there is proper clearance around the stove and spacers in the shields. Regardless, the stove isn’t installed, which is why you won’t see a chimney. We love the look and feel of the wood stove in the space, but an electric heater is heating the house currently.
Safe and sound 🙂
It looks incredibly heavy to pull around. Looks too expensive for most to afford. Don’t most people live in tiny houses to reduce cost? If it’s going to be more than, say, 50K, I’d be worried. There are a lot of tiny house companies out there, most of them have the same type of tiny house for sale for around that price or more. It’s lovely looking, but not really innovative enough to stand out that much. I have no doubt you will find customers. Good luck to you and your family. If you ever design a model that’s under 30K, post a picture. You have a real talent for craftsmanship and a budding sense of placement.
Your house is so creatively designed and crafted and so personal and cozy and perfect.. Don’t listen to the idiots above me lookin to hate, discredit and critisize.. That is not what Tiny house living is about. Good for you for following your dreams! Enjoy your beautiful Tiny Home! It is inspiring to the max! Love your bathroom and cozy reading/chill out nook. Beautiful!!!!!!! Keep up the great work.
Constructve criticism is always helpful.
Beautiful house and looks well lived in. Great craftsmanship and many little details. I really like the wood on the ceiling with all the variations. I agree with Rachel on the stove danger and surely this is not the actual setup. It is obvious to any observer that there is no vent pipe, so this stove could never be lit in its current state. Even if it did somehow miraculously have a vent that didn’t run into the stairs, Rachel is right about the lack of airspace and fireproof spacers on the corrugated tin. I want to say the stove is simply a prop for the photos but knowing that the tile floor and metal appear to be attempted heat shields suggest otherwise. I guess I’ll just ask: how does the heating system in this house work?
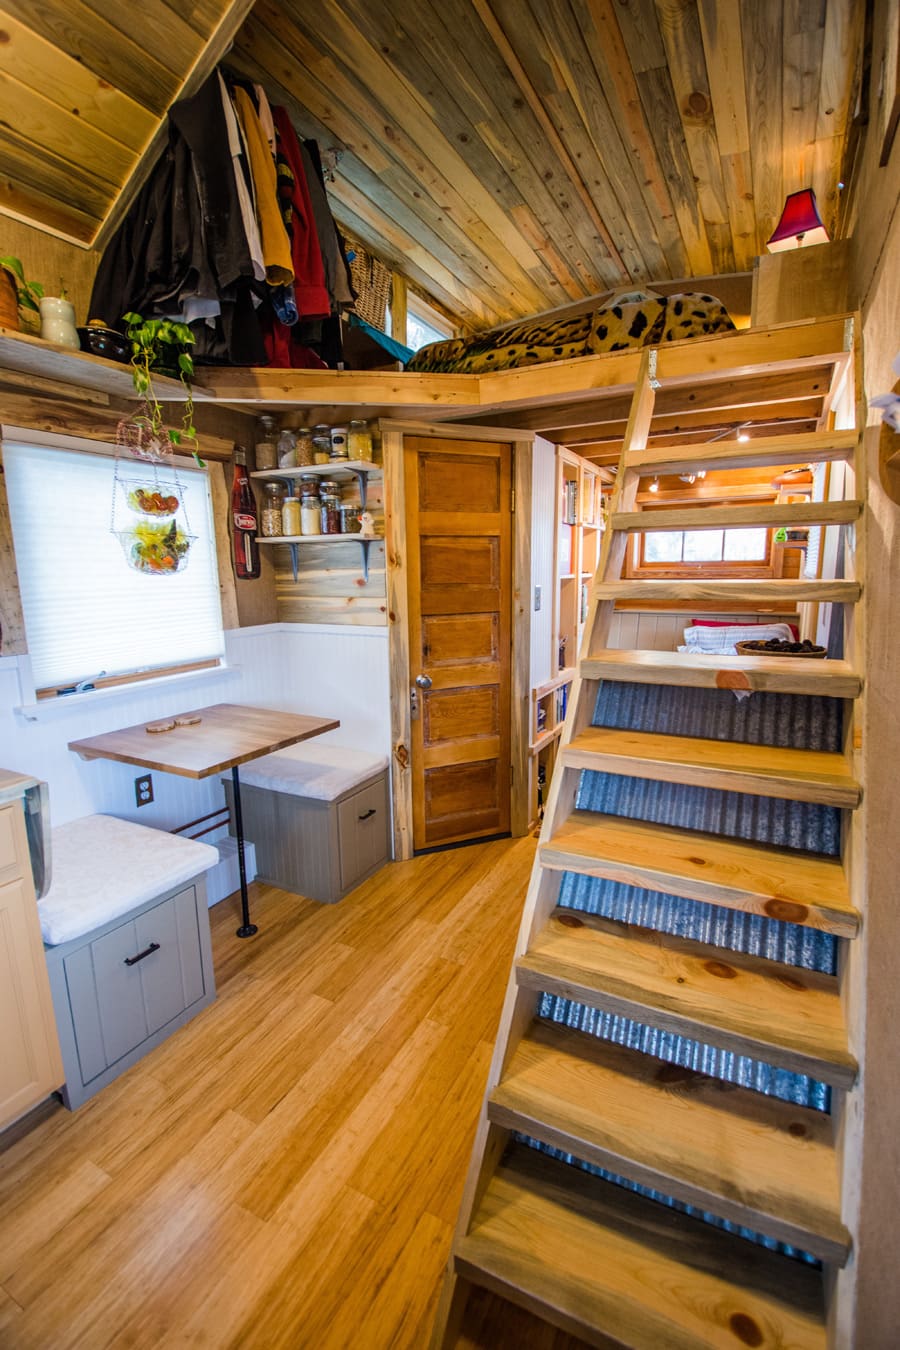
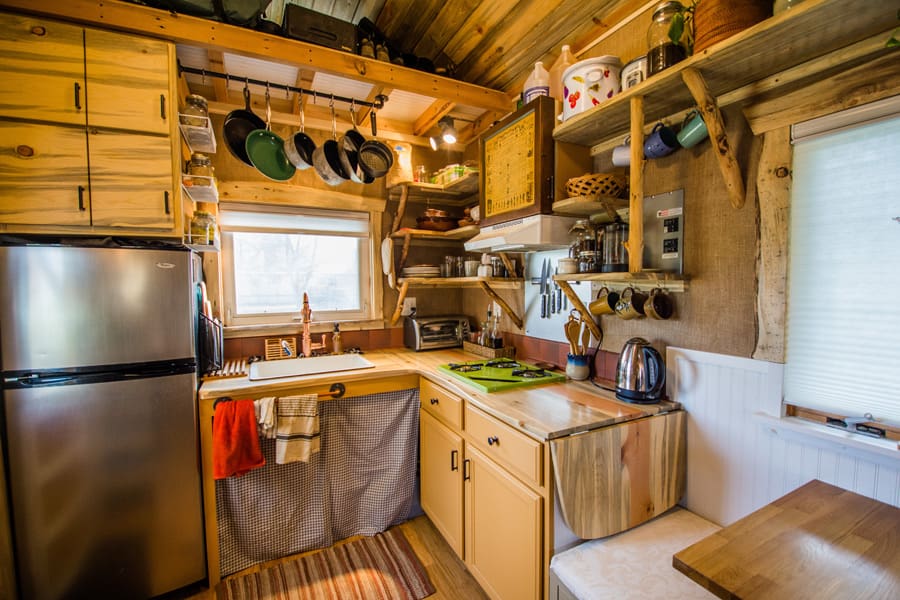
I love how you turned the design around and put a reading area/sleeping area where most put the kitchen. I much prefer the more open kitchen concept and it gives a private nook for watching tv/reading/napping! I also love that FINALLY someone showed where people actually hang up their clothes! It still looks organized, but you have easy access to it all. And all the storage up there as well! Speaking of storage, the pullouts above the fridge in the kitchen are brilliant! I wish more tiny houses utilized such things as there is always wasted space in the back of cabinets and such. I also like the size of the stairs.. not a ladder (as I just can’t do them at my age) and not stairs with steps so high you feel like you have to mountain climb them, and they don’t take up a lot of space either. As for the wood stove, well the others above me covered that, and I’m guessing you have it covered. Only change I would make is the bathroom as I would prefer a separated shower so you don’t have to deal with wet feet when you want to potty or do your hair. 🙂 All in all, love it!
I think I could do those steps/ladder too. Most have stairs that are way too tall for me with a crawl into the loft at the end. These knees of mine don’t crawl anymore. This “ladder” style has reasonable height steps and they are nice and wide too—but the truth is I’d probably sleep in that little downstairs area. Agree on the wet bath. They aren’t my favorite thing.

 Han
Han
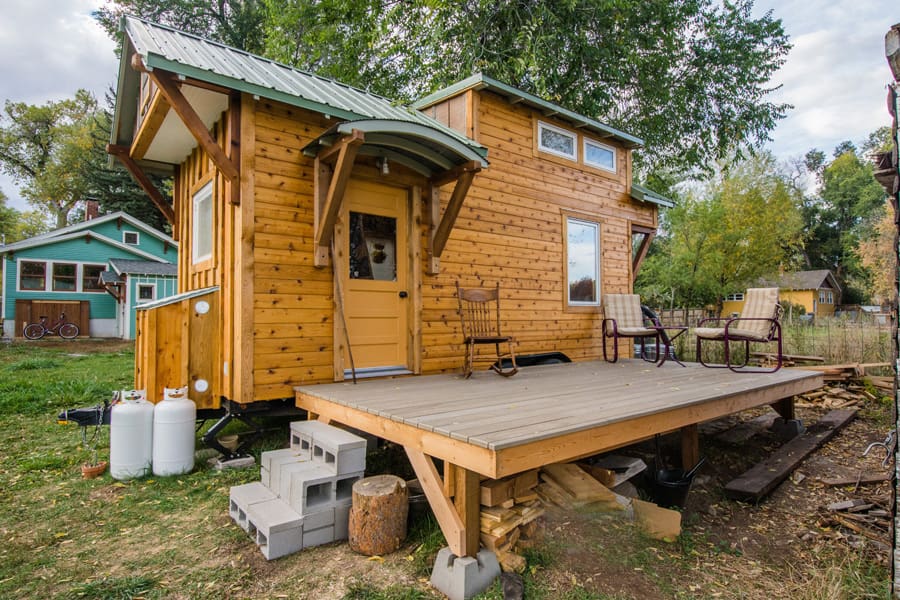
How much did this build cost? This is one of my favorite builds. I like your utilization of space. Great design!
Joey,
I agree with you, this is an excellent use of space. I especially love the “library. My two dogs and I would love that space. I also like the stairs, not a ladder in sight. I would like a handrail. As you get older, it comes in handy. I like the environmental toilet, not sure of the wet room? Still thinking on that one.
Well done guys! Woodwork on ceiling is awesome too.
Danger danger Will Robinson!
Beautiful house, both in design and construction, but the wood stove setup appears DEADLY! I was in the wood stove business for years, and this installation cannot possibly meet NFPA 211 National fire code. While it’s hard to see all the details in the photos, the following is revealed: 1) no non combustible 18″ hearth in front, 2) this Jotul 601 facsimile CANNOT possibly meet clearance to combustibles in the rear, 3) the heat shields on the stair bottom and cabinet sides APPEAR to be constructed incorrectly, without non combustible spacers, and 4), there doesn’t appear to be an outside chimney.
This location would be perfect for a direct vented gas appliance but not a wood stove. A fire in a tiny home is probably more dangerous than in a full size house because it will be much closer to the dwellers, and the interval oxygen supply will be used up quicker. Last but not least, if a staircase combusts at night, how do you escape from the bedroom, I didn’t see any easy escape route outside. Once again, beautiful home and I hope I’m wrong in what this appears to be.
The size and space needed for a wood stove seems inappropriate for a tiny space. Try propane or solar.
Thank you, Rachel! We appreciate your time to express your concern and knowledge.
A direct vented gas appliance is a great idea for tiny homes! It’s very difficult to tell in the photos, but there is proper clearance around the stove and spacers in the shields. Regardless, the stove isn’t installed, which is why you won’t see a chimney. We love the look and feel of the wood stove in the space, but an electric heater is heating the house currently.
Safe and sound 🙂
It looks incredibly heavy to pull around. Looks too expensive for most to afford. Don’t most people live in tiny houses to reduce cost? If it’s going to be more than, say, 50K, I’d be worried. There are a lot of tiny house companies out there, most of them have the same type of tiny house for sale for around that price or more. It’s lovely looking, but not really innovative enough to stand out that much. I have no doubt you will find customers. Good luck to you and your family. If you ever design a model that’s under 30K, post a picture. You have a real talent for craftsmanship and a budding sense of placement.
Your house is so creatively designed and crafted and so personal and cozy and perfect.. Don’t listen to the idiots above me lookin to hate, discredit and critisize.. That is not what Tiny house living is about. Good for you for following your dreams! Enjoy your beautiful Tiny Home! It is inspiring to the max! Love your bathroom and cozy reading/chill out nook. Beautiful!!!!!!! Keep up the great work.
Constructve criticism is always helpful.
Beautiful house and looks well lived in. Great craftsmanship and many little details. I really like the wood on the ceiling with all the variations. I agree with Rachel on the stove danger and surely this is not the actual setup. It is obvious to any observer that there is no vent pipe, so this stove could never be lit in its current state. Even if it did somehow miraculously have a vent that didn’t run into the stairs, Rachel is right about the lack of airspace and fireproof spacers on the corrugated tin. I want to say the stove is simply a prop for the photos but knowing that the tile floor and metal appear to be attempted heat shields suggest otherwise. I guess I’ll just ask: how does the heating system in this house work?
I love how you turned the design around and put a reading area/sleeping area where most put the kitchen. I much prefer the more open kitchen concept and it gives a private nook for watching tv/reading/napping! I also love that FINALLY someone showed where people actually hang up their clothes! It still looks organized, but you have easy access to it all. And all the storage up there as well! Speaking of storage, the pullouts above the fridge in the kitchen are brilliant! I wish more tiny houses utilized such things as there is always wasted space in the back of cabinets and such. I also like the size of the stairs.. not a ladder (as I just can’t do them at my age) and not stairs with steps so high you feel like you have to mountain climb them, and they don’t take up a lot of space either. As for the wood stove, well the others above me covered that, and I’m guessing you have it covered. Only change I would make is the bathroom as I would prefer a separated shower so you don’t have to deal with wet feet when you want to potty or do your hair. 🙂 All in all, love it!
I think I could do those steps/ladder too. Most have stairs that are way too tall for me with a crawl into the loft at the end. These knees of mine don’t crawl anymore. This “ladder” style has reasonable height steps and they are nice and wide too—but the truth is I’d probably sleep in that little downstairs area. Agree on the wet bath. They aren’t my favorite thing.