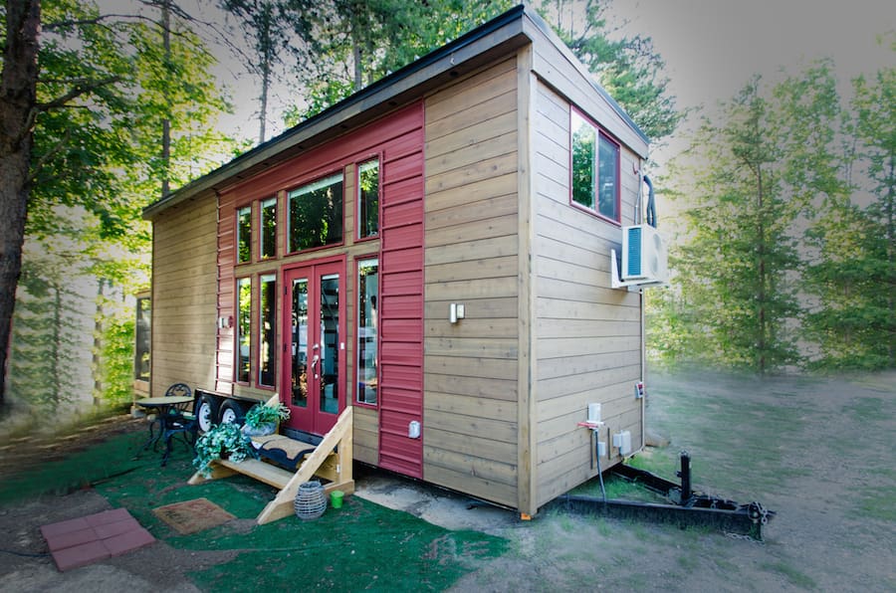
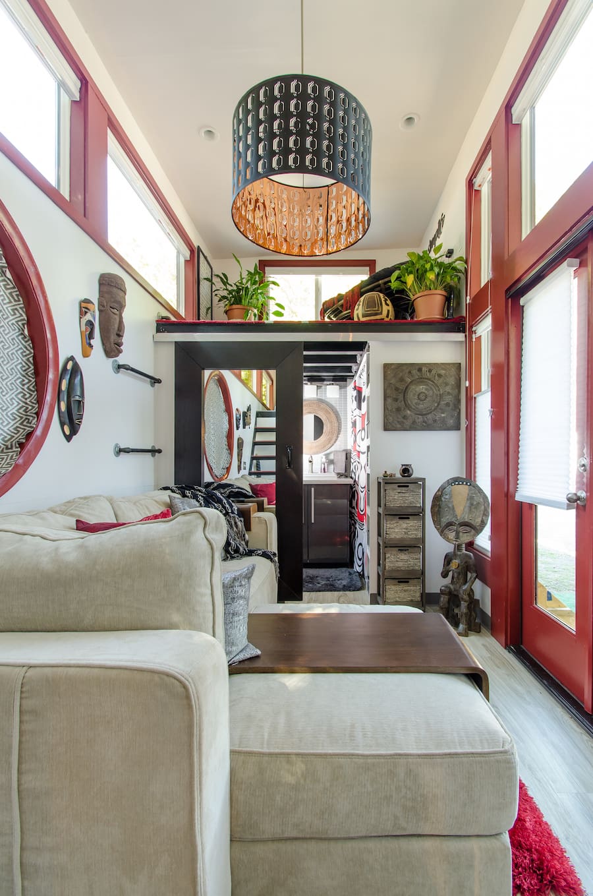
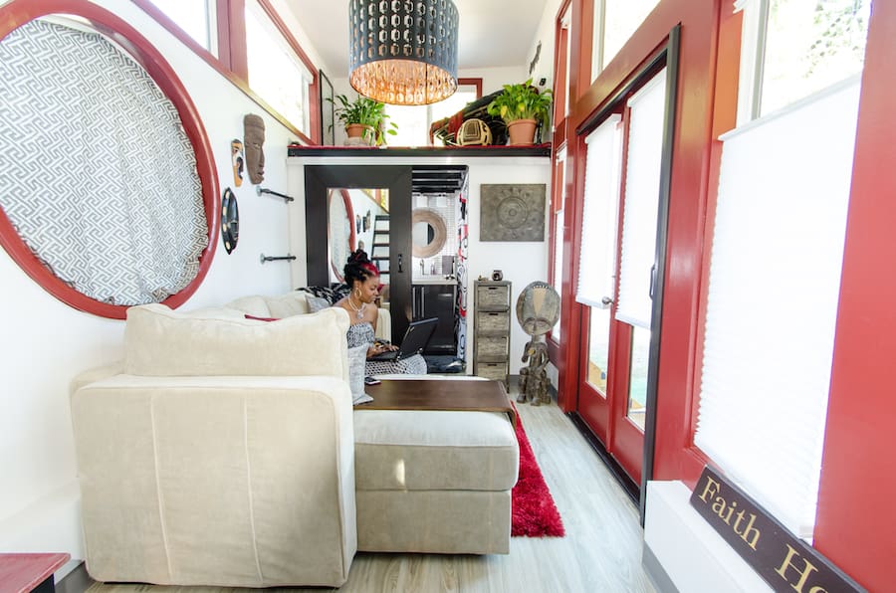
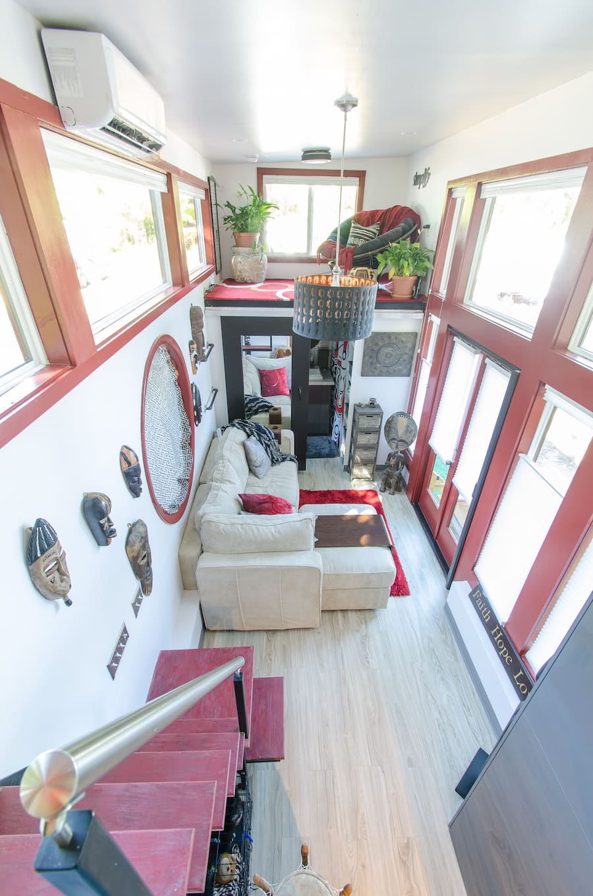
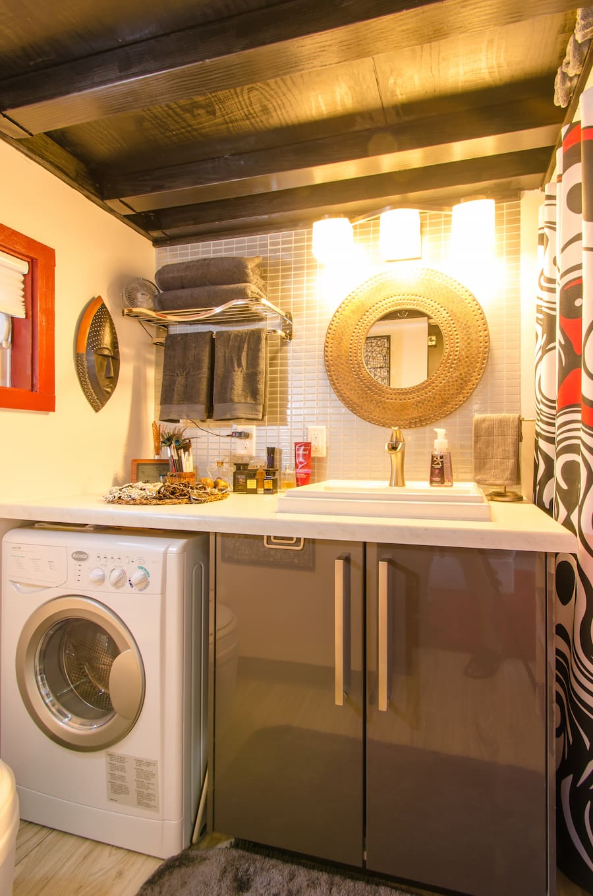
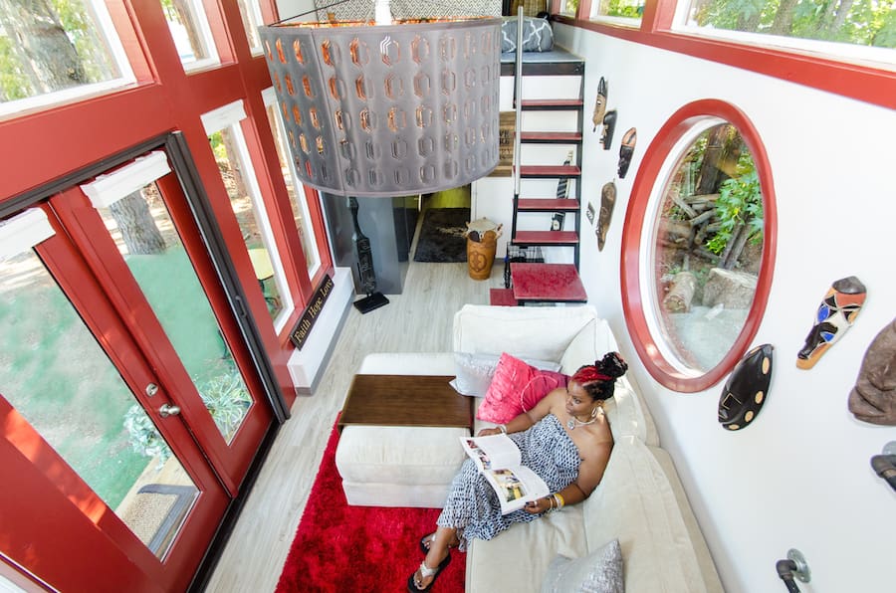
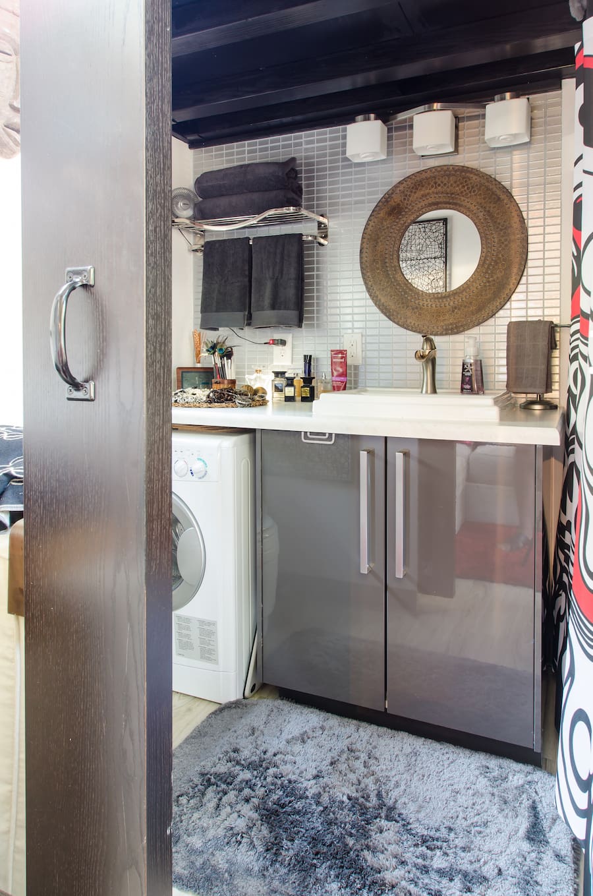
I love the fact that the living room actually fits a beautiful sofa. The colours are bright and classic. Beautiful and functional bathroom. The stairs and railing actually look safe. In most of these tiny homes, they either have a ladder (scary) or stairs with no railing (still scary). I think I would have added storage under the stairs. The loft bedroom is so high that you don’t feel claustrophobic. The windows make this home feel so bright and cheery (nice window coverings). I like the sunroom and there appears to be an upper deck. The table & chair in the corner actually is so enticing with all the windows that you actually would want to sit there to eat or work on the laptop. Love the lighting she chose. This is such a feminine tiny house that it appeals to me completely.
I would like Jewel to add pictures of the kitchen. I would like to know the dimensions, the square footage and the cost to build.
Yes, I agree all the way. This is the most elegant tiny home I have ever seen. I absolutely love it. Would have appreciated pictures of the kitchen and more of the bedroom too. Just stunning. The windows and major pop of red really add to the beauty.
Saw your tiny house today. Amazing and the most space efficient space I’ve seen and you have a closet!!!! It’s cool because it also is geared to YOU. Praying for much success, joy and love for you in the New Year.
The loft with “simplicity” on the wall seems like a bit of a waste of space. Seems a tad inconvenient to get to (yes, I see the access on the wall).
Sometimes it feels as though people make Tiny Houses just to show off their decorating skills, rather than a functional Tiny House. I am not discounting the importance of appearances, but it’s just an observation. The reality is; function is most important. Otherwise people are simply building tree houses.
Other than that, the places seems ok. Props for sticking with a theme.
Just seems like a lot of wasted or misused space. I like the abundance of windows.
How are you going to tell someone what works for them? You decorate and fill up space in your tiny house the way you see fit and let others do what works for them. It doesnt matter what purpose she has her tiny house for, to show off decorating skills or not, its hers so she can do what she wants with it. There is no law saying tiny houses must be functional to your standards. The reality is, whatever she wants to be the purpose is her purpose and it obviously works for her so don’t worry about it. You do you and she will do her. Everyone doesnt have to think like you.
If you saw this episode on television, she has a standard size closet with MORE than enough storage for a tiny home. Jewel chose to deliberately focus on making it “un”tiny in that regard (storage/function over style) because she could afford to since she made provisions for enough storage. Her design in this regard is absolutely BRILLIANT. Personally I think she has a career if she wants in Tiny House design. I’d hire her to build one of these to be on a lakefront property like hers is. This design is FLAWLESS, and the IP FREELY comment proves that since the design comes across as “focused on appearance only” when it actually is not at all. The simplicity wall is a reading nook. Waste of space? Not at all. With all of the storage she already incorporated, the reading nook was by design. Simply ingenious. The Juliet balcony, the screened in porch, room for a REAL sofa, all that light, and it doesn’t feel too restrictive. BRILLIANT. I want this house too – every single micron of this tiny house was deliberate and makes the absolute most of the space.
I didn’t realize my full name would be published in the comment above. Can you just leave a last initial for the last name please? There’s no way for me to correct that. Thanks in advance.
I absolutely love it! Would like to see a picture of the kitchen 🙂
It says “simplify” for one thing, not “simplicity”. It’s not “wasted” space, just extra space. I say that because a proper job was done to fit every thing else, enough room for seating, kitchen, clothes, bathroom etc and the owner says she wouldnt be using that space alot.
You say a house needs to be functional, how is this house lacking in function? Look at the bathroom, the kitchen,the big closet, the living space. I dont see anything lacking. I would have a bigger kitchen, but I cook more than most people. But it looks very functional. If you look at most tiny houses, in fact, they have a storage loft to pack extra stuff. She doesnt need a storage loft because she has more than adequate storage space in other places, that does not mean the space is being misused or wasted. Thats silly! Especially the space below that loft is a fantastic bathroom.
If someone else else uses this layout they may put an extra bedroom, an office, storage, etc.

 Han

This is beautiful!
This is the nicest tiny home I’ve come across.
I love the fact that the living room actually fits a beautiful sofa. The colours are bright and classic. Beautiful and functional bathroom. The stairs and railing actually look safe. In most of these tiny homes, they either have a ladder (scary) or stairs with no railing (still scary). I think I would have added storage under the stairs. The loft bedroom is so high that you don’t feel claustrophobic. The windows make this home feel so bright and cheery (nice window coverings). I like the sunroom and there appears to be an upper deck. The table & chair in the corner actually is so enticing with all the windows that you actually would want to sit there to eat or work on the laptop. Love the lighting she chose. This is such a feminine tiny house that it appeals to me completely.
I would like Jewel to add pictures of the kitchen. I would like to know the dimensions, the square footage and the cost to build.
Yes, I agree all the way. This is the most elegant tiny home I have ever seen. I absolutely love it. Would have appreciated pictures of the kitchen and more of the bedroom too. Just stunning. The windows and major pop of red really add to the beauty.
Saw your tiny house today. Amazing and the most space efficient space I’ve seen and you have a closet!!!! It’s cool because it also is geared to YOU. Praying for much success, joy and love for you in the New Year.
The loft with “simplicity” on the wall seems like a bit of a waste of space. Seems a tad inconvenient to get to (yes, I see the access on the wall).
Sometimes it feels as though people make Tiny Houses just to show off their decorating skills, rather than a functional Tiny House. I am not discounting the importance of appearances, but it’s just an observation. The reality is; function is most important. Otherwise people are simply building tree houses.
Other than that, the places seems ok. Props for sticking with a theme.
Just seems like a lot of wasted or misused space. I like the abundance of windows.
How are you going to tell someone what works for them? You decorate and fill up space in your tiny house the way you see fit and let others do what works for them. It doesnt matter what purpose she has her tiny house for, to show off decorating skills or not, its hers so she can do what she wants with it. There is no law saying tiny houses must be functional to your standards. The reality is, whatever she wants to be the purpose is her purpose and it obviously works for her so don’t worry about it. You do you and she will do her. Everyone doesnt have to think like you.
If you saw this episode on television, she has a standard size closet with MORE than enough storage for a tiny home. Jewel chose to deliberately focus on making it “un”tiny in that regard (storage/function over style) because she could afford to since she made provisions for enough storage. Her design in this regard is absolutely BRILLIANT. Personally I think she has a career if she wants in Tiny House design. I’d hire her to build one of these to be on a lakefront property like hers is. This design is FLAWLESS, and the IP FREELY comment proves that since the design comes across as “focused on appearance only” when it actually is not at all. The simplicity wall is a reading nook. Waste of space? Not at all. With all of the storage she already incorporated, the reading nook was by design. Simply ingenious. The Juliet balcony, the screened in porch, room for a REAL sofa, all that light, and it doesn’t feel too restrictive. BRILLIANT. I want this house too – every single micron of this tiny house was deliberate and makes the absolute most of the space.
I didn’t realize my full name would be published in the comment above. Can you just leave a last initial for the last name please? There’s no way for me to correct that. Thanks in advance.
I absolutely love it! Would like to see a picture of the kitchen 🙂
It says “simplify” for one thing, not “simplicity”. It’s not “wasted” space, just extra space. I say that because a proper job was done to fit every thing else, enough room for seating, kitchen, clothes, bathroom etc and the owner says she wouldnt be using that space alot.
You say a house needs to be functional, how is this house lacking in function? Look at the bathroom, the kitchen,the big closet, the living space. I dont see anything lacking. I would have a bigger kitchen, but I cook more than most people. But it looks very functional. If you look at most tiny houses, in fact, they have a storage loft to pack extra stuff. She doesnt need a storage loft because she has more than adequate storage space in other places, that does not mean the space is being misused or wasted. Thats silly! Especially the space below that loft is a fantastic bathroom.
If someone else else uses this layout they may put an extra bedroom, an office, storage, etc.
Opps, sorry! I was reply to IP FREELY.