Wow, a well designed and decorated tiny home…with actual living room space! Brilliant! Kudos to the designers.
Thanks so much. 🙂
Shannon
Hello this is exactly the layout my husband and I are looking for. Curious how much it cost and if you know someone who could built it for us.
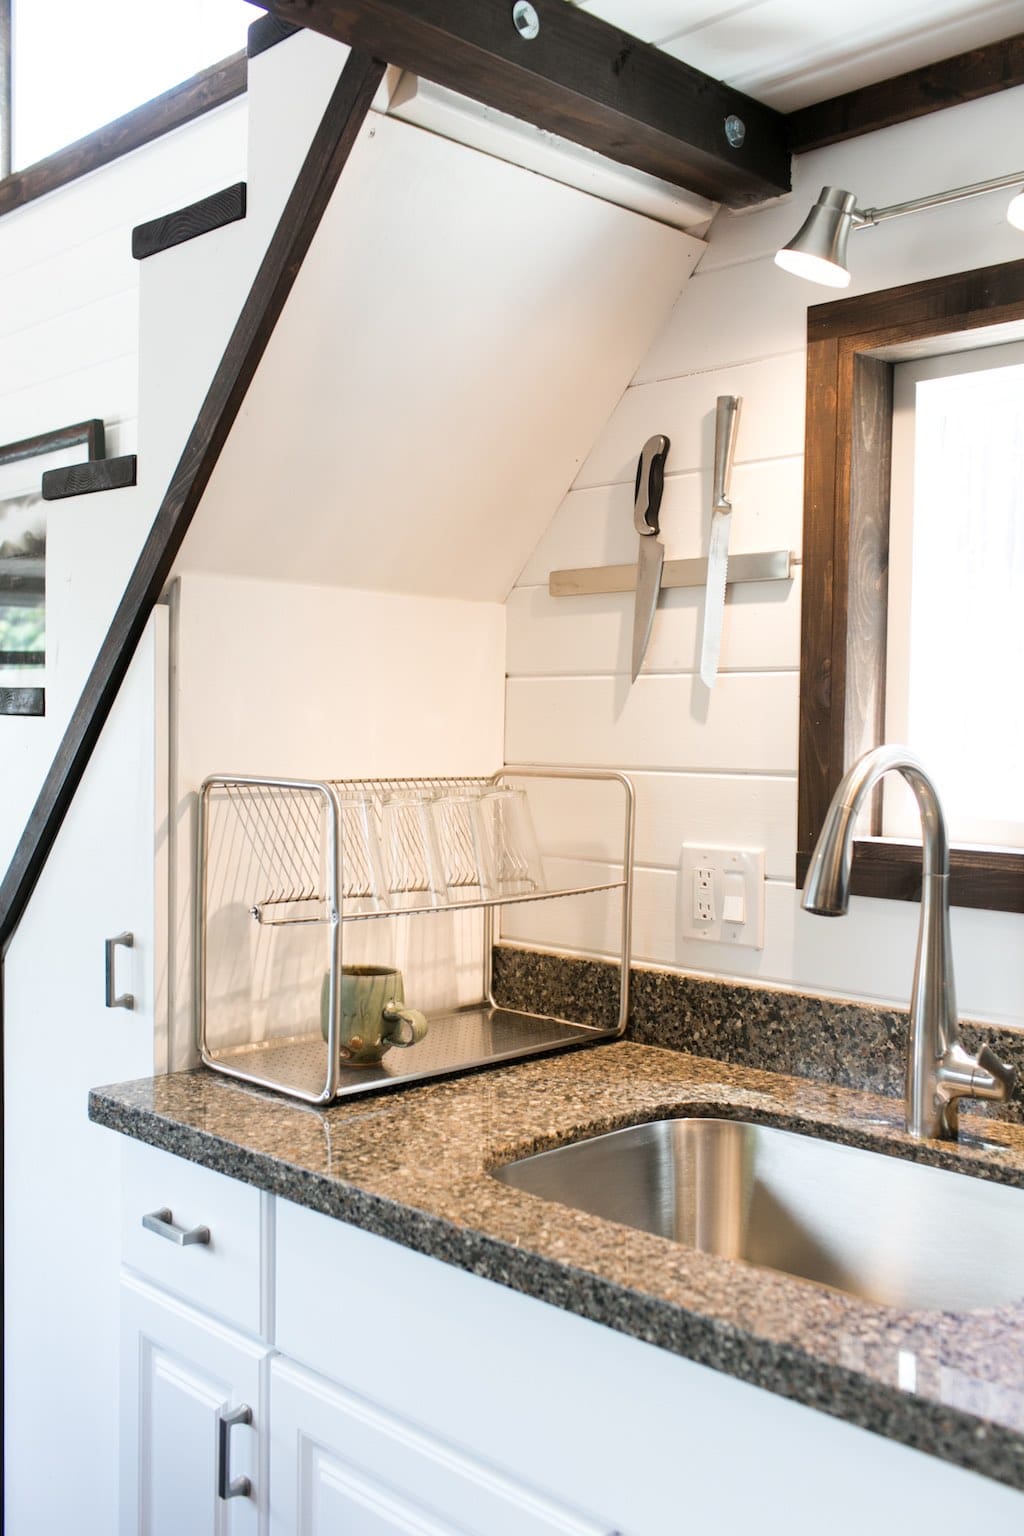
Very nice. A real place to lounge downstairs and navigable stairs to a very nice loft and even with a banister! Curious about how the shower looks but I’m sure it is nice. I love the “stone” look kitchen wall.
Thanks Dorothy, sorry for no shower pic but yes it is nice. 🙂 it’s a full 36″ shower with unlimited hot water.
Shannon
Love the use of stone in the kitchen, it adds a very nice natural ambience.
I’m always caught off-guard when the second loft is empty. Everything is packed into the “master loft” while the second loft is empty. I think this is because the small loft is hard to access easily. I’m always wondering if it would be better just to leave the loft off and put long pendant lighting to occupy that space. I’m sure someone someday will address that space in a constructive way…
Hi, my intention was to put shelves and cubbies in the small loft for storage of things like tents, sleeping bags and other gear. When I decided to sell this one instead of live in it myself I left the small loft alone so the new owner could decide how to use it. Maybe a child’s room or something instead of storage. I myself believe that space is very valuable for storing larger items.
Thanks
Beautiful!!! Absolutely beautiful. I agree, I love that it actually has a living room area .
Time to face the music armed with this great inamorftion.
beautiful!!!!
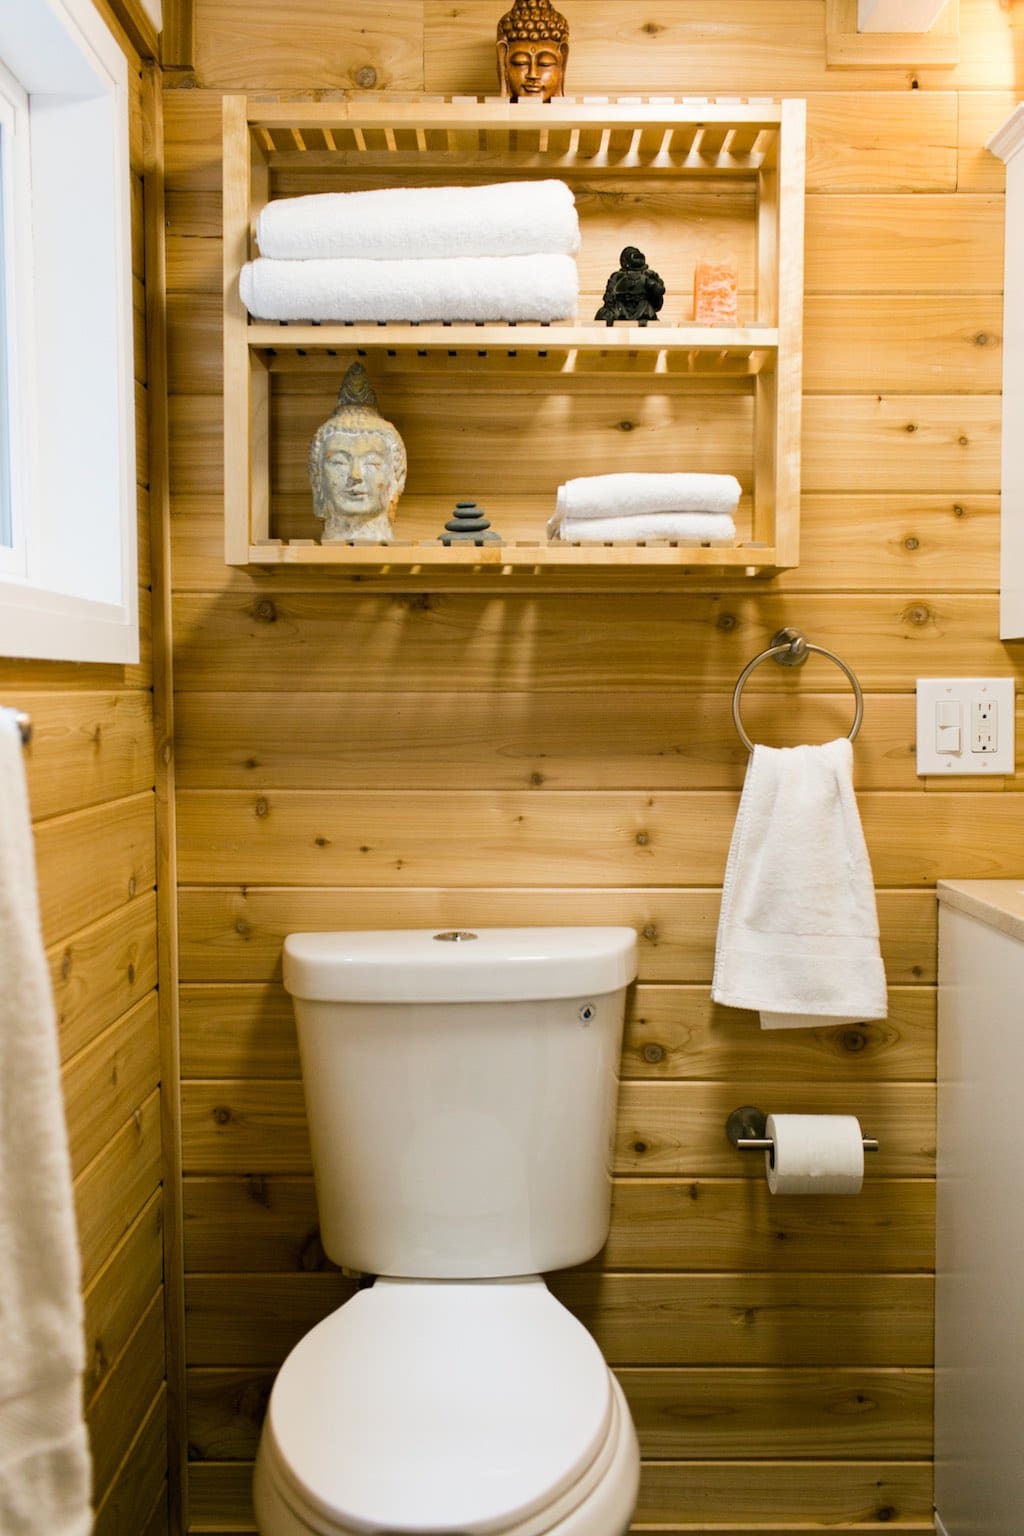
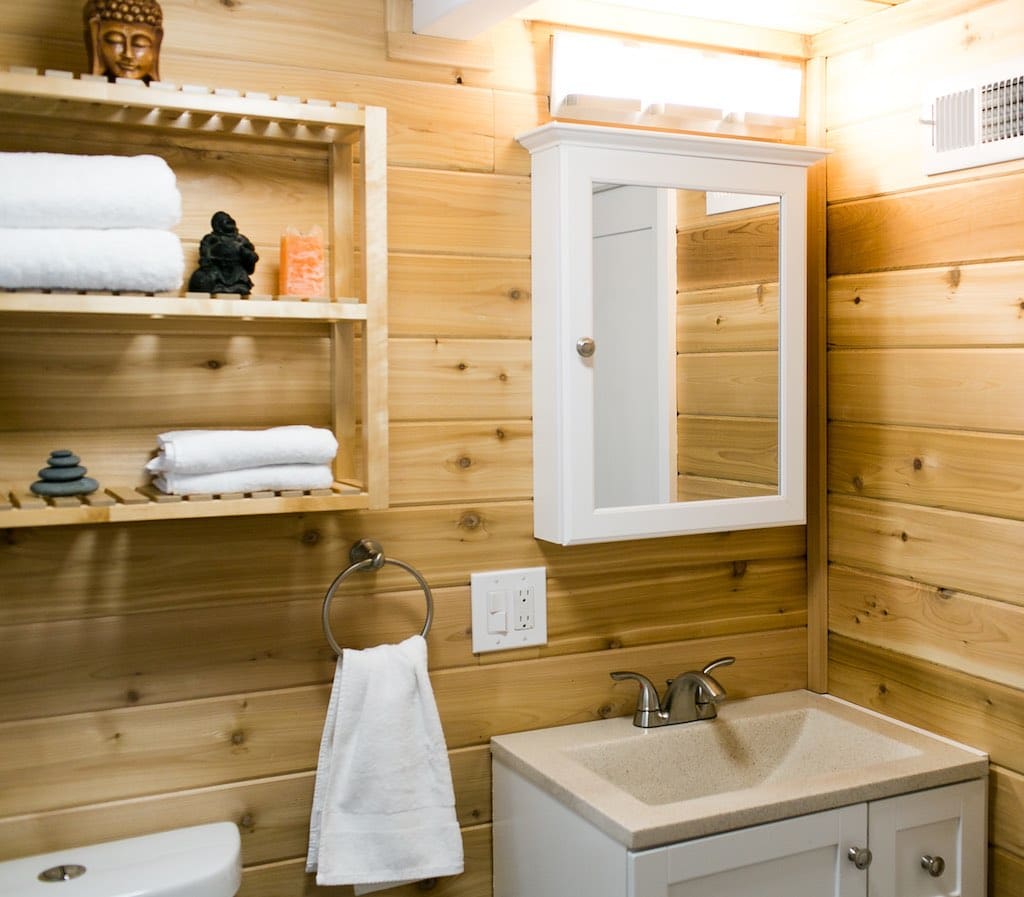
I wonder about the ease of cleaning a textured back splash behind a cook top…………………… I would not choose this even tho it is visually appealing while new and unused. While the tongue and groove wood siding in the bath is also attractive visually, I do not think it is the best choice for a bath. I prefer bath surfaces to be impervious to water and heavy cleansers, like bleach.

 Han
Han


Wow, a well designed and decorated tiny home…with actual living room space! Brilliant! Kudos to the designers.
Thanks so much. 🙂
Shannon
Hello this is exactly the layout my husband and I are looking for. Curious how much it cost and if you know someone who could built it for us.
Very nice. A real place to lounge downstairs and navigable stairs to a very nice loft and even with a banister! Curious about how the shower looks but I’m sure it is nice. I love the “stone” look kitchen wall.
Thanks Dorothy, sorry for no shower pic but yes it is nice. 🙂 it’s a full 36″ shower with unlimited hot water.
Shannon
Love the use of stone in the kitchen, it adds a very nice natural ambience.
I’m always caught off-guard when the second loft is empty. Everything is packed into the “master loft” while the second loft is empty. I think this is because the small loft is hard to access easily. I’m always wondering if it would be better just to leave the loft off and put long pendant lighting to occupy that space. I’m sure someone someday will address that space in a constructive way…
Hi, my intention was to put shelves and cubbies in the small loft for storage of things like tents, sleeping bags and other gear. When I decided to sell this one instead of live in it myself I left the small loft alone so the new owner could decide how to use it. Maybe a child’s room or something instead of storage. I myself believe that space is very valuable for storing larger items.
Thanks
Beautiful!!! Absolutely beautiful. I agree, I love that it actually has a living room area .
Time to face the music armed with this great inamorftion.
beautiful!!!!
I wonder about the ease of cleaning a textured back splash behind a cook top…………………… I would not choose this even tho it is visually appealing while new and unused. While the tongue and groove wood siding in the bath is also attractive visually, I do not think it is the best choice for a bath. I prefer bath surfaces to be impervious to water and heavy cleansers, like bleach.