This is one of the most beautifully done tiny houses I’ve ever seen. Love the layout. I would use some of the space a little differently, but each person has different needs. Gorgeous.

Beautiful job with interior design! It looks cozy and spacious at the same time. I am currently working on building my own tiny home. Can you inform me what sheathing material you used for your interior walls? It seems to me drywall and smooth as it is. I would very much like to use some drywall myself but have been discouraged by any number of people, some professional builders because they say that the flex and torque on the structure during travel would very likely cause drywall to crack. I’d like to use whatever you used instead the the common bead or lap board.
Hi,answer to your question,Re Drywall. As a tiny house builder.Its usually the seams that crack.What i have don is use Ultralight !/3 lighter than old fashioned D/W. And make the wall look like wainscot .At 16″centres. A chair rail at 42″ high .Ultra light flexes ,a lot more. What ever you do ,Glue and Screw.Hope this helps,and good luck with your house. Chris WeezaCommin TH. BC Canada.
PS. PL 200,or 400,D/W ,and use as few screws as possible. Studs @ 16″Centres ,weight difference is minimal. 🙂
Thanks tremendously for your response! The solution you’ve figured makes perfect sense in that if you apply a molding on top of where a seam would most likely occur, any cracks resulting from the movement would be hidden from view. Aside from the few drywall screws used, there would be no reason to putty being that the seams wouldn’t need to be filled because they wouldn’t be visible. I’ve already found the ultra-light drywall at my local HomeDepot. Now I know how to apply it! Thanks again so much for sharing. 🙂
It is absolutely beautiful!! I believe this is my favorite house I’ve saw so far. What is the cost?
That is a fantastic home.

I noticed the living area is directly below the sleeping loft. Have you considered switching the sleeping loft to the ground floor and the living area above it? It would require fewer step treads to the living area and having the sleeping area below would make it cooler for sleeping. A railing at the edge between the living area and the kitchen would be useful for preventing falls and could be temporarily removed for bringing in furniture. This could be considered another version of a split-level home.
Classy.
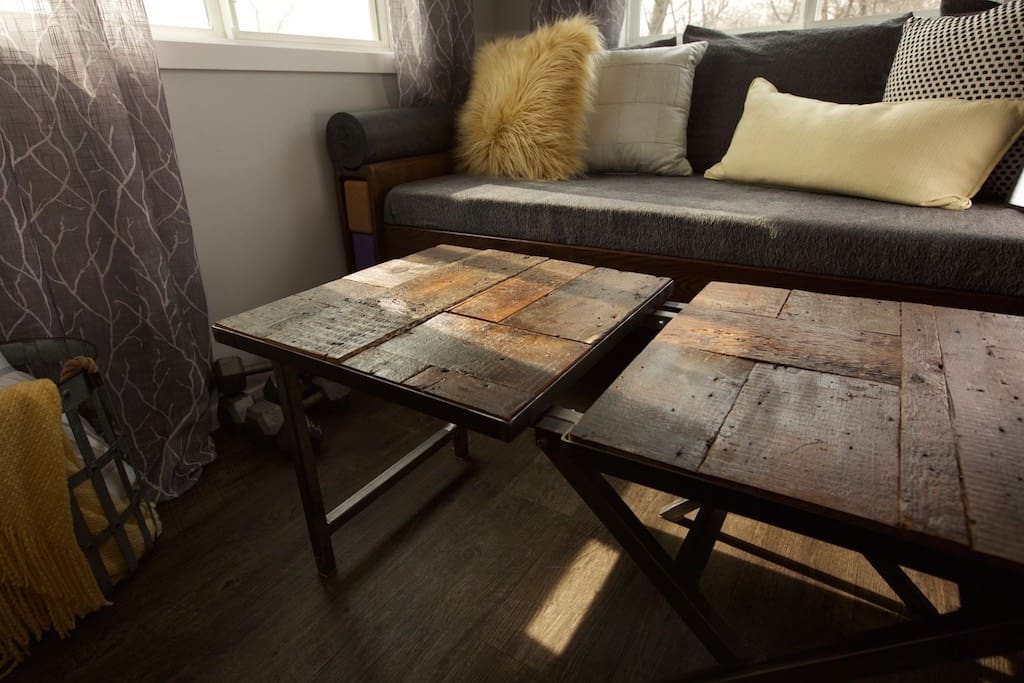
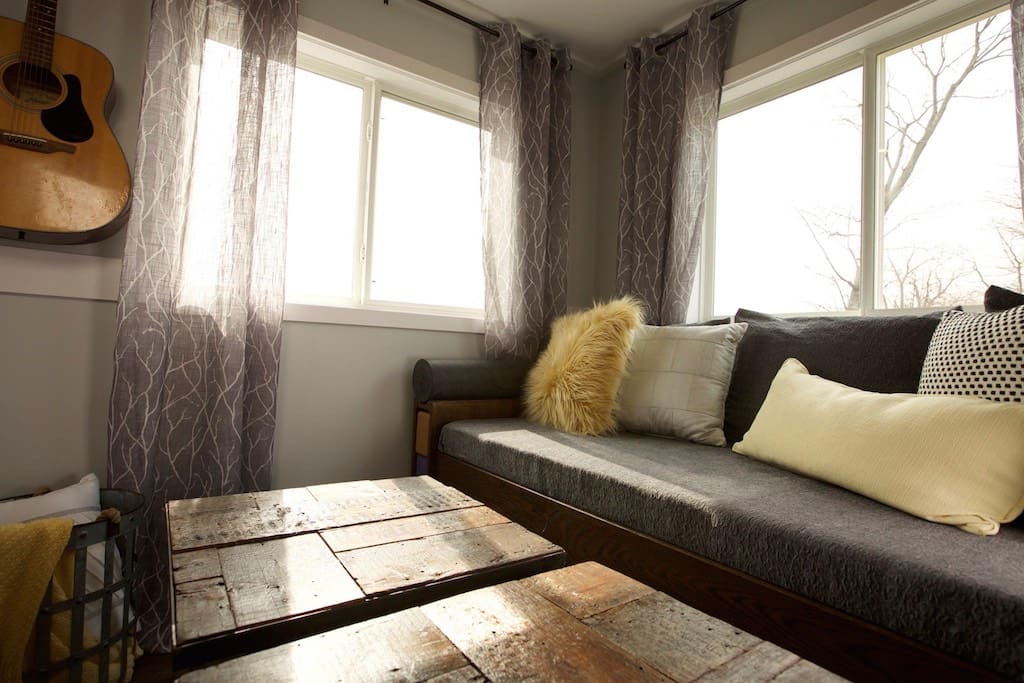
Really well done- I like the outside and the inside. I can see how folks could easily tweak it to fit their individual tastes. The best part is the sofa- perfect for TV watching and having guests. Does it make into a bed? That would be a nice touch.
I would put a closet for hanging clothes under the stairs.
Home run. With bases loaded. Restful, simple, interrelated design inside and out.
Pay attention tiny-housers, this one is spot-on.
Really well done. One of the best. Thank you for let us peak into your world.

 Han
Han
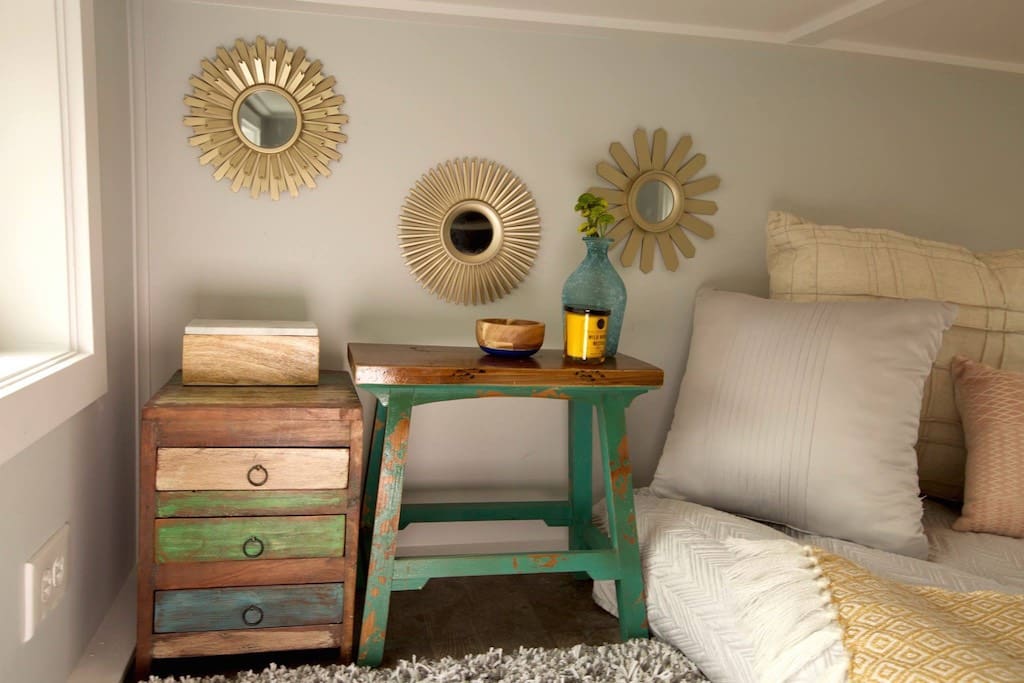
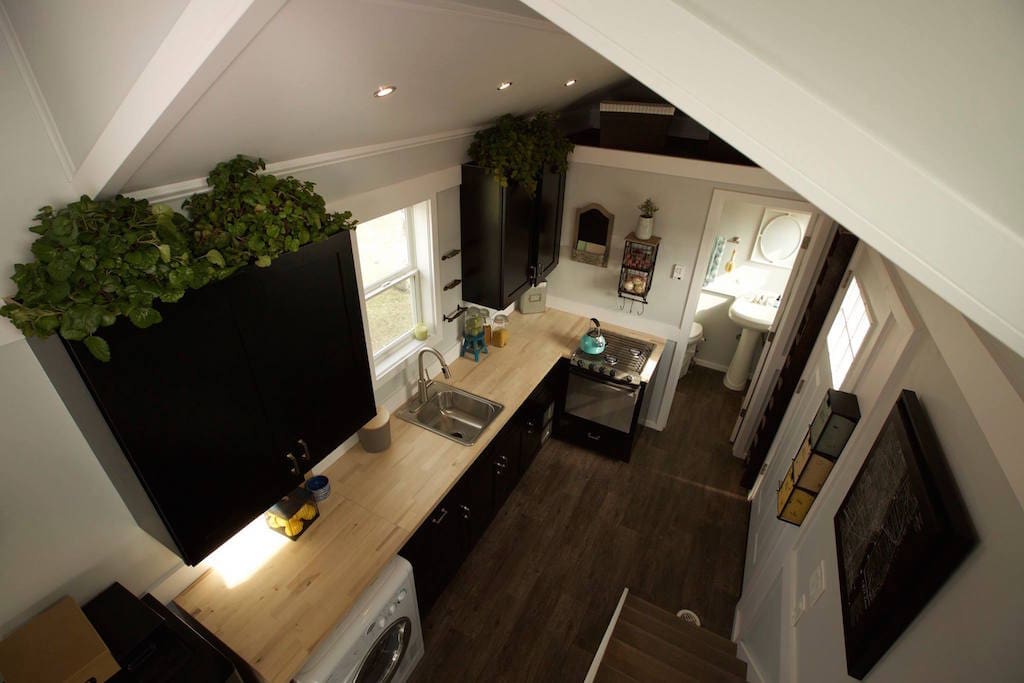
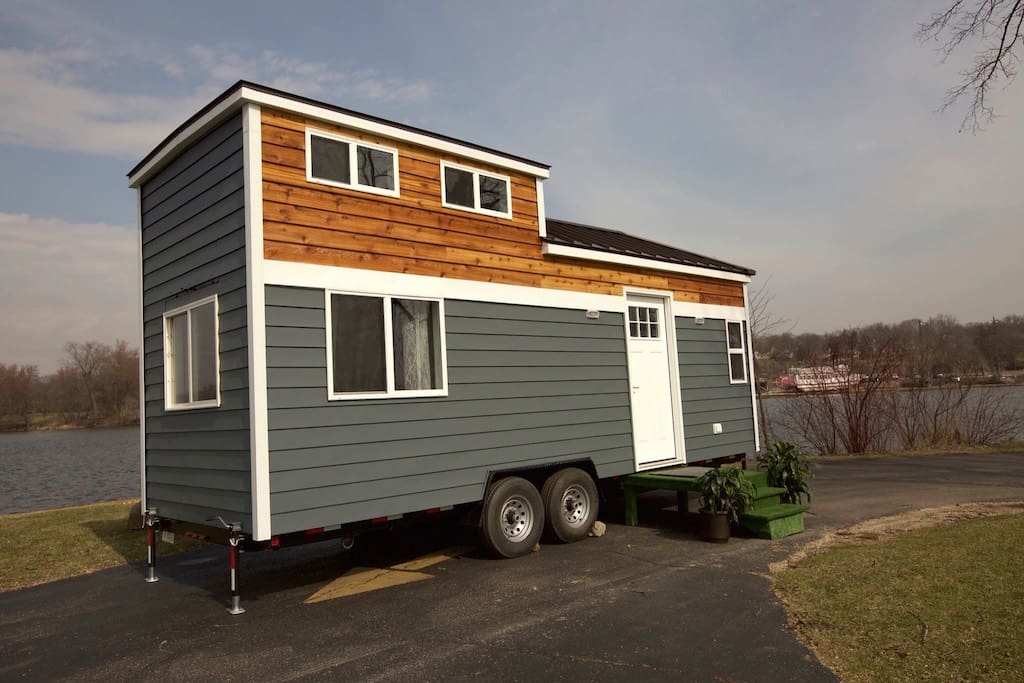
This is one of the most beautifully done tiny houses I’ve ever seen. Love the layout. I would use some of the space a little differently, but each person has different needs. Gorgeous.
Beautiful job with interior design! It looks cozy and spacious at the same time. I am currently working on building my own tiny home. Can you inform me what sheathing material you used for your interior walls? It seems to me drywall and smooth as it is. I would very much like to use some drywall myself but have been discouraged by any number of people, some professional builders because they say that the flex and torque on the structure during travel would very likely cause drywall to crack. I’d like to use whatever you used instead the the common bead or lap board.
Hi,answer to your question,Re Drywall. As a tiny house builder.Its usually the seams that crack.What i have don is use Ultralight !/3 lighter than old fashioned D/W. And make the wall look like wainscot .At 16″centres. A chair rail at 42″ high .Ultra light flexes ,a lot more. What ever you do ,Glue and Screw.Hope this helps,and good luck with your house. Chris WeezaCommin TH. BC Canada.
PS. PL 200,or 400,D/W ,and use as few screws as possible. Studs @ 16″Centres ,weight difference is minimal. 🙂
Thanks tremendously for your response! The solution you’ve figured makes perfect sense in that if you apply a molding on top of where a seam would most likely occur, any cracks resulting from the movement would be hidden from view. Aside from the few drywall screws used, there would be no reason to putty being that the seams wouldn’t need to be filled because they wouldn’t be visible. I’ve already found the ultra-light drywall at my local HomeDepot. Now I know how to apply it! Thanks again so much for sharing. 🙂
It is absolutely beautiful!! I believe this is my favorite house I’ve saw so far. What is the cost?
That is a fantastic home.
I noticed the living area is directly below the sleeping loft. Have you considered switching the sleeping loft to the ground floor and the living area above it? It would require fewer step treads to the living area and having the sleeping area below would make it cooler for sleeping. A railing at the edge between the living area and the kitchen would be useful for preventing falls and could be temporarily removed for bringing in furniture. This could be considered another version of a split-level home.
Classy.
Really well done- I like the outside and the inside. I can see how folks could easily tweak it to fit their individual tastes. The best part is the sofa- perfect for TV watching and having guests. Does it make into a bed? That would be a nice touch.
I would put a closet for hanging clothes under the stairs.
Home run. With bases loaded. Restful, simple, interrelated design inside and out.
Pay attention tiny-housers, this one is spot-on.
Really well done. One of the best. Thank you for let us peak into your world.
What is the price on this listing