
 Joniel

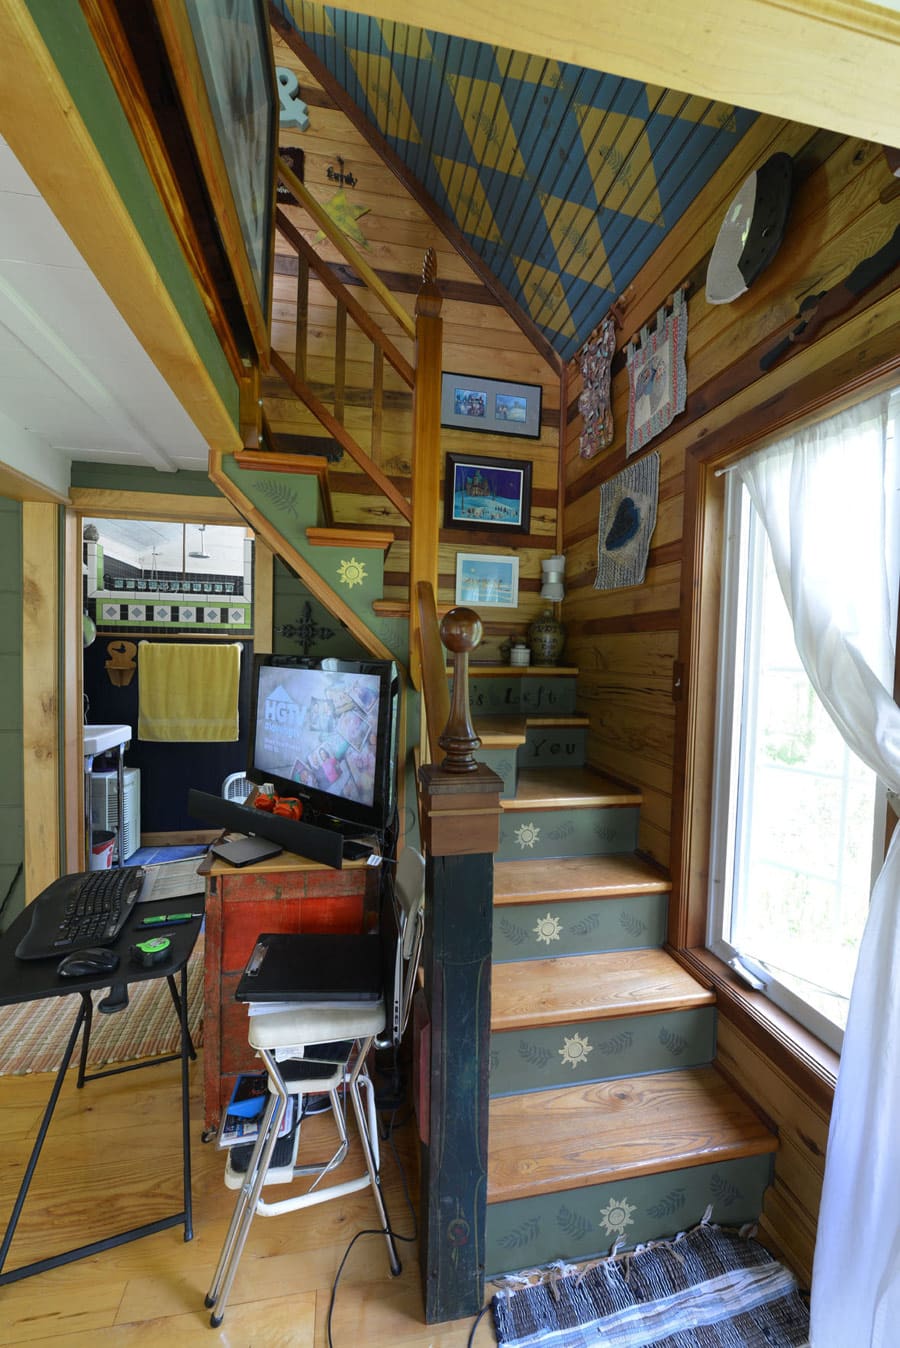

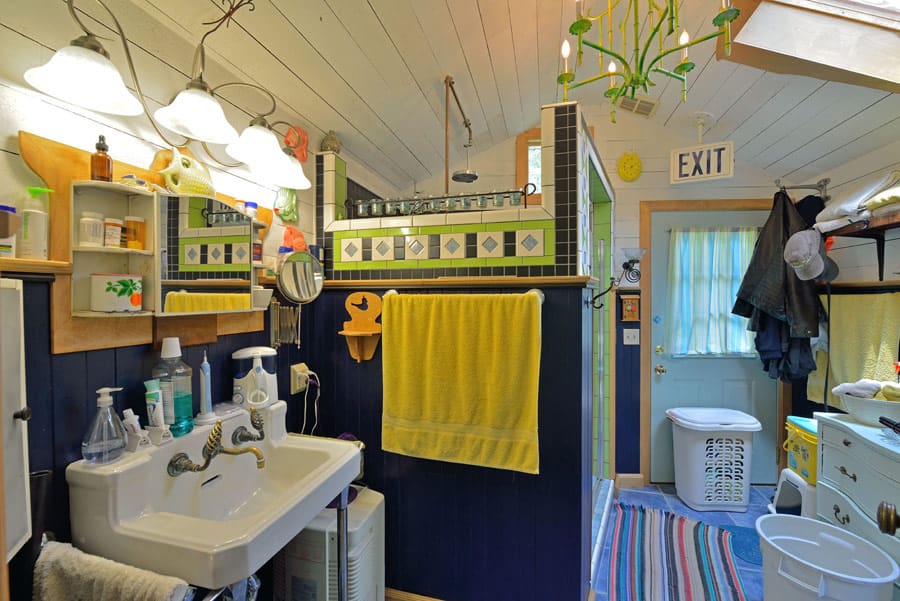


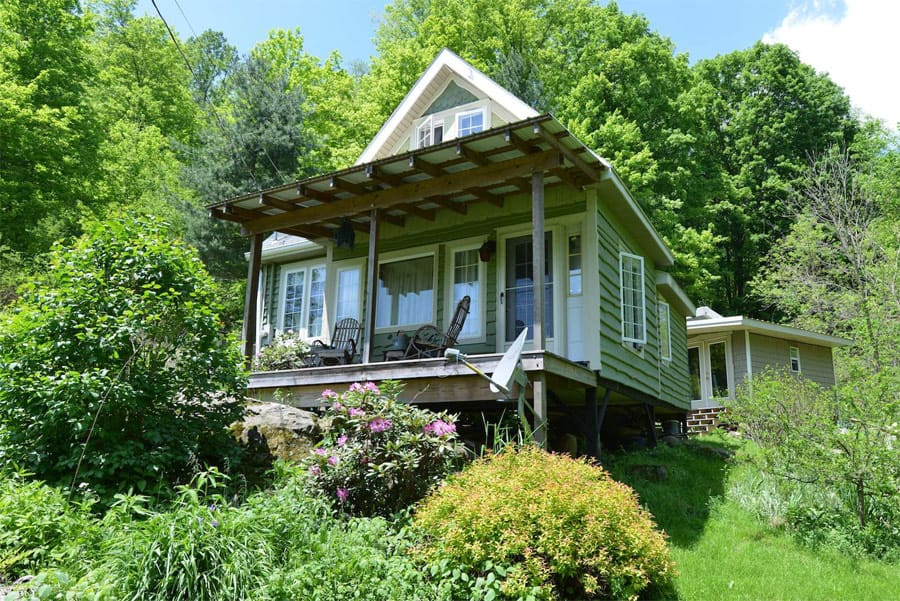
At this point the Cottage is 450 Square Feet with a loft bedroom. It was completely hand-built and finished by Sue and I with a little help from my Dad (Paul) and our nephew Braden. We also had an Amish crew come in to shingle the roof because I’m afraid of steep pitched roofs like ours!
A 450 square feet, owner-built cottage in Ohio. More info. here.
This is wonderful! 450 sq ft would still be relatively easy to heat and the layout and storage options are wonderful! Did I mention it’s absolutely adorable?
Hi Remy,
Thanks so much for your kind words 😉
We use one propane wall heater and our budget is $40/month. We always have some budget left ant the end of the year. The electric varies but we average around $60-$75/month because in ohio we are lucky to get 2 decent “no heat/no air” months a year. We run a dehumidifier in the winter and a window air conditioner in the summer. Otherwise we would be closer to $35/$40 per month.
Thanks so much and if you have any other questions, just let me know :>)
Ron
I live in W.Africa, 5 deg off the equator, we only run a fan and do fine, you could cut your bills down with fans and a wood stove…
Hi V,
I agree but since you get a warm climate year round, your body acclimates to the temperature. Here, where we get 6 months of 75* and above and then 6 months of below freezing, you never get used to the warm or cold temps. We do use a fan as much as possible. You would need a very tiny wood stove in a Tiny or you would burn yourself out in the winter 😉
First, I really like the layout. Surprisingly open for a little house.
Second, thank you for having a little house that looks like a home instead of a fake-looking modern boring architectural magazine presentation. You know, with lots of neutrals, sleek-line everything, where everything had been placed used a measuring tape so it is PERFECTLY centered. So boring.
Third, there’s some great decorating ideas even if not putting together a little house. This house has love and humor and functionality.
But there are questions:
First, and my only concern, is how the stairwell works. Steps are funky in the turn-around/curve of staircase. Can it be visually clarified what is happening in the layout of the steps.
Second, I’m intrigued by what appears to be lots of doors on the outside, but are they all really functioning doors?
It would be nice to see a floor plan just to clarify how all the parts work together (but I guess that goes with any presentation of a house interior).
Thanks Linda Jo,
The steps look really tough to climb but if you read the stencil “It’s left up to you” ~ Start with your left foot, and you can walk straight up with no problems or weird stutter steps. Same coming down but you start with your right foot. We do it literally with our eyes closed now 😉
The doors ~ We use the door with the square flat porch as our main entrance. The one on the left of the big rock is out of the bath, That one is used to take out the compost and run to the studio. The front porch door is obvious what it’s used for ~ The door, on the other side of the blue recycling barrels, was going to be used as an entrance to a small kitchen that I never built. I was going to pull that door out and use it on the other side of the kitchen on a little porch. That may not happen 😉
You can see a floor plan here
http://shinytinymansion.com/the-corl-storybook-cottage-picturebook/
Thanks !
Ron
Hello!
I would like to know where could I buy a house like this one!
Thank you
Hi Gisela,
I am in Ohio but happy to talk with you wherever you are.
Thanks, Ron
Super funky, I love it! My husband and I are preparing to build our own, more like 300 sq ft and I’m drawing so much inspiration from your home. I am SICK of seeing modern tiny house after modern tiny house where it looks as though the owner has been a minimalist since birth. It’s nice to see a small house with a little “stuff” in it.
Hi Vanessa,
Thanks so much! I think I’ve seen you guys over on Facebook or another site where we were shared. We don’t believe in the staged homes that we are all used to. Those aren’t real life for other than a few that actually live in such a sterile environment. It’s your home and there should be no rules ~ whatever makes you happy to wake up in the morning, be it Diamonds on the ceiling or your rendition of Van Gogh’s Starry Night (which was our original plan and we may still do someday!) If I can answer any questions for you, email me at ron@shinytinymansion.com. I have plenty of blood, sweat, and tears story for you and can maybe help save you from some of your own, LOL! 😉
There is no way I could live like that. One major obstacle for me to living in a smaller space is easily feeling like things are messy or cluttered. The decor and accessories in this home are too frenetic and numerous for my taste. Not a good advertisement for their homes. There’s a reason why real estate agents advise people selling their homes to paint whites and neutral colors, it looks like more space and the buyer can more readily see themselves (and their things) in the space.