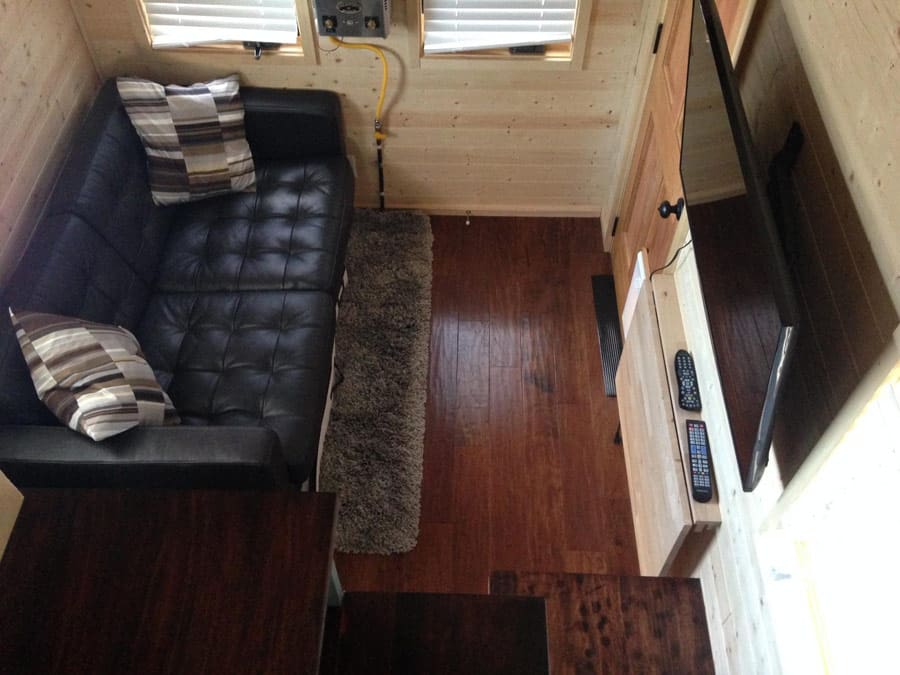
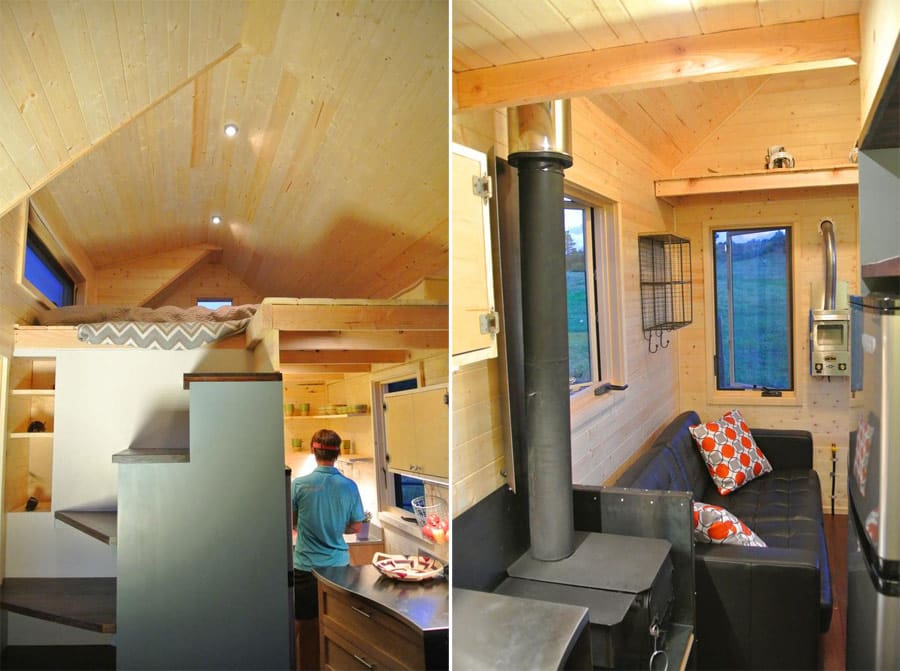
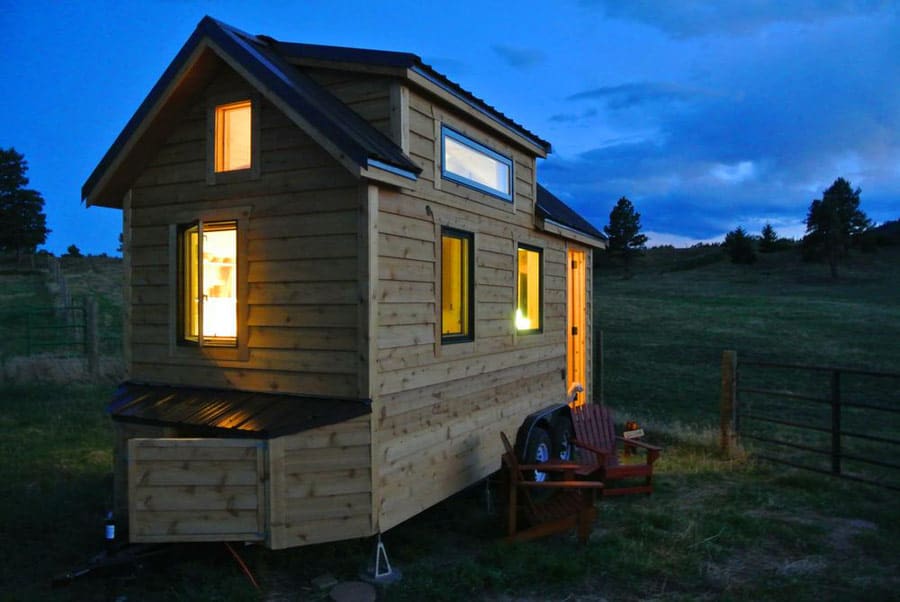
A 180 square feet tiny house on wheels constructed using structural insulated panels (SIPs) in Norfolk, Nebraska. Designed by Rocky Mountain Tiny Houses. More info. here.
I would imagine that given the R value of the SIPs and the size of the woodstove that one would be sleeping with the loft window open during the winter in Nebraska.
Makes me wonder why a good many tiny houses featured on the swoons are listed for sale. If tiny house living is so great, why sell?
Would you plaster pictures of your house all over the internet if you weren’t going to try and sell it?
Cute!!! Love the deck add-on too. But I hate to break it to the owner….not much use for that snowboard in Nebraska (I would think)! 🙂
This house is perfect. It has all the things I would want/need including stairs. The loft is amazing! Great set up!!! Did you use plans?
Absolutely stunning, If I weren’t so old I would want this to live in forever,
I love it!! I am so ready to habe one and live the simple life!! I like that wine rack in the kitchen! And I like that it has a full size stove, and a woodstove!!! I love it! The stairs to the loft are awesome, maybe some storage space under the steps?? Overall, awesome!!!
While I’m am awed by all tiny houses, I fear for those putting gas burners in front of an operable window. Horrible fire hazard. And bathroom off the kitchen can spread unwanted health issues….. But cute cottage.
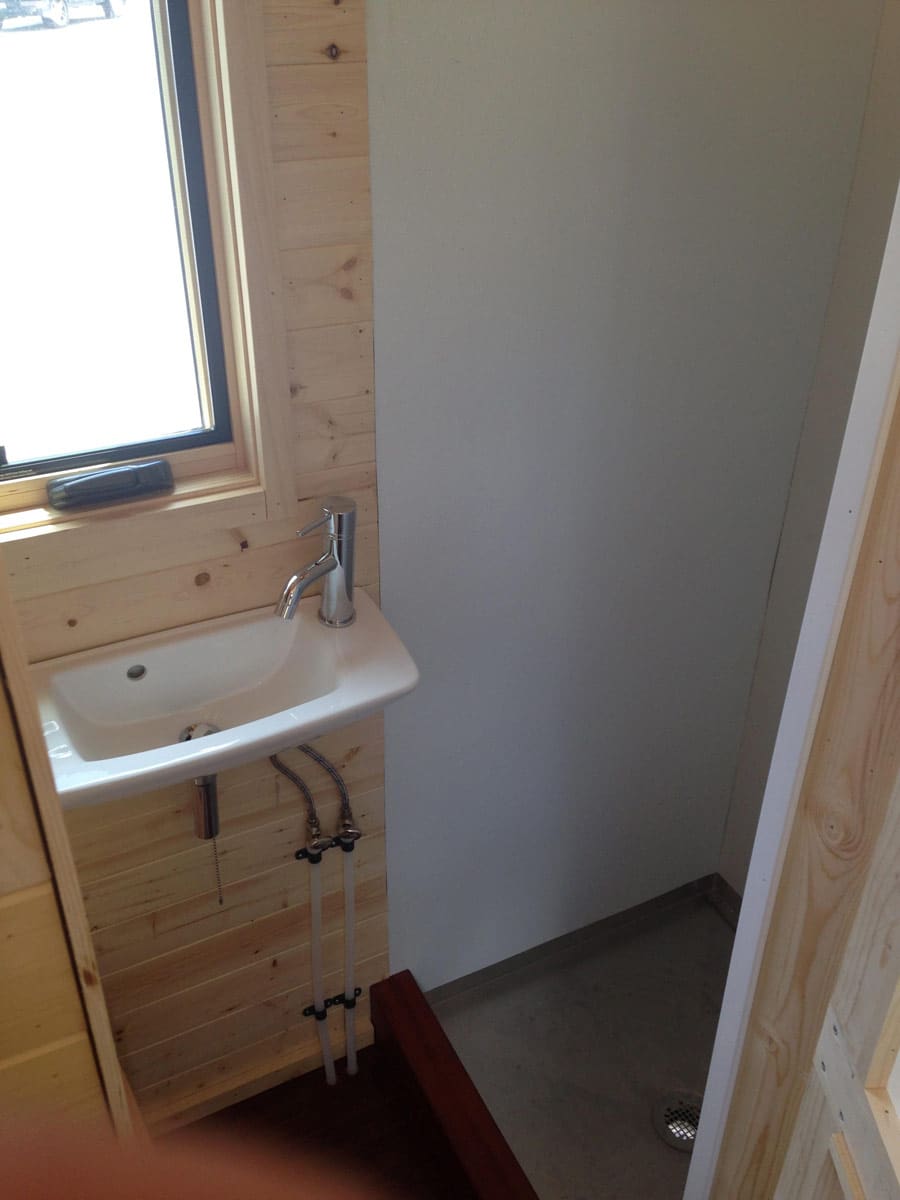
While i prefer other layouts than the kitchen an bathroom squeezed side by side with the bathroom opening up into the kitchen. (I read years ago that bathrooms that open up into the kitchen is bad fung shi (?) because the kitchen represents wealth. I am not at all Chinese, but I have always remember that.
At least this one has a facebowl in the bathroom, so I dont think sanitation will be a problem.
But this is a really nice house. A classic layout.
We had a truck camper for years that had an even smaller situation than this, with a bathroom and all that this has ,all movable homes have this and it is safe and sanitary.
The Tiny House has lots of good ideas but I think you could get some great ideas for Tiny moveable Houses by visiting some boats to see how to build in storage. On boats there are tiny but very functional lockers (closets), all the shelves and cupboards have a lip and or doors to keep things from falling. Not having to pack up things that might fall during a move is also a time and spa

 Joniel




Love that it has a doggy door and real stairs!
I would imagine that given the R value of the SIPs and the size of the woodstove that one would be sleeping with the loft window open during the winter in Nebraska.
Makes me wonder why a good many tiny houses featured on the swoons are listed for sale. If tiny house living is so great, why sell?
Would you plaster pictures of your house all over the internet if you weren’t going to try and sell it?
Cute!!! Love the deck add-on too. But I hate to break it to the owner….not much use for that snowboard in Nebraska (I would think)! 🙂
This house is perfect. It has all the things I would want/need including stairs. The loft is amazing! Great set up!!! Did you use plans?
Absolutely stunning, If I weren’t so old I would want this to live in forever,
I love it!! I am so ready to habe one and live the simple life!! I like that wine rack in the kitchen! And I like that it has a full size stove, and a woodstove!!! I love it! The stairs to the loft are awesome, maybe some storage space under the steps?? Overall, awesome!!!
While I’m am awed by all tiny houses, I fear for those putting gas burners in front of an operable window. Horrible fire hazard. And bathroom off the kitchen can spread unwanted health issues….. But cute cottage.
While i prefer other layouts than the kitchen an bathroom squeezed side by side with the bathroom opening up into the kitchen. (I read years ago that bathrooms that open up into the kitchen is bad fung shi (?) because the kitchen represents wealth. I am not at all Chinese, but I have always remember that.
At least this one has a facebowl in the bathroom, so I dont think sanitation will be a problem.
But this is a really nice house. A classic layout.
We had a truck camper for years that had an even smaller situation than this, with a bathroom and all that this has ,all movable homes have this and it is safe and sanitary.
The Tiny House has lots of good ideas but I think you could get some great ideas for Tiny moveable Houses by visiting some boats to see how to build in storage. On boats there are tiny but very functional lockers (closets), all the shelves and cupboards have a lip and or doors to keep things from falling. Not having to pack up things that might fall during a move is also a time and spa