
 Han
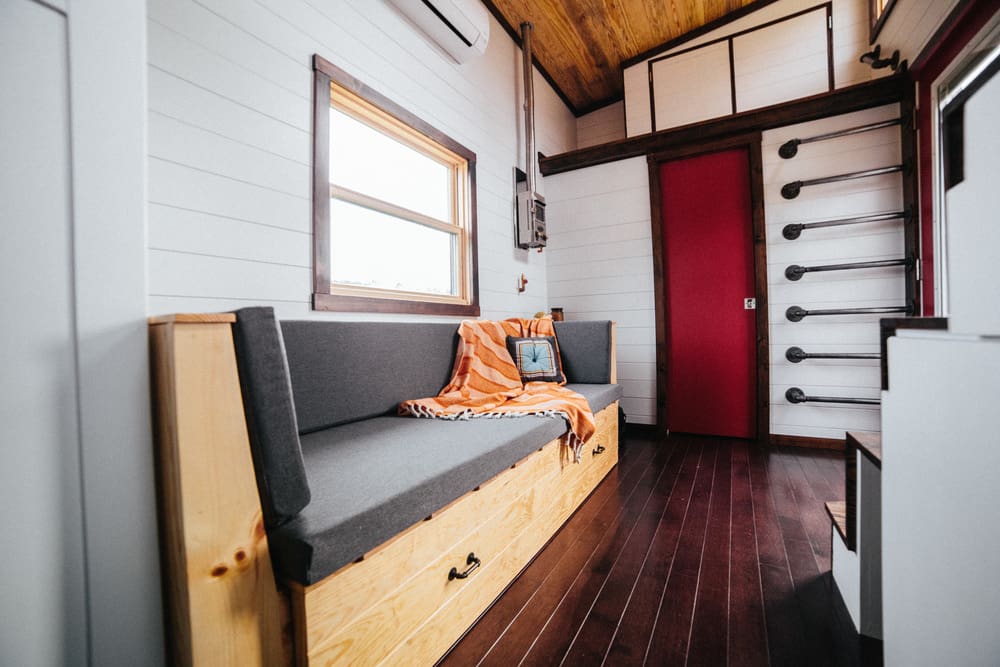
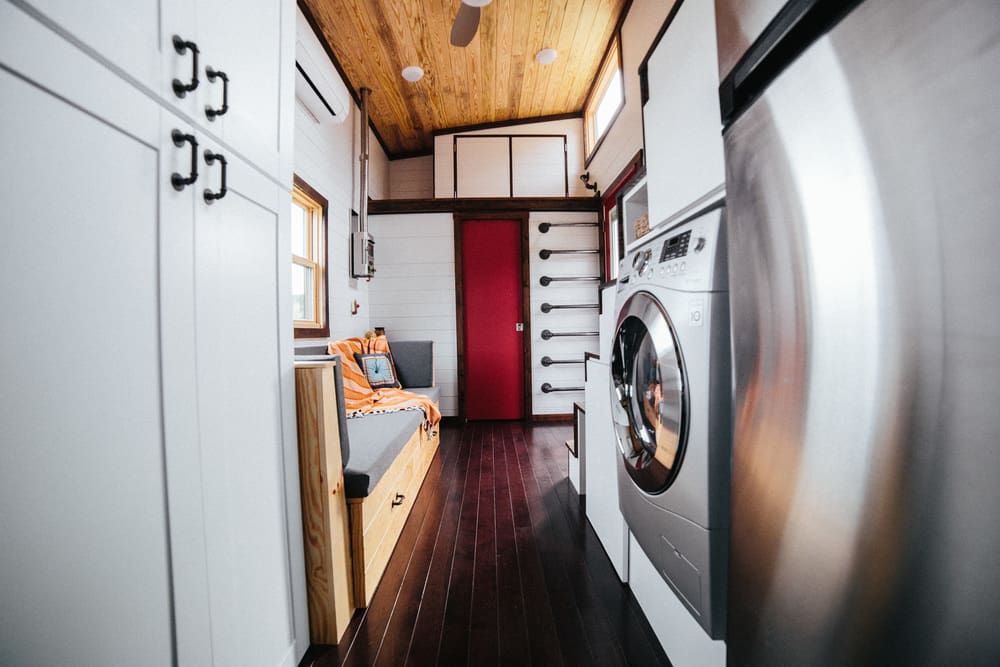

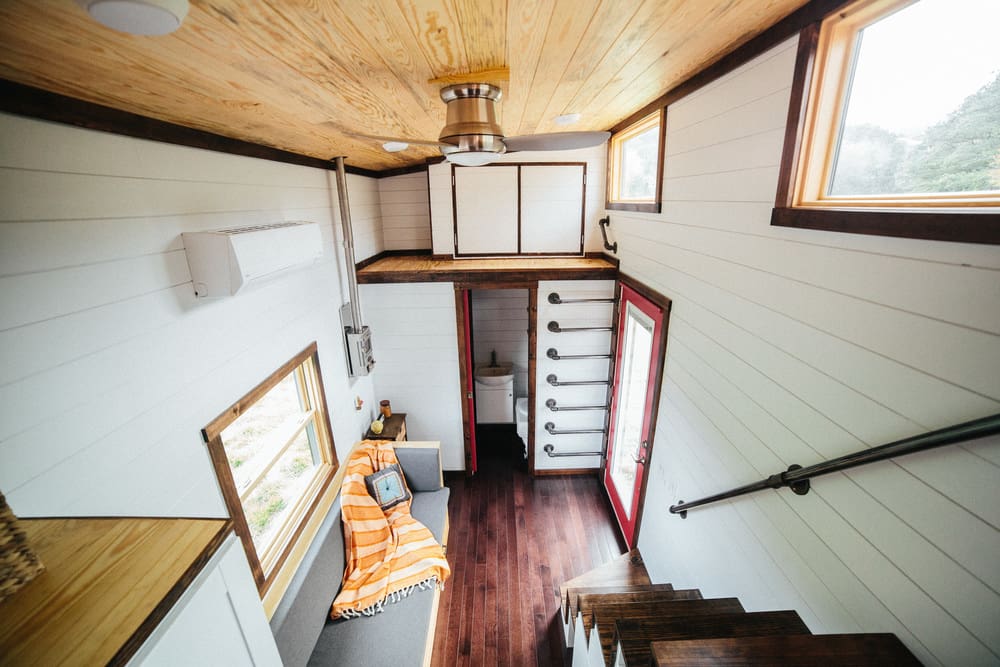
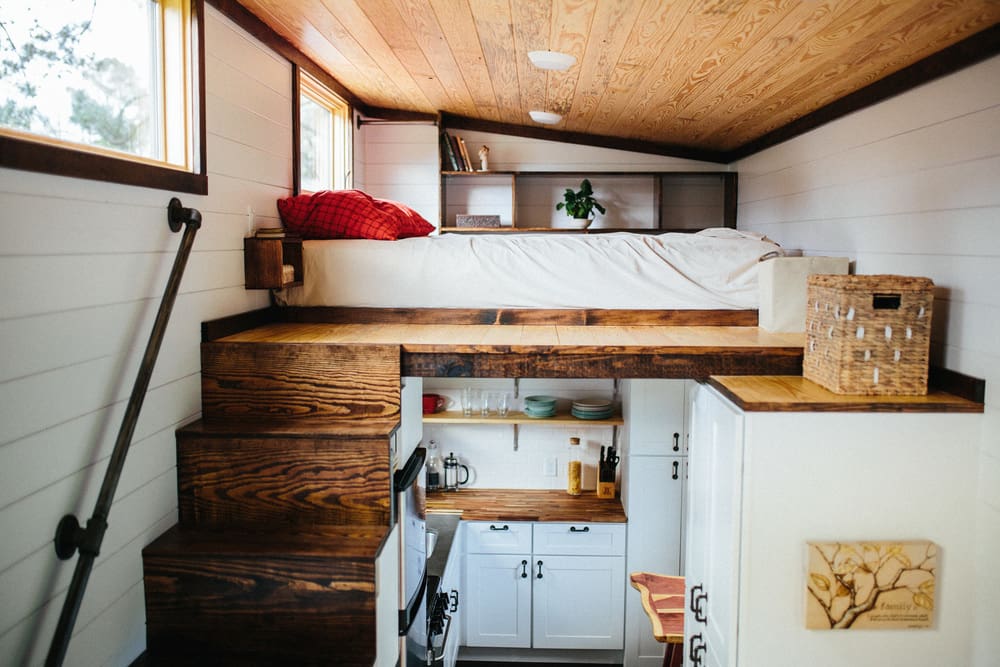

A high-end tiny home built by Wind River Tiny Homes in Tennessee. Floorpans Tiny House Floor Plans.
Originally shared at Tiny House Swoon.
A high-end tiny home built by Wind River Tiny Homes in Tennessee. Floorpans Tiny House Floor Plans.
Originally shared at Tiny House Swoon.
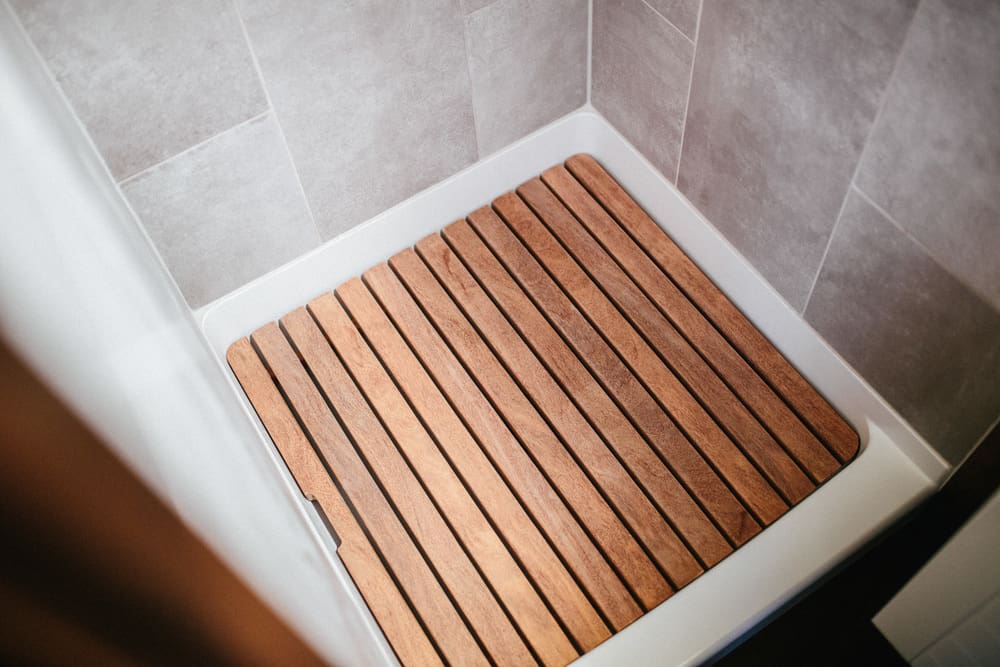
What type of wood is the shower base/grate made of?
what is that part wall? abovr the bathroom??
Above the bathroom is a secondary storage loft. We built a cabinet essentially to encompass all of the utility elements like the solar and hot water heater. They are easily accessible, and yet still out of view.
It appears to be extra storage
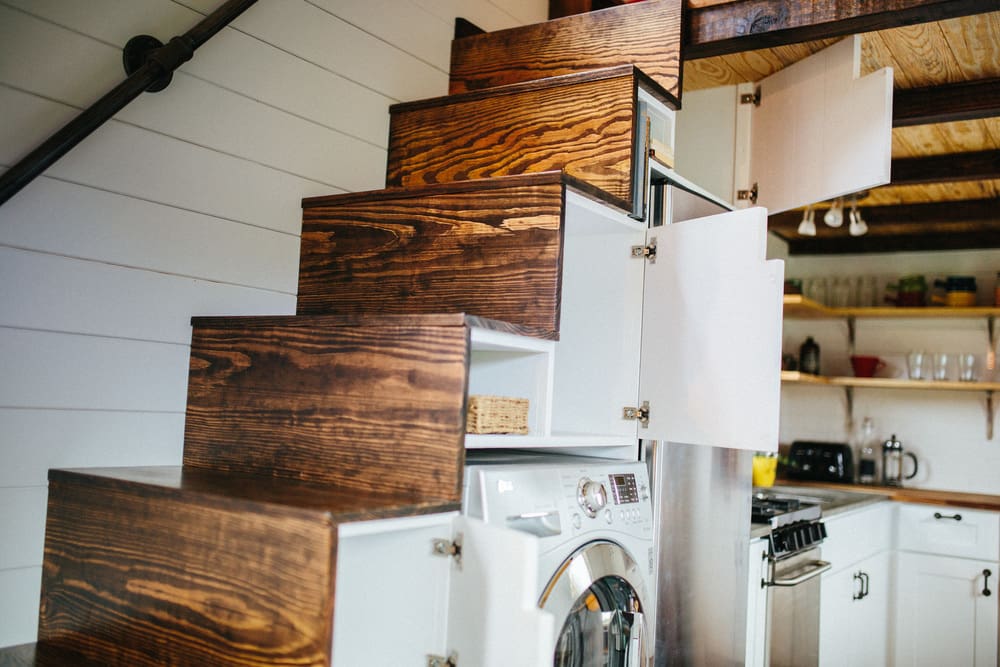
nice design! loved how the wood grains are highlighted.
I’ve been led to understand all stoves need vent hood above.
Really nice layout & love so much about this home.
Sue RV’s travel trailers don’t need vent hoods in most states.
Nah. I’ve lived in a couple small apartments with no vents over the stoves.
Feels like home. The sofa/bed seems well designed and I love the live edge table and stools. Excellent design.
The entire layout is to my liking. Love the full kitchen, laundry layout. And I am one of those people who detest any sense of claustrophobia, so the white walls, white tile, white cabinets, are perfect for me. Love any tiny house that has stairs with built in storage.
Very nice. Love the sofa bed. And is that a storage closet in the second/small loft? Very nicely done.
Thanks Lisa! Above the bathroom is a secondary storage loft. We built a cabinet essentially to encompass all of the utility elements like the solar and hot water heater. They are easily accessible, and yet still out of view. There is still room in the loft to store other things as well. This way, all of the utility elements are out of view.