Terrific job! It’s always a pleasure to see something done in an artistic way, and a meaningful way that is non-derivative. This house does that. I’m impressed by this design because it accomplishes what I find most difficult … it takes risks in function and these risks seem to succeed.
I suspect that many of the elements of this design will begin to show up in other homes, because this Eric Bohne has figured out how to make them work, and now derivative designers (like myself unfortunately) can copy with low risk. But in fifty years, when Tiny Homes are everywhere, some historian will look back at this house (and probably this designer) and be forced to catalogue it as a turning point.
Outstanding! Retro 60’s subdued hippie glamour. I could see a grad student or a biker living there. Love it.
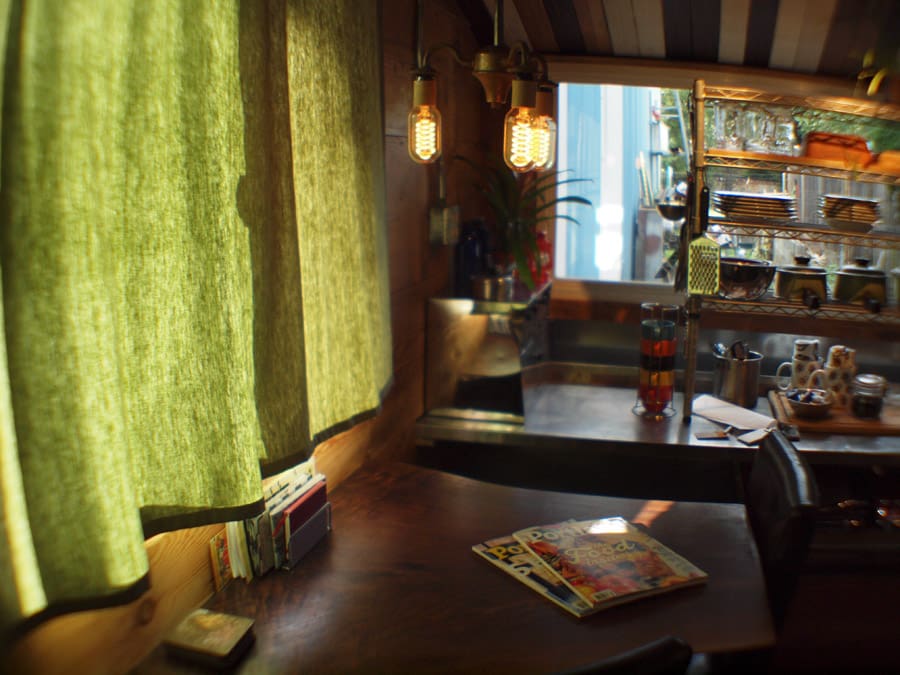
Forgot to add look at the ceiling and the six big windows on the second floor! Such a unique and creative layout.
I think this is my favorite tiny house design I have seen yet. I love it!
I was in talks with Eric about buying a tiny house from him. He offered this one to my family while he was building it, I guess he decided to use it as a rental & just never felt like getting back to us once it was finished. Pretty sad about it. But Beautiful home nonetheless. The Skyline at Caravan is also one of his, it’s very unique & cozy. He really does some of the best work. I love that he uses found, salvaged & upcycled materials. Very environmentally mindful.
I love this! Great use of space and the design elements are really fun.
Fantastic job Eric. I fell in love with “Skyline” during a tour of the Caravan homes last year. I really do like your work!
I really wish some of these builders and arch. would build and design more tiny houses like this . Being able to walk around a bed or/and have second floor just makes it more of a home and not a trailer . I don’t understand why not more have designed or built tiny homes with DROPPED AXLES and high flatter roofs too allow actual standing room . I have come up with and idea which I will be incorporating into my tiny house which I think will greatly improve standing ability and space sincerely deb
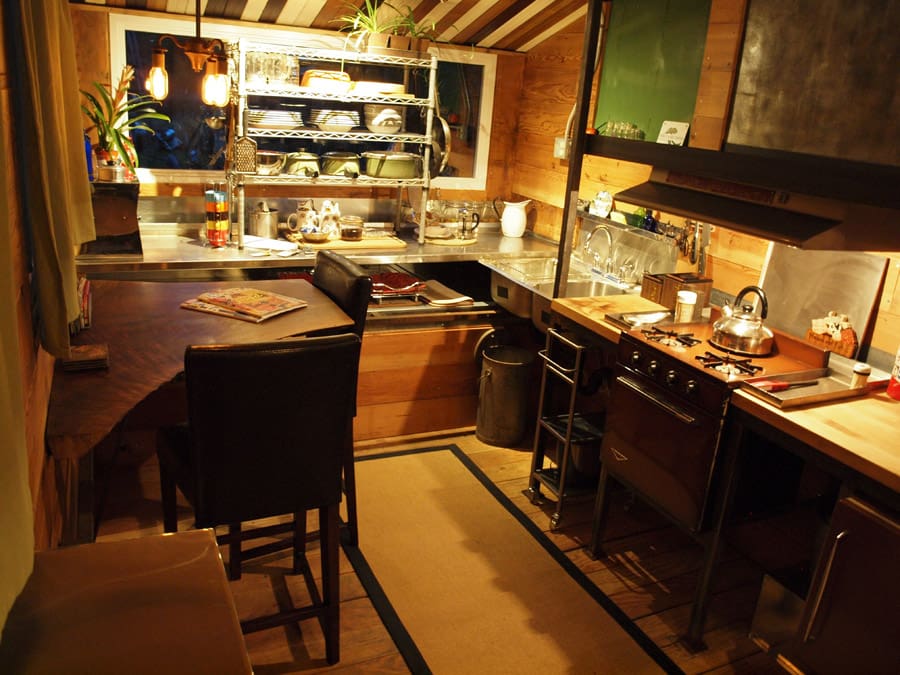
Incredible! At first glance the aesthetics aren’t particularly what I would choose for but after learning where the materials came from – a home truly risen from the ashes as the name implies – I really came to appreciate it more. And then I saw the rest of the layout with the two connected lofts and all the windows and I was sold. Most tiny house designs have an incredible amount of wasted space but this one uses nearly every single inch. I might have built some cabinets at the bottom of the kitchen but the space still isn’t wasted. Bravo Eric! I’m stealing some ideas from this.
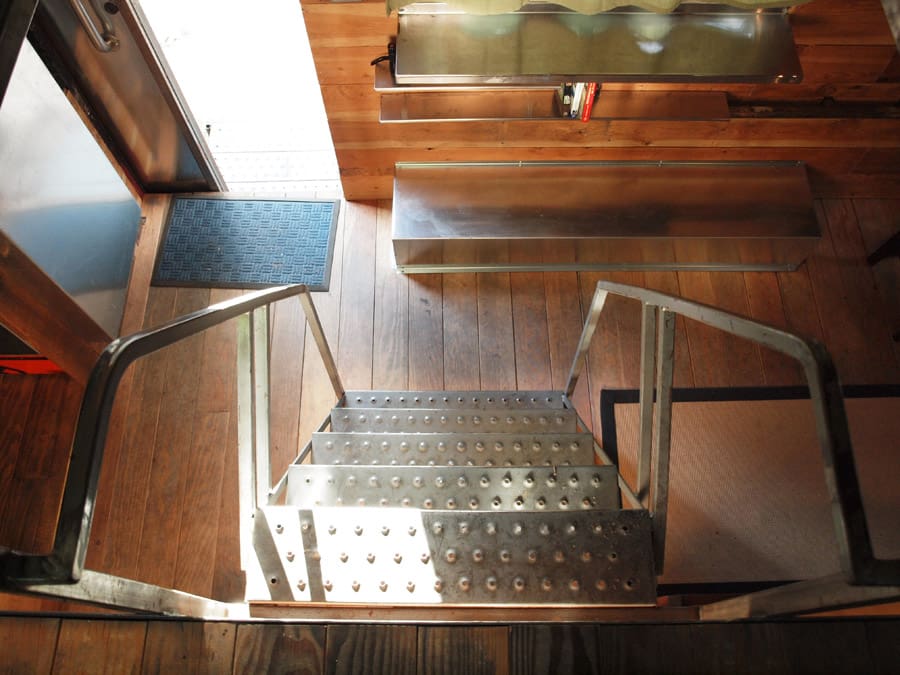
A SET OF STAIRS THAT COULD ACTUALLY WORK WITH RAILS ON BOTH SIDES… excellent design for permanently placed tiny house. real people could actually live here, comfortably.
This is an amazing layout – unique to tiny homes I am betting if my years of watching tiny homes evolve tells me anything. Why NOT have a living area on the second floor? The head space matters most in the kitchen and the bathroom where you need to be able to stand upright. It might take some getting used to, but with the fantastic skylights to lessen the feeling of a low ceiling, I bet the adjustment would be easy. Way to think outside the box – pun intended!
This is just OUTSTANDING! I would buy this in a heartbeat if I had the cash. Awesome and very well thought-out floor plan. Are the floor plans for this available for sale?

 Han
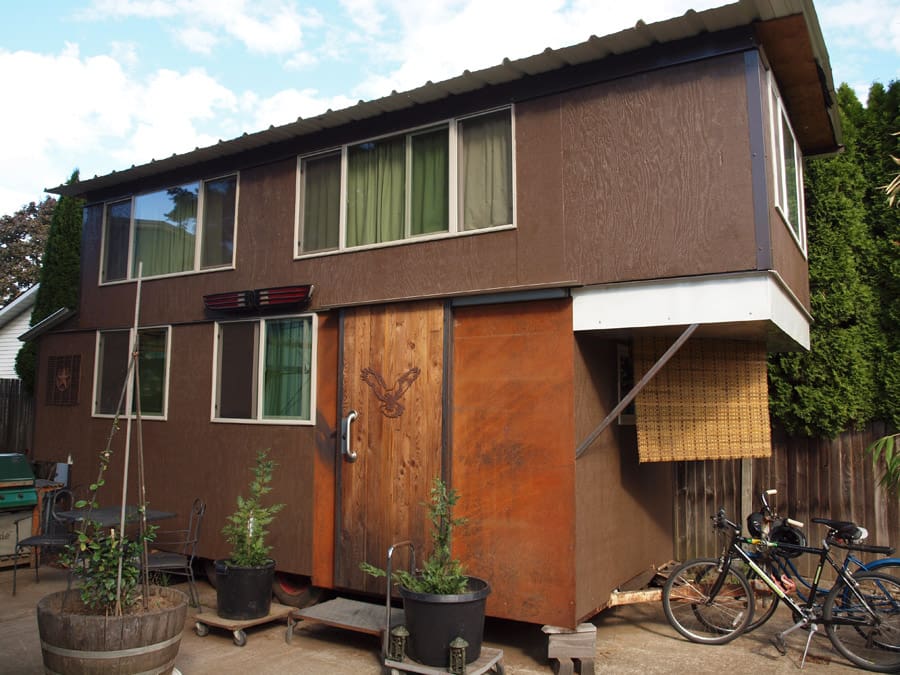


Terrific job! It’s always a pleasure to see something done in an artistic way, and a meaningful way that is non-derivative. This house does that. I’m impressed by this design because it accomplishes what I find most difficult … it takes risks in function and these risks seem to succeed.
I suspect that many of the elements of this design will begin to show up in other homes, because this Eric Bohne has figured out how to make them work, and now derivative designers (like myself unfortunately) can copy with low risk. But in fifty years, when Tiny Homes are everywhere, some historian will look back at this house (and probably this designer) and be forced to catalogue it as a turning point.
Outstanding! Retro 60’s subdued hippie glamour. I could see a grad student or a biker living there. Love it.
Forgot to add look at the ceiling and the six big windows on the second floor! Such a unique and creative layout.
I think this is my favorite tiny house design I have seen yet. I love it!
I was in talks with Eric about buying a tiny house from him. He offered this one to my family while he was building it, I guess he decided to use it as a rental & just never felt like getting back to us once it was finished. Pretty sad about it. But Beautiful home nonetheless. The Skyline at Caravan is also one of his, it’s very unique & cozy. He really does some of the best work. I love that he uses found, salvaged & upcycled materials. Very environmentally mindful.
I love this! Great use of space and the design elements are really fun.
Fantastic job Eric. I fell in love with “Skyline” during a tour of the Caravan homes last year. I really do like your work!
I really wish some of these builders and arch. would build and design more tiny houses like this . Being able to walk around a bed or/and have second floor just makes it more of a home and not a trailer . I don’t understand why not more have designed or built tiny homes with DROPPED AXLES and high flatter roofs too allow actual standing room . I have come up with and idea which I will be incorporating into my tiny house which I think will greatly improve standing ability and space sincerely deb
Incredible! At first glance the aesthetics aren’t particularly what I would choose for but after learning where the materials came from – a home truly risen from the ashes as the name implies – I really came to appreciate it more. And then I saw the rest of the layout with the two connected lofts and all the windows and I was sold. Most tiny house designs have an incredible amount of wasted space but this one uses nearly every single inch. I might have built some cabinets at the bottom of the kitchen but the space still isn’t wasted. Bravo Eric! I’m stealing some ideas from this.
A SET OF STAIRS THAT COULD ACTUALLY WORK WITH RAILS ON BOTH SIDES… excellent design for permanently placed tiny house. real people could actually live here, comfortably.
This is an amazing layout – unique to tiny homes I am betting if my years of watching tiny homes evolve tells me anything. Why NOT have a living area on the second floor? The head space matters most in the kitchen and the bathroom where you need to be able to stand upright. It might take some getting used to, but with the fantastic skylights to lessen the feeling of a low ceiling, I bet the adjustment would be easy. Way to think outside the box – pun intended!
This is just OUTSTANDING! I would buy this in a heartbeat if I had the cash. Awesome and very well thought-out floor plan. Are the floor plans for this available for sale?