
 Joniel
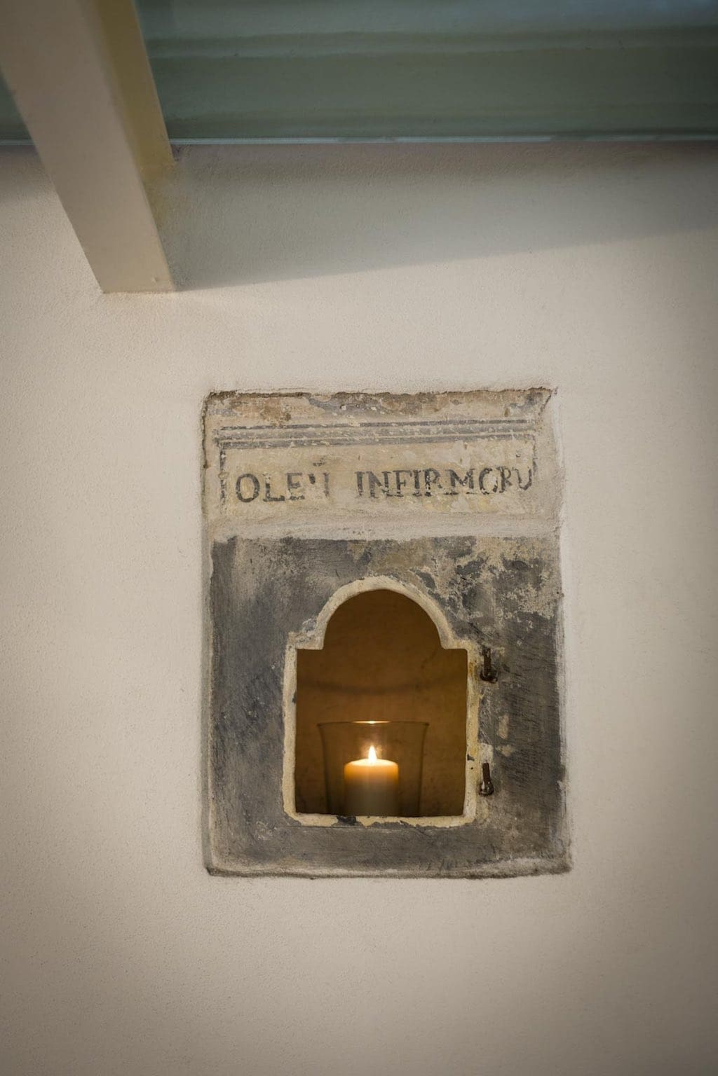
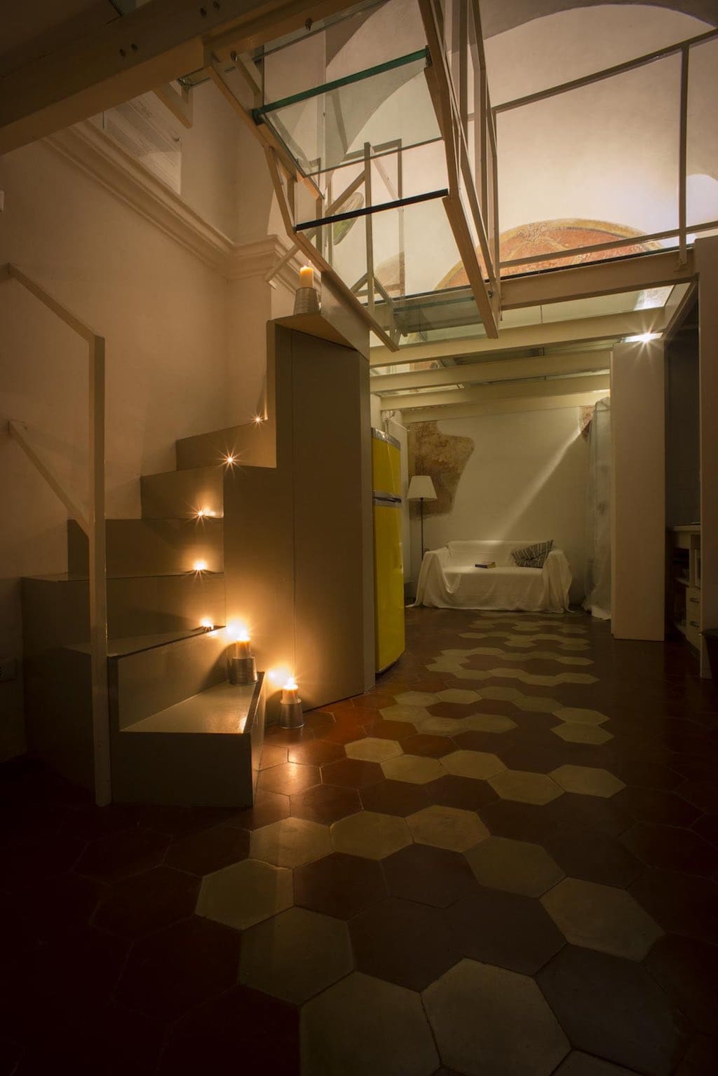

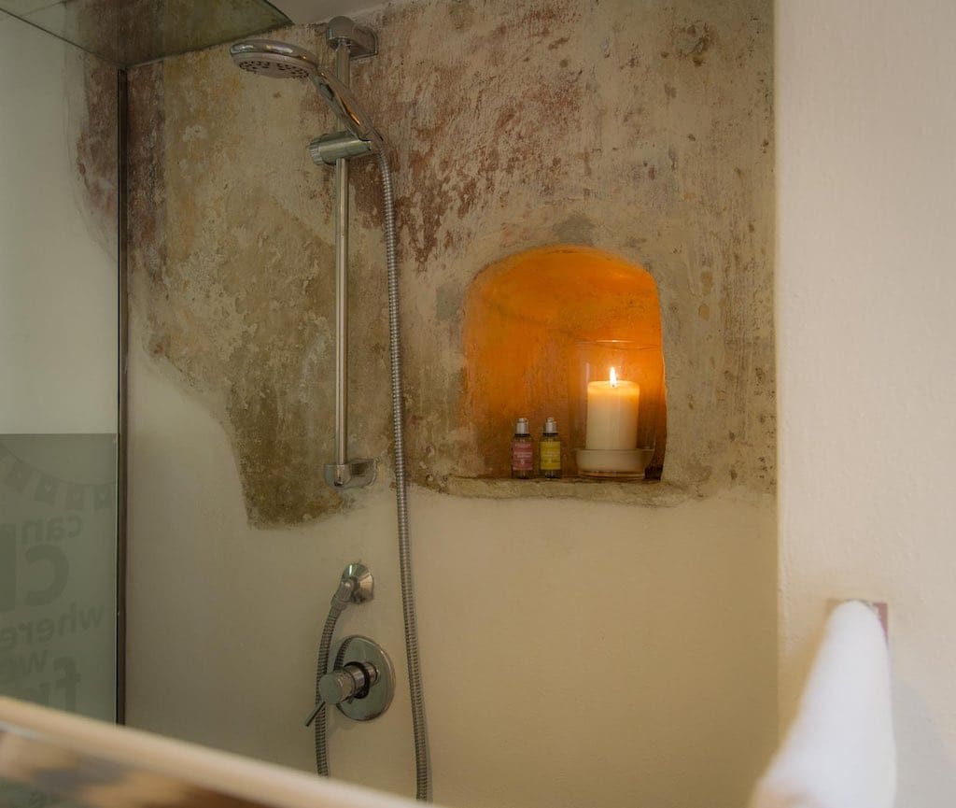
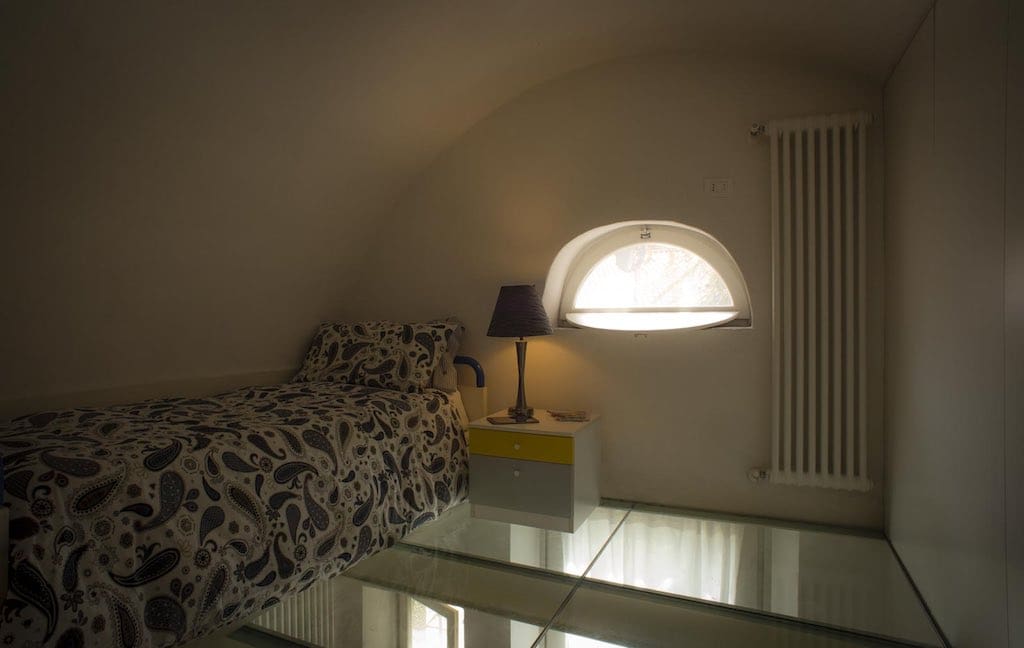
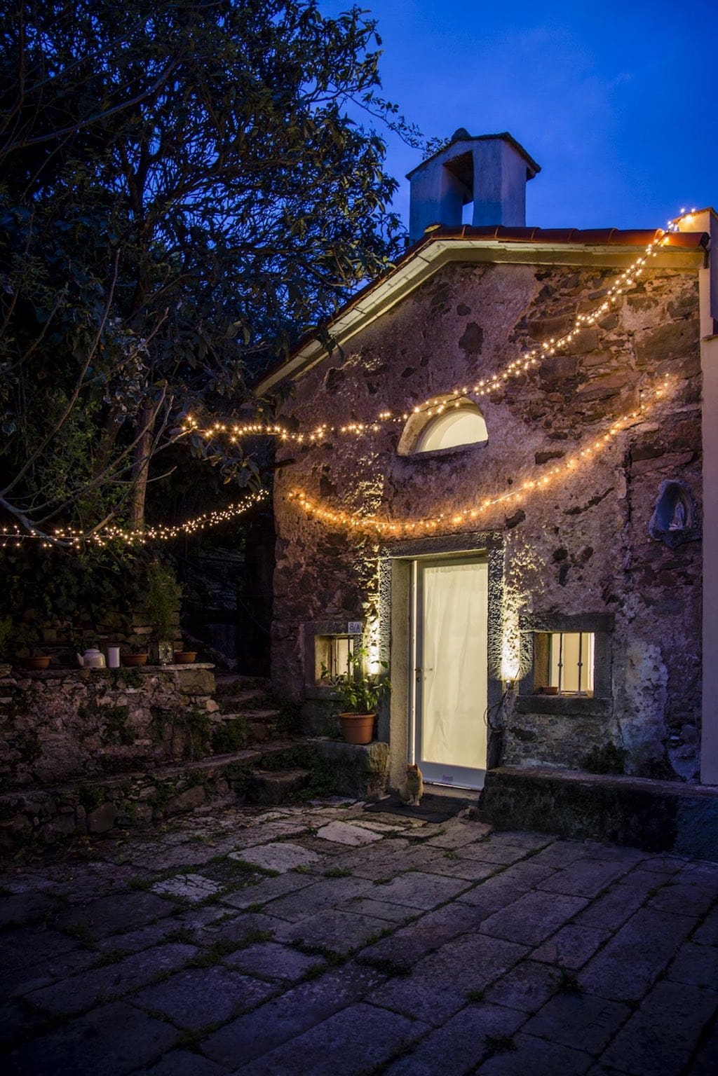
I thought I’d share with your some gorgeous pics we recently took of our Little Church (28sqm plus loft/mezzanine). It’s an 1808 ex-village chapel renovated two hundred years later, in 2008, with a glass-floor loft and some frescoes preserved. Its reclaimed tile floor spells “REFUGIUM” which means “haven” in Latin (quite the deal breaker for me, a former copywriter 😉
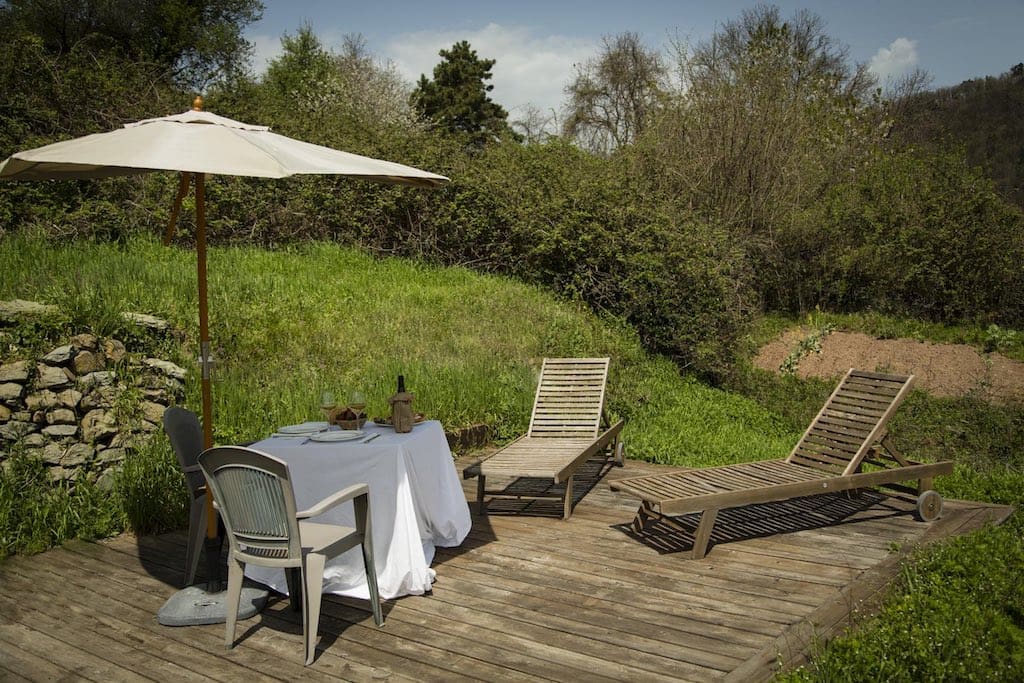
The tiny house sits in the heart of a typical hamlet in Liguria, a seaside region in north-west Italy, and is very close to the beautiful Cinqueterre area. At 400 meters above sea level, we like to think of it as a country cottage with sea views.
A 200+ year old church renovated into a modern tiny home in Campiglia, Cinqueterre, Italy. Photos by Davide Carrari. More info. here.
See through floors! No thanks there would be no privacy!
Place a rug or mat where you need your privacy.
That’s what I was thinking. Hate to have company and be upstairs with a dress on.
This is gorgeous. I love it. No glass floors however l ol
Beautiful job! I love the glass floors and simplicity of the redesign.
Truly a haven from the weary world.
Thank you Katie! I’m happy you like our Little Church 🙂
I absolutely love the building, but except the glass floors. They are definitely not for me!
Awww. You are living in God’s house. Love the thought.
Charming. Peaceful. Innovative.
What a wonderful renovation! I love the glass mezzanine floors. Reminds me of a beautiful library, and great for letting light and views of those frescoes through. Well done, and a very special home.
thanks so much Mary Ellen! Indeed it is a perfect place for reading 🙂
I wish they left it more rustic on the inside, the outside is so beautiful but to my eye, the modern interior ruins it.