
 Han
Han
A 224-square feet tiny house on wheels in Delta, British Columbia, Canada. It was built by Mint Tiny House with a customized Loft.
If you’re looking for a tiny house on wheels that is both stylish and functional, look no further than The Loft. This 224 square feet tiny house is perfect for anyone who wants to downsize without sacrificing comfort. The Loft features a spacious living area, a well-equipped kitchen, and a comfortable bedroom. Plus, it’s easy to tow and can be parked just about anywhere!
The cedar siding gives the outside a country feel, while the white tongue-and-groove wall paneling and dark stained wood flooring and ceiling give the inside an up-to-date finish.


There is an outsized bedroom loft on each end of the tiny house on wheels, one with stair access and the other with ladder access. The loft is large enough for a king bed and dresser/storage area.


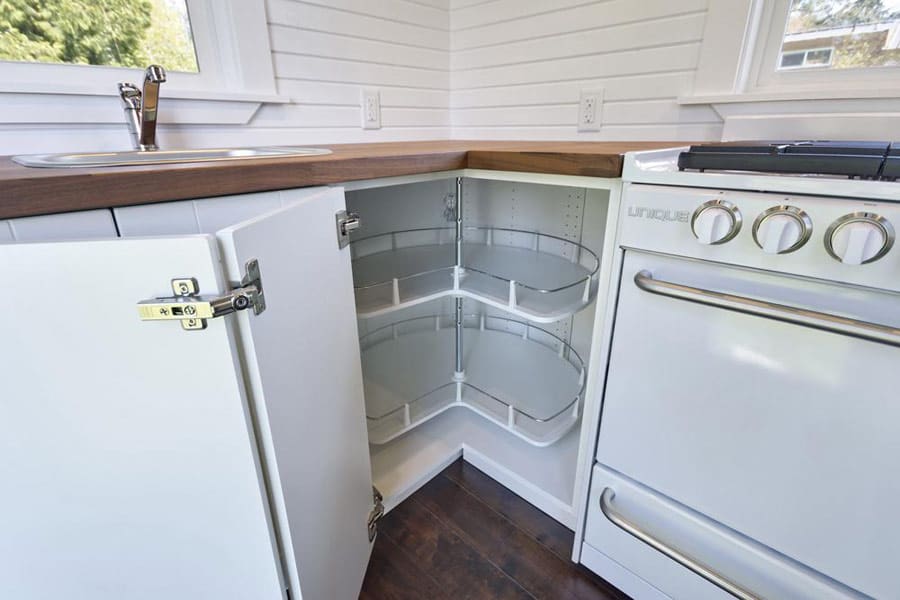
The kitchen features a large butcher board counter that gives many prep space, a two-burner gas cooktop, and a full-size refrigerator. White cabinetry and two kitchen windows provide a bright workspace.




The bathroom features an outsized soaking tub, perfect for unwinding after a stressful day.


I’m in love. Emphatically.
We love the idea of the Tiny House. Have so many plans, just trying to find the right one. Looking to make our retirement home soon. Would love any advice for the two of us and our dog and cat. The design of this one we like all but the ladderfor the main bedroom. Nice and bright!!!
Crystal,
Google the “Minim” tiny house design. It’s both wider, (11 feet), and the bed is on the main floor and rolls out from under an office desk platform. An office needn’t be tall enough to stand upright in, as you are usually seated while working. If you don’t have the time, or are just to lazy to make the bed, your lack of ambition is quickly concealed.
It’s perfect!
This is by far the closest to what I have envisioned! Quick question can you stand in the bedroom loft?
It depends on how tall you are… I can, but i’m only 3 feet tall. Still it’s tight.
Omg… I need one just like this… Can it come with solar power?
I like the inside, especially due to the absence of the acres of knotty pine that so many tiny houses are cladded in.
He outside however makes me whince. Windows are being dotted willy-nilly without thought. The result is a visual mess, which is a real shame given the lovely interior.