
 Han
Han
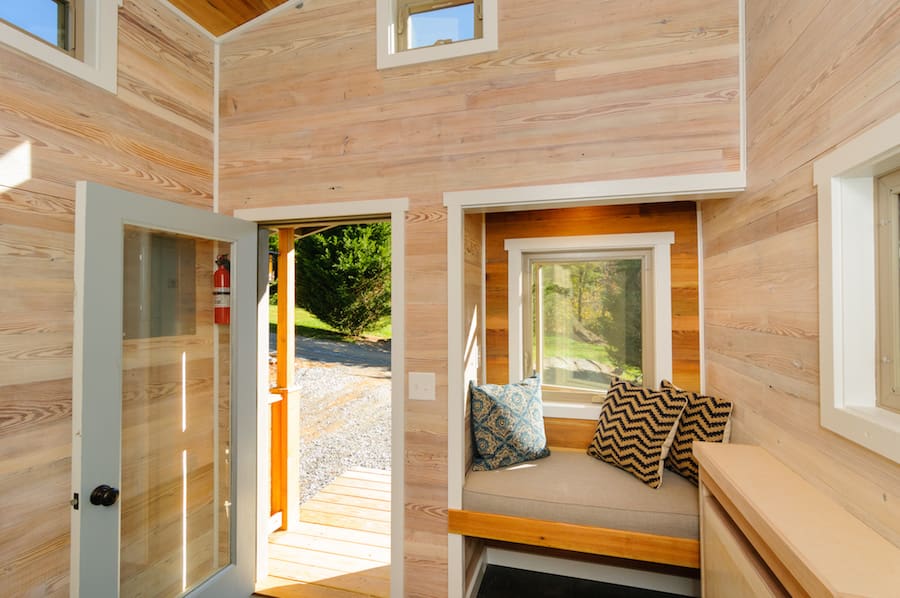

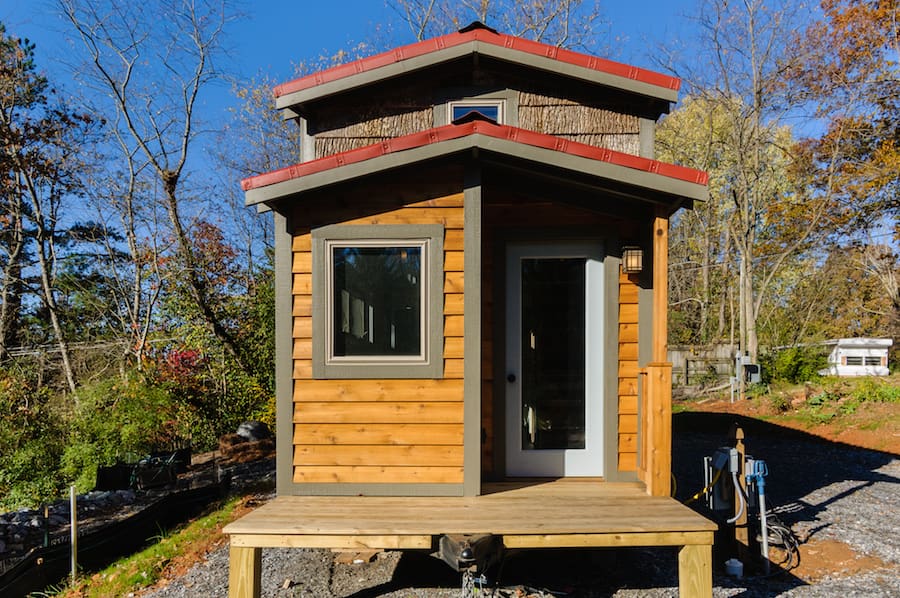
Hi Steven! Thank you for continually bringing everyone new tiny homes to swoon over. I wanted to submit one of our latest builds.Here are the specs:
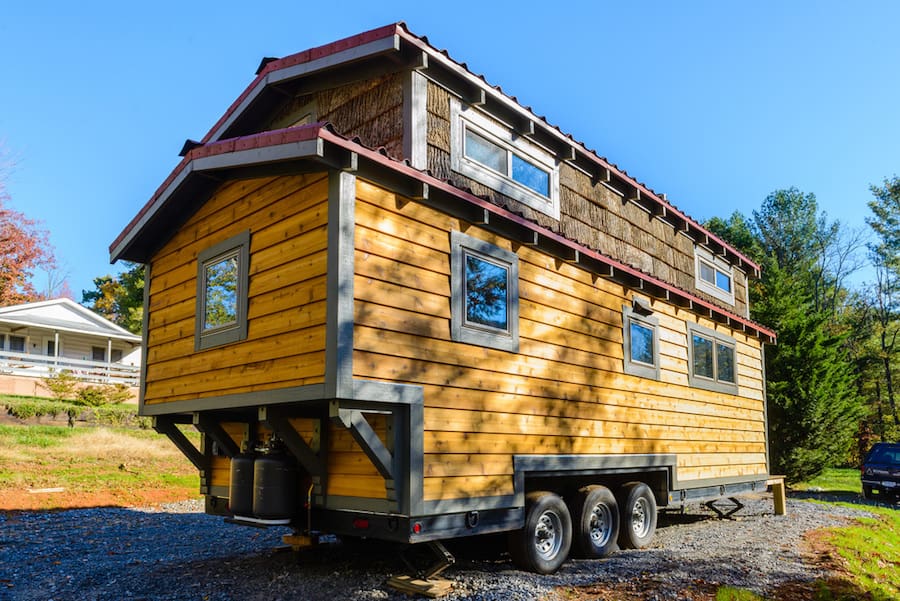
10′ x 24′
3 @ 6K axles
Custom design for local customer
Removable front porch over tongue
Lapped cedar siding on the bottom + Poplar bark siding on top
Onduvilla roofing
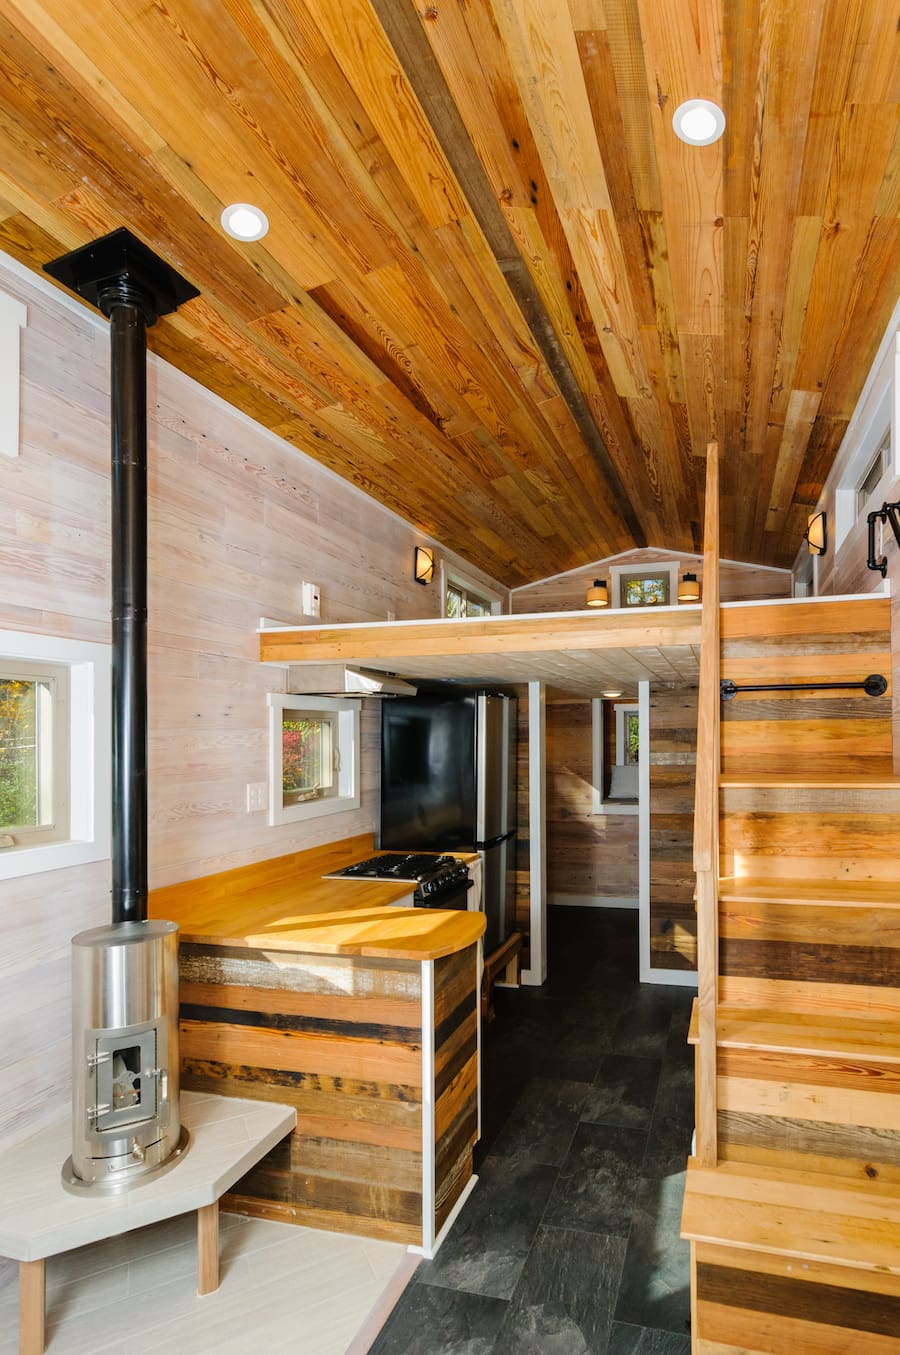
Cook’s kitchen with 9.2 CF refrigerator, 3-burner range/oven, and ample cabinet storage
Reclaimed barn wood interior, walls pickled, feature walls left natural
Kimberly wood stove with custom tile hearth and storage below
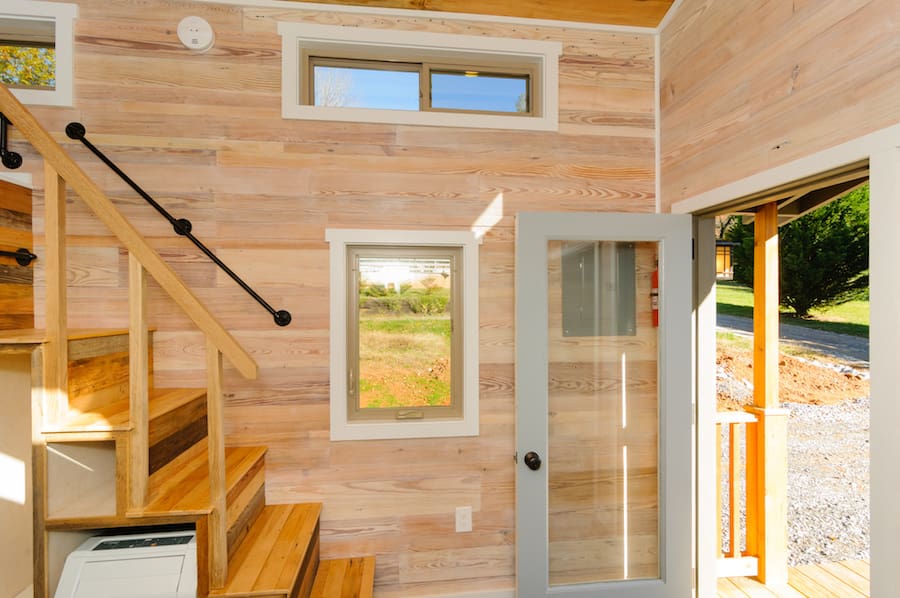
Free standing AC/dehumidification unit built into stairs
Stairs adjust for additional living room seating
Adjustable bunk to grow with the needs of the family
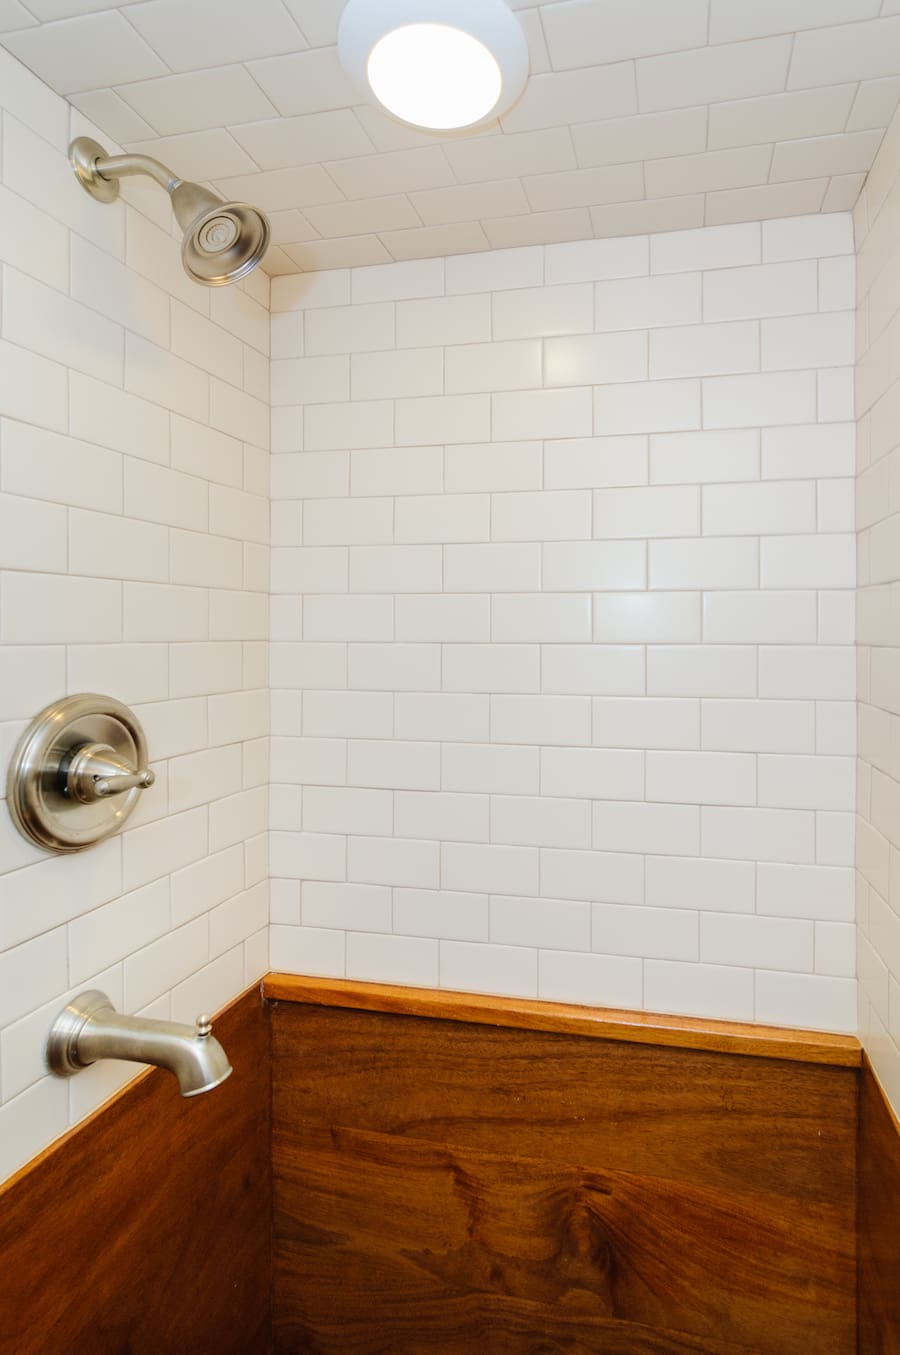
Custom wooden tub with subway tile surround
Cantilevered reading nook and storage area at rear
30-gallon water tank with pump for winter months
Tankless propane water heater
A 240 square feet tiny house on wheels in Asheville, North Carolina. Built by Wishbone Tiny Homes in Asheville, North Carolina.
I like it but for some reason the ceiling in the kitchen looks awful low.
I’d like more info please…price range?
I like this layout a lot. It has all the things I need/want.
My only issue is the top step. I am not sure I can manage that.
But I would have to try to be certain.
Too much kitchen not enough of living room space.
For those of us who love to cook & bake, the kitchen is WONDERFUL! That’s what I like: more kitchen; less space elsewhere.
There’s a perfect TH for everyone!
Agree…..need more sitting room!
That looks pretty good. Thank you for the railing. 🙂 The wooden shower I’m not sure about. That wooden ledge is a problem area. Overall, very livable. 🙂
I really like it! I happen to like the amount of kitchen space. I would just enclose the little alcove for some extra living space. I love the height of the stairs and the closet beside the washing machine. I would like to have seen more pictures of the bathroom and that back area though. The lamps in the loft are beautiful! How much for a rig like this?
As i understand it, the top step is where you sit yourself down on the floor of your loft; if you just kept walking up you’d bump your head. I applaud the banister, and would want mine carried across the end of the loft–possibly hinged to allow large objects to be moved in and out? Drape or hang something over it for privacy.
I wonder, for less bendy people like me, about dolleys or cut-down office chairs for moving around TH lofts without killing our knees. Or just making the nook into a little cozy bedroom. I like 1 level living, but now sleeping next to doors, ovens, stairs. I want the cozy enclosure of a loft without having to clamber down to the bathroom at 4 in the morning. Tough order to fill!
Very handsome TH!
This clearly demonstrates what a big difference using a 10″ wide trailer makes in comparison to the typical 8.5′ trailers.
nice craftsmanship. clients made design decisions which would not work for me. Unfortunately , most people have not become aware of the benefits of the split system of Air conditioners, which can also be used for heating. These split systems run economically and are highly functional. they are also superior in every respect to the free standing units. The bedroom in this house will be hot and the a/c down stairs will not cool it. I did not see a ceiling fan to circulate the air. I hope the new owner loves their new house and will be able to tweak their design as they live there. It is so well made and uses lovely materials.
Tallest top step I have ever seen! I doubt I could crawl in nor could I sit and turn myself into the loft. The other steps are on the high side as well but doable. Love the banisters but wish they matched. Either the wood or metal would do, but the same.
I’d want less kitchen and more living area and I want enclosed kitchen cabinets. Curtains don’t work with cats and dogs unless you are OK with them being in all your kitchen stuff. I’m not.
Would have tiled the entire shower. I don’t think the wood will be pretty for long.