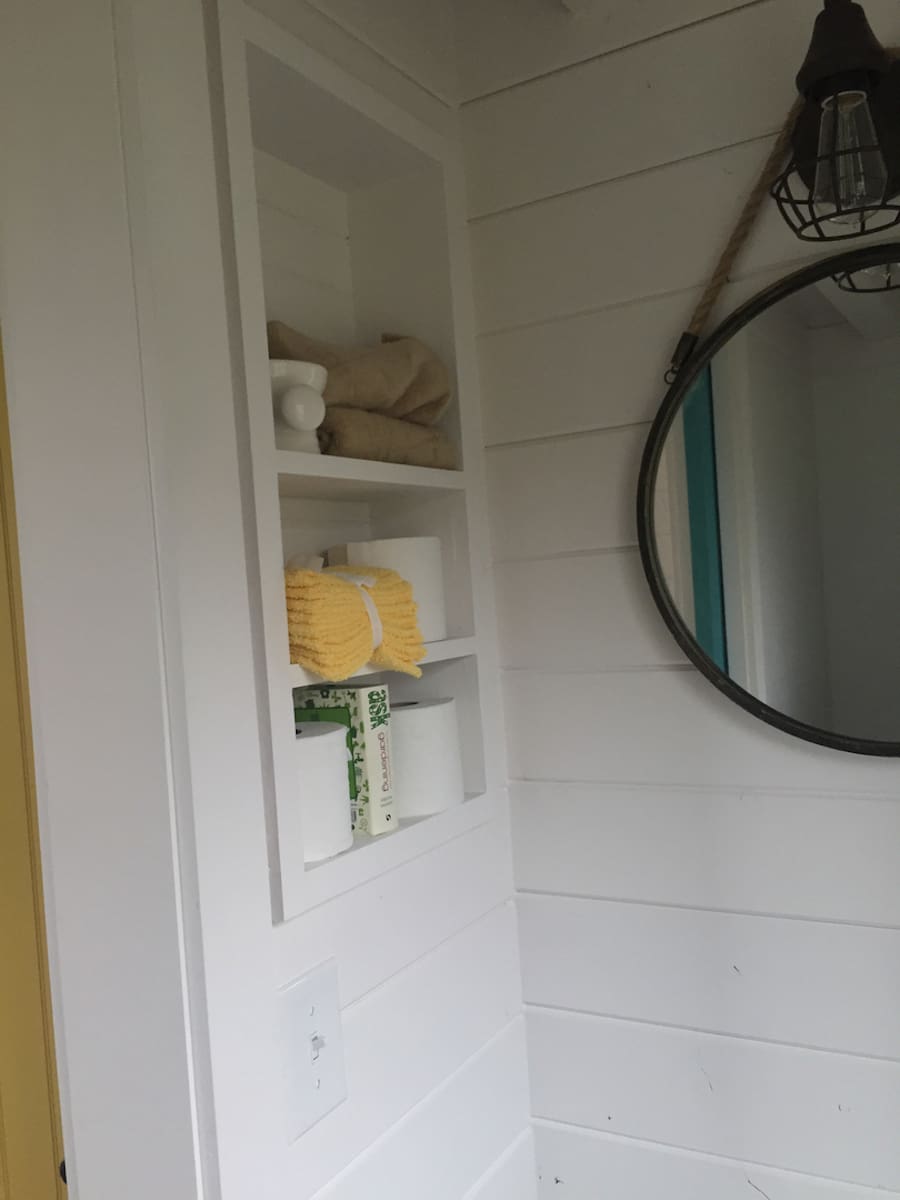
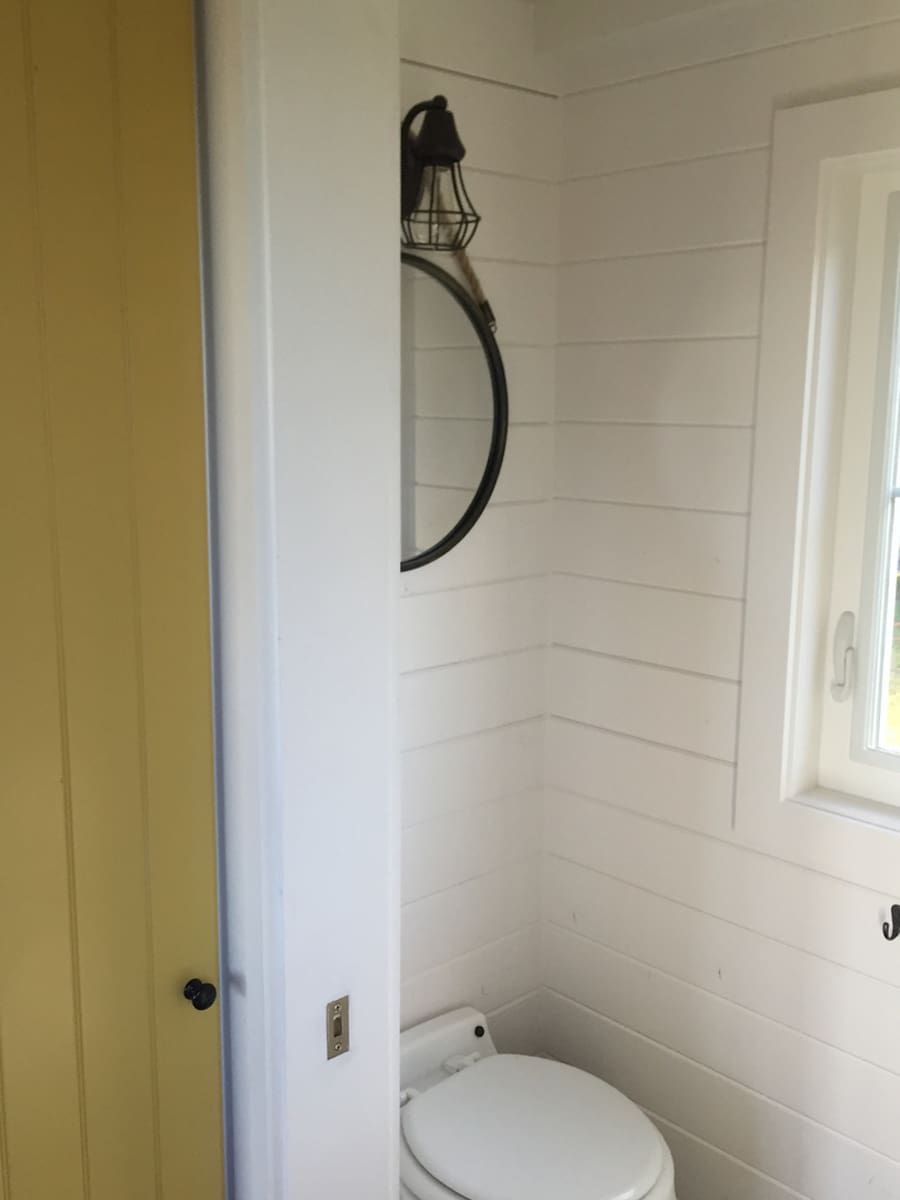
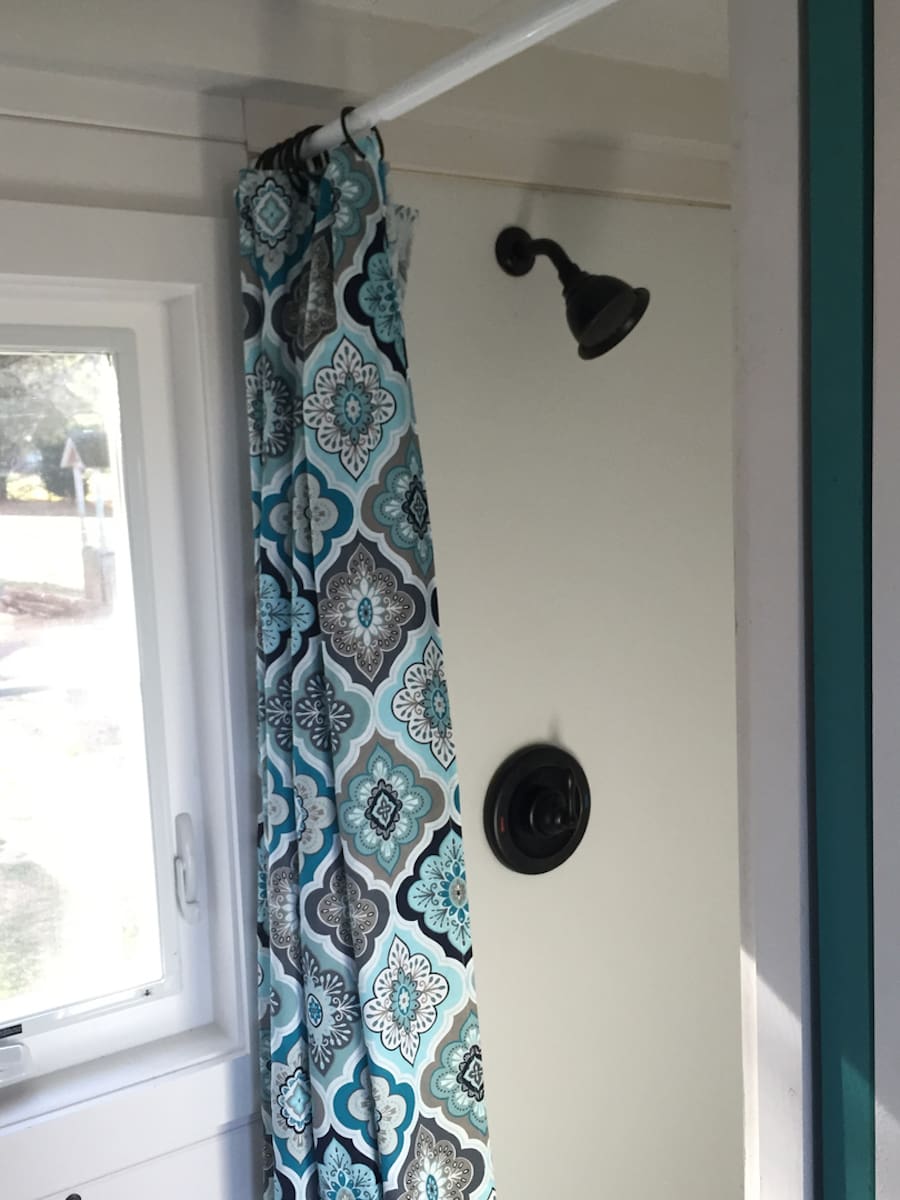
I love this blog but just a piece of constructive criticism: I sometimes feel very claustrophobic when I look at the photos. Maybe it’s just me but they seem to be taken at really close-up angles that makes it hard to get an idea of what the tiny homes look like. I want to get a sense of the layout and be able to feel like I’m standing back and appreciating the decor from slightly further away.
Just a thought.
It’s really hard to get good photos of a tiny house with a regular camera. You either have to use a lens that distorts or make do with the close up angles because there is no place to stand back far enough to get a really wide view. You can maybe take a shot or two through a window or door or do some crazy contortions but it is not easy.
I’ve seen good to great tiny house photos that were not distorted so it is do-able with a little imagination.
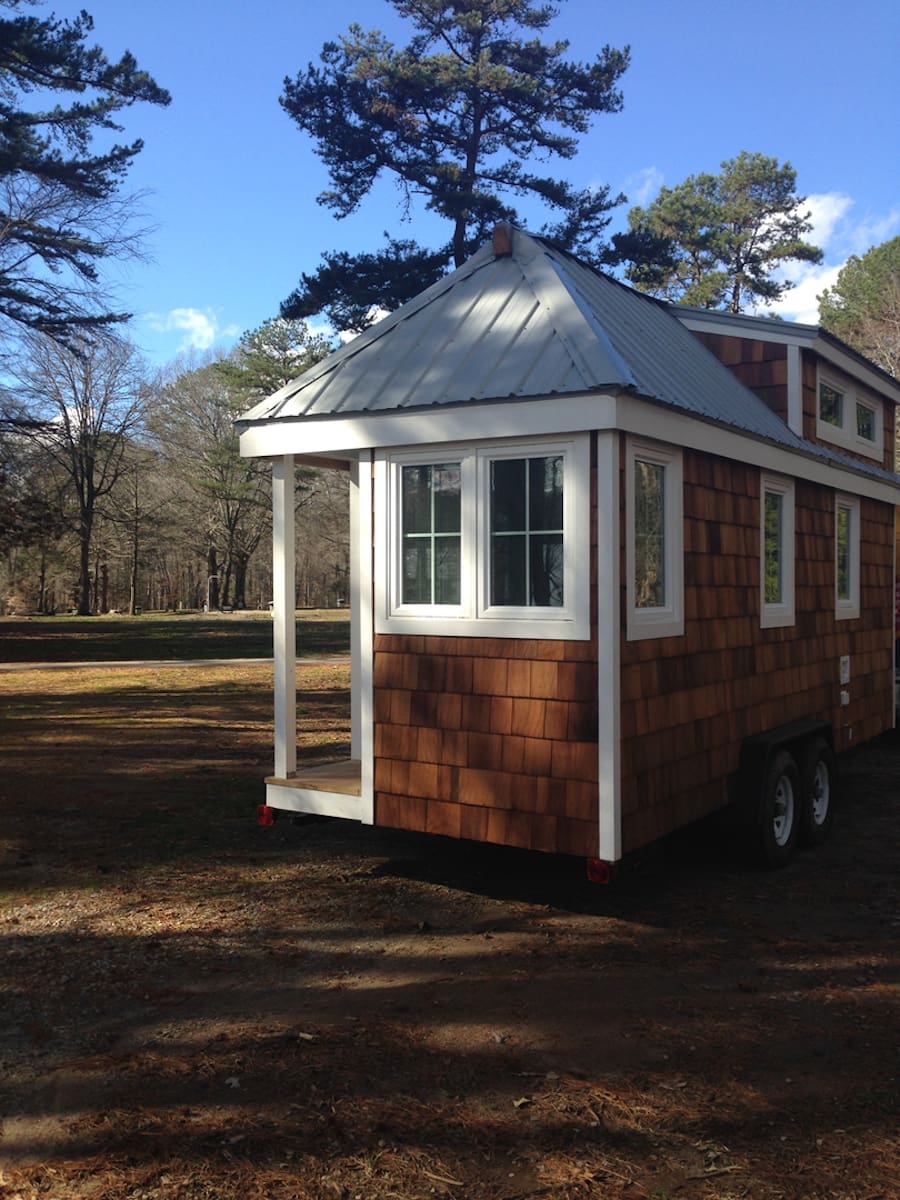
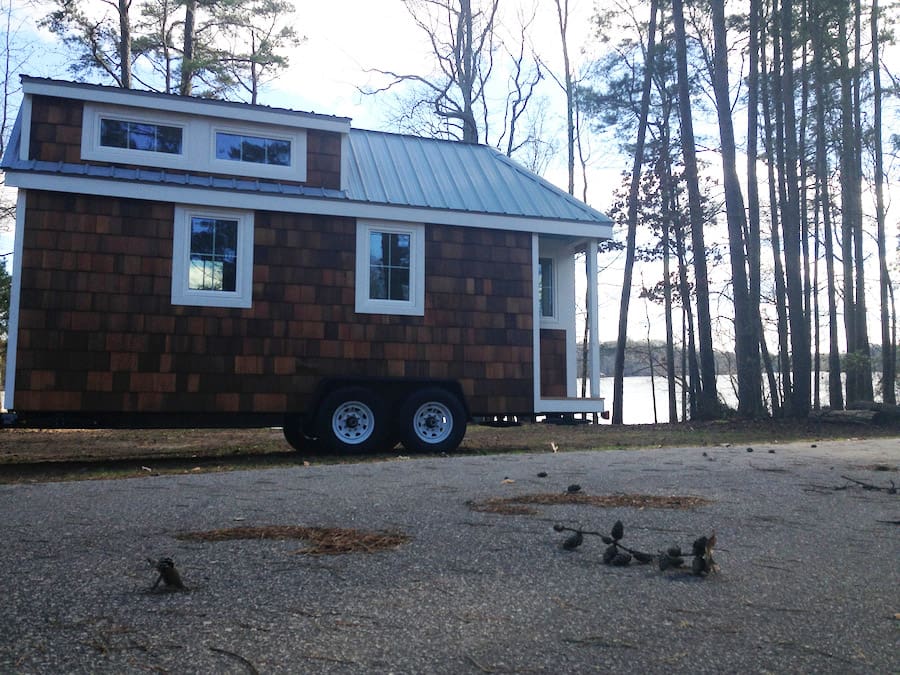
A standard layout now, but very simply and nicely done. I particularly like the exterior. I love shingles, the dark shingles and the white trim really pop.
and these shingles I think called “Cedar Shakes” I hear are very bug and rot resistant due to their low moisture threshold.. I like the look as well 🙂
I like the beach cottage theme and some of the elements that reflect that theme. I’m curious why the ridge beam needed to stick out of the roofing. Perhaps a design element? I would think it would be a magnet for rain, wasps, etc. How is this cottage heated and cooled?
Nice layout, like the minimalist look, but no stove?
I like it, too, but agree with Patricia, no stove? I really think I would want a stove and oven, probably an apartment size. Just sayin’. 🙂
The shingles are especially nice. It’s beautifully light and airy inside. Where it my, I’d opt for a larger sink , and refrigerator, raise , with a drawer underneath . Definitely could use a stove and oven, but it’s a very sweet presentation all in all, and I’d certainly take it if someone gave it to me!
“The Pecan” ?
adorable except the kitchen sink is too small!!!
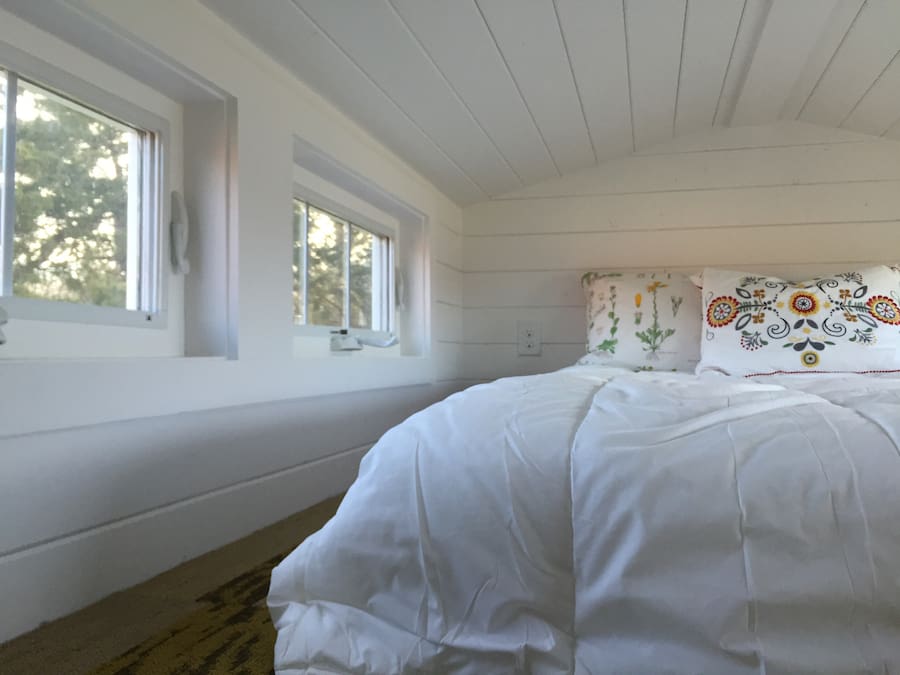
You know, those carpet tiles aren’t a bad idea in the loft. I’ve wondered how the mattresses don’t get damp from the perspiration/condensation cycle. A layer of heavier/thicker grade carpet or maybe something more like a hemp mat might offer enough circulation.. I’d also thought about perforating the floor boards on a regular metric with a small hole saw to improve air circulation or maybe using a heavier gauge lath as flooring in the lofts. Looking at the ratio of bodies to air volume, and showers and air conditioners, etc., the air quality in a tiny home is worth some consideration.

 Han
Han
I love this blog but just a piece of constructive criticism: I sometimes feel very claustrophobic when I look at the photos. Maybe it’s just me but they seem to be taken at really close-up angles that makes it hard to get an idea of what the tiny homes look like. I want to get a sense of the layout and be able to feel like I’m standing back and appreciating the decor from slightly further away.
Just a thought.
It’s really hard to get good photos of a tiny house with a regular camera. You either have to use a lens that distorts or make do with the close up angles because there is no place to stand back far enough to get a really wide view. You can maybe take a shot or two through a window or door or do some crazy contortions but it is not easy.
I’ve seen good to great tiny house photos that were not distorted so it is do-able with a little imagination.
A standard layout now, but very simply and nicely done. I particularly like the exterior. I love shingles, the dark shingles and the white trim really pop.
and these shingles I think called “Cedar Shakes” I hear are very bug and rot resistant due to their low moisture threshold.. I like the look as well 🙂
I like the beach cottage theme and some of the elements that reflect that theme. I’m curious why the ridge beam needed to stick out of the roofing. Perhaps a design element? I would think it would be a magnet for rain, wasps, etc. How is this cottage heated and cooled?
Nice layout, like the minimalist look, but no stove?
I like it, too, but agree with Patricia, no stove? I really think I would want a stove and oven, probably an apartment size. Just sayin’. 🙂
The shingles are especially nice. It’s beautifully light and airy inside. Where it my, I’d opt for a larger sink , and refrigerator, raise , with a drawer underneath . Definitely could use a stove and oven, but it’s a very sweet presentation all in all, and I’d certainly take it if someone gave it to me!
“The Pecan” ?
adorable except the kitchen sink is too small!!!
You know, those carpet tiles aren’t a bad idea in the loft. I’ve wondered how the mattresses don’t get damp from the perspiration/condensation cycle. A layer of heavier/thicker grade carpet or maybe something more like a hemp mat might offer enough circulation.. I’d also thought about perforating the floor boards on a regular metric with a small hole saw to improve air circulation or maybe using a heavier gauge lath as flooring in the lofts. Looking at the ratio of bodies to air volume, and showers and air conditioners, etc., the air quality in a tiny home is worth some consideration.
Another two cents…