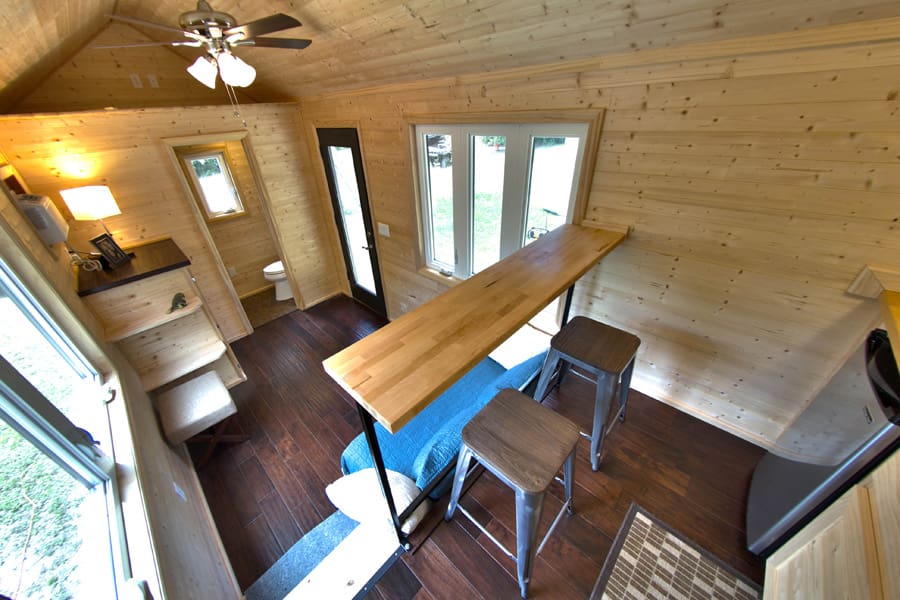
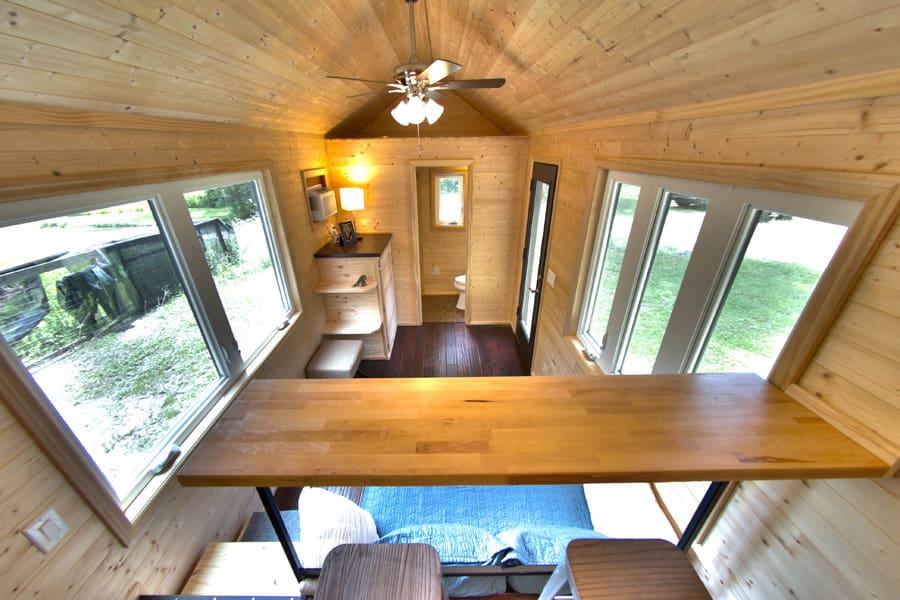
I am so happy to see someone finally utilize the lower space for the sleeping area. I love that the bed slides under the kitchen. I don’t know what the appeal to loft sleeping is – it’s got to get hot up there during the warmer weather months, plus older people don’t want to be climbing up into bed when they’re 50+ years old.
I really like what you’ve done here. Congrats on developing a user-friendly space for non-loft fans!
Exactly! I’d love to build a tiny house (I’m a traveling nomad at present), but I’m in my 50’s and don’t want to climb a ladder or duck & crawl to get into bed 🙂 Very innovative design.
Very innovative design. This one seems functional as well as efficient. However, like most tiny homes closet space is pretty much non-existent. Seriously, where are you going to put your clothes, not to mention a broom or vacuum or other things that create clutter? I would suggest ditching that little storage end-table and building out a closet from door frame to window to create a functional closet that would be useful – maybe a real bookcase on the window side. The loft space seems like it’s really for storage, so a simple ladder for occasional use seems sufficient. You would have to move the ac unit, but I don’t see why it couldn’t go on the other side of the windows, closer to the bed/seating area. I like not having a sink in bathroom – I don’t have one and I’m perfectly happy without it, though I do have the kitchen sink right outside the bathroom sliding-door. I might feel differently with the sink at the other end of the living space, but I think I could adapt. Nice design Tiny Home Builders!
If you use a water toilet a SinkPositive would give you a sink over toilet combo. They are pretty standard in Japan for bathroom sinks and here in the US they are made by SinkPositive.
Perfect I want this one
How many square feet in this tiny house?
Me too, this is lovely! Perfect writer’s retreat!
I love this a lot. One thing I hate about most tiny homes is the reliance on loft beds. Having slept in a loft bed for a couple years back in the day, I’ve decided how much I really hate them. The novelty wears off fairly quickly.
However this solution is quite clever! Better than a Murphy Bed.
Cheers!
Douglas
I was wondering about where the shower is? Also how much does it cost? I really love it.
it shows the shower in one of the photos somewhat. Its behind the cabinet looking thing, across from the toilet 😉
Besides the lack of vertical storage also practical problem of having water needs/plumbing separated and at both ends of the home. DO like the raised kitchen/bed solution and horizontal storage in the steps a lot, though.
Being way too old to clamber up and down a ladder for night time bathroom visits, this looks great to me. Nice job!

 Joniel
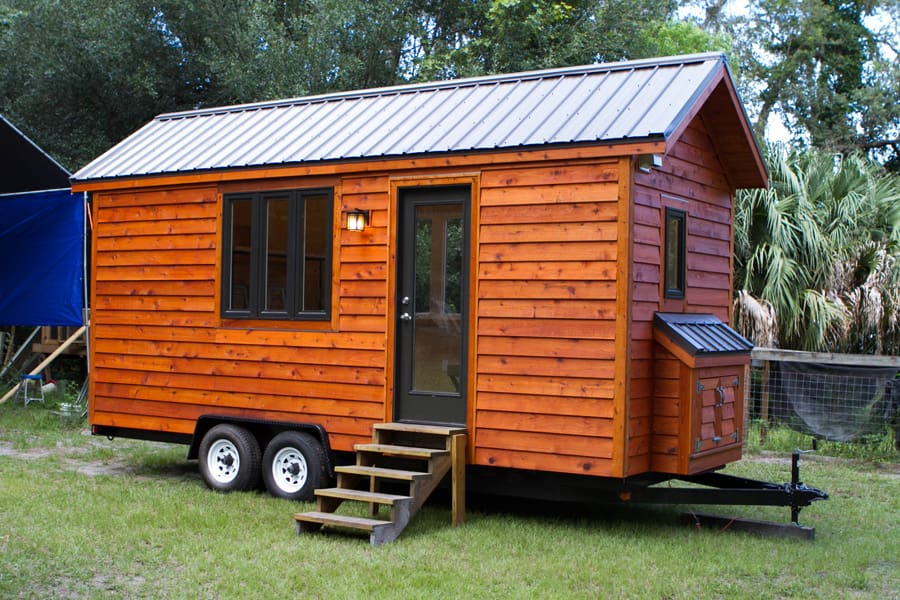


I am so happy to see someone finally utilize the lower space for the sleeping area. I love that the bed slides under the kitchen. I don’t know what the appeal to loft sleeping is – it’s got to get hot up there during the warmer weather months, plus older people don’t want to be climbing up into bed when they’re 50+ years old.
I really like what you’ve done here. Congrats on developing a user-friendly space for non-loft fans!
Exactly! I’d love to build a tiny house (I’m a traveling nomad at present), but I’m in my 50’s and don’t want to climb a ladder or duck & crawl to get into bed 🙂 Very innovative design.
Very innovative design. This one seems functional as well as efficient. However, like most tiny homes closet space is pretty much non-existent. Seriously, where are you going to put your clothes, not to mention a broom or vacuum or other things that create clutter? I would suggest ditching that little storage end-table and building out a closet from door frame to window to create a functional closet that would be useful – maybe a real bookcase on the window side. The loft space seems like it’s really for storage, so a simple ladder for occasional use seems sufficient. You would have to move the ac unit, but I don’t see why it couldn’t go on the other side of the windows, closer to the bed/seating area. I like not having a sink in bathroom – I don’t have one and I’m perfectly happy without it, though I do have the kitchen sink right outside the bathroom sliding-door. I might feel differently with the sink at the other end of the living space, but I think I could adapt. Nice design Tiny Home Builders!
If you use a water toilet a SinkPositive would give you a sink over toilet combo. They are pretty standard in Japan for bathroom sinks and here in the US they are made by SinkPositive.
Perfect I want this one
How many square feet in this tiny house?
Me too, this is lovely! Perfect writer’s retreat!
I love this a lot. One thing I hate about most tiny homes is the reliance on loft beds. Having slept in a loft bed for a couple years back in the day, I’ve decided how much I really hate them. The novelty wears off fairly quickly.
However this solution is quite clever! Better than a Murphy Bed.
Cheers!
Douglas
I was wondering about where the shower is? Also how much does it cost? I really love it.
it shows the shower in one of the photos somewhat. Its behind the cabinet looking thing, across from the toilet 😉
Besides the lack of vertical storage also practical problem of having water needs/plumbing separated and at both ends of the home. DO like the raised kitchen/bed solution and horizontal storage in the steps a lot, though.
Being way too old to clamber up and down a ladder for night time bathroom visits, this looks great to me. Nice job!