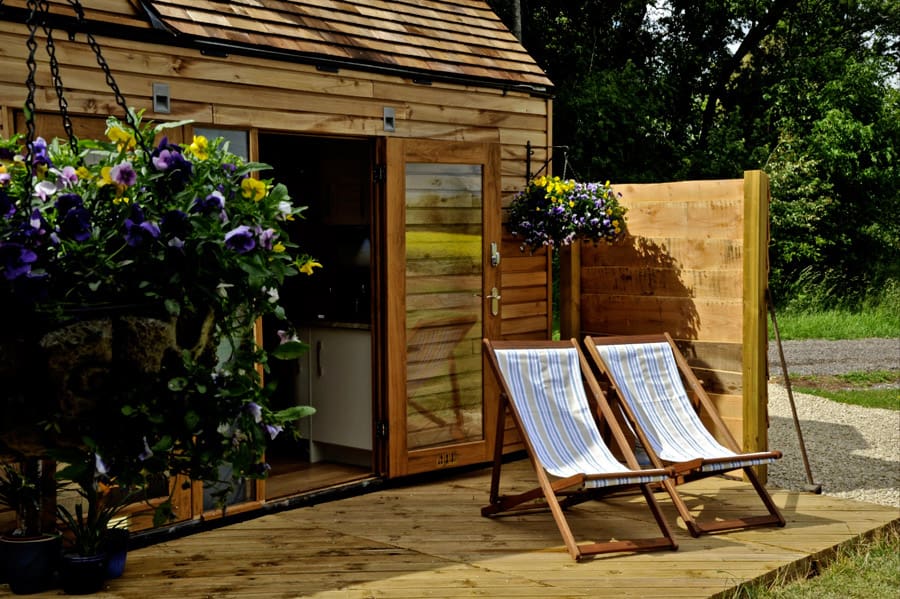
This is amazing love the cozy efficient spaces tied together with simple decking and the surrounding “yard” is clean and clipped
The three bunk loft is an amazing idea!!! I would love to see the floor plan for this one. Where is the “master” bedroom located?
outside! LOL
Lynn, it appears to be under the loft, behind the “stairs” and bench, through those 2 doors in picture 4. In the very first picture you can see the bed through the doors on the far right side, and then through the middle closed french door you can see the “stairs.” In the picture with the bed you can also see where the ceiling is lower over part of the foot of the bed, making space for the steps. I hope this helps.
It seems like a really interesting arrangement. I would love to see a floor plan. I like what they did with the kitchen and the downstairs bedroom, and the “stairs” to the loft look easier to use than a ladder.
If you look up at the first picture you can see it on the left side of the house, floor level.
that’s amazing, can picture this little house at the seaside with the family having a wonderful time during the day and being tucked up in bed at night in the attic – really is so cute, and can imagine there would be alot of fun times in a cottage like this with its outdoor fireplace and the hot tub.
how do you find out the cost of this ,, and who you could get to build it
Love it! Been brainstorming tiny homes for a family of five and this fits so well 🙂
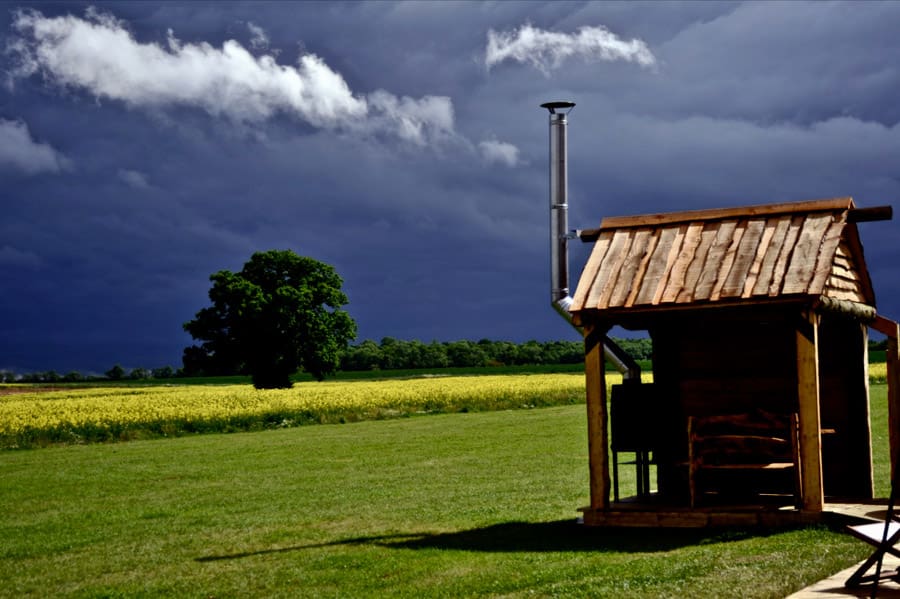
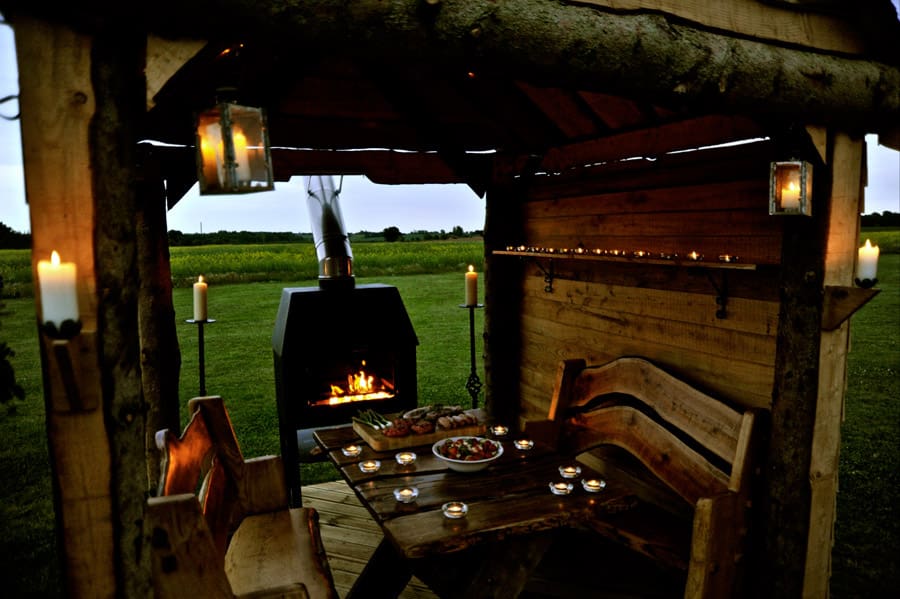
Would you please tell me the manufacturer’s name of your wood burner that is shown inside of this fine home? Love your stoep, especially your benches. What a wonderful retreat.
Thank you,
Sheryl
I wish I could tell you! Does anyone else know?
Looks like a Hobbit! We have one too.
this is a great idea especially for poor or disaster victims! not necessarily not as expensive materials but same concept!

 Butch Bauer

This is amazing love the cozy efficient spaces tied together with simple decking and the surrounding “yard” is clean and clipped
The three bunk loft is an amazing idea!!! I would love to see the floor plan for this one. Where is the “master” bedroom located?
outside! LOL
Lynn, it appears to be under the loft, behind the “stairs” and bench, through those 2 doors in picture 4. In the very first picture you can see the bed through the doors on the far right side, and then through the middle closed french door you can see the “stairs.” In the picture with the bed you can also see where the ceiling is lower over part of the foot of the bed, making space for the steps. I hope this helps.
It seems like a really interesting arrangement. I would love to see a floor plan. I like what they did with the kitchen and the downstairs bedroom, and the “stairs” to the loft look easier to use than a ladder.
If you look up at the first picture you can see it on the left side of the house, floor level.
that’s amazing, can picture this little house at the seaside with the family having a wonderful time during the day and being tucked up in bed at night in the attic – really is so cute, and can imagine there would be alot of fun times in a cottage like this with its outdoor fireplace and the hot tub.
how do you find out the cost of this ,, and who you could get to build it
Love it! Been brainstorming tiny homes for a family of five and this fits so well 🙂
Would you please tell me the manufacturer’s name of your wood burner that is shown inside of this fine home? Love your stoep, especially your benches. What a wonderful retreat.
Thank you,
Sheryl
I wish I could tell you! Does anyone else know?
Looks like a Hobbit! We have one too.
this is a great idea especially for poor or disaster victims! not necessarily not as expensive materials but same concept!