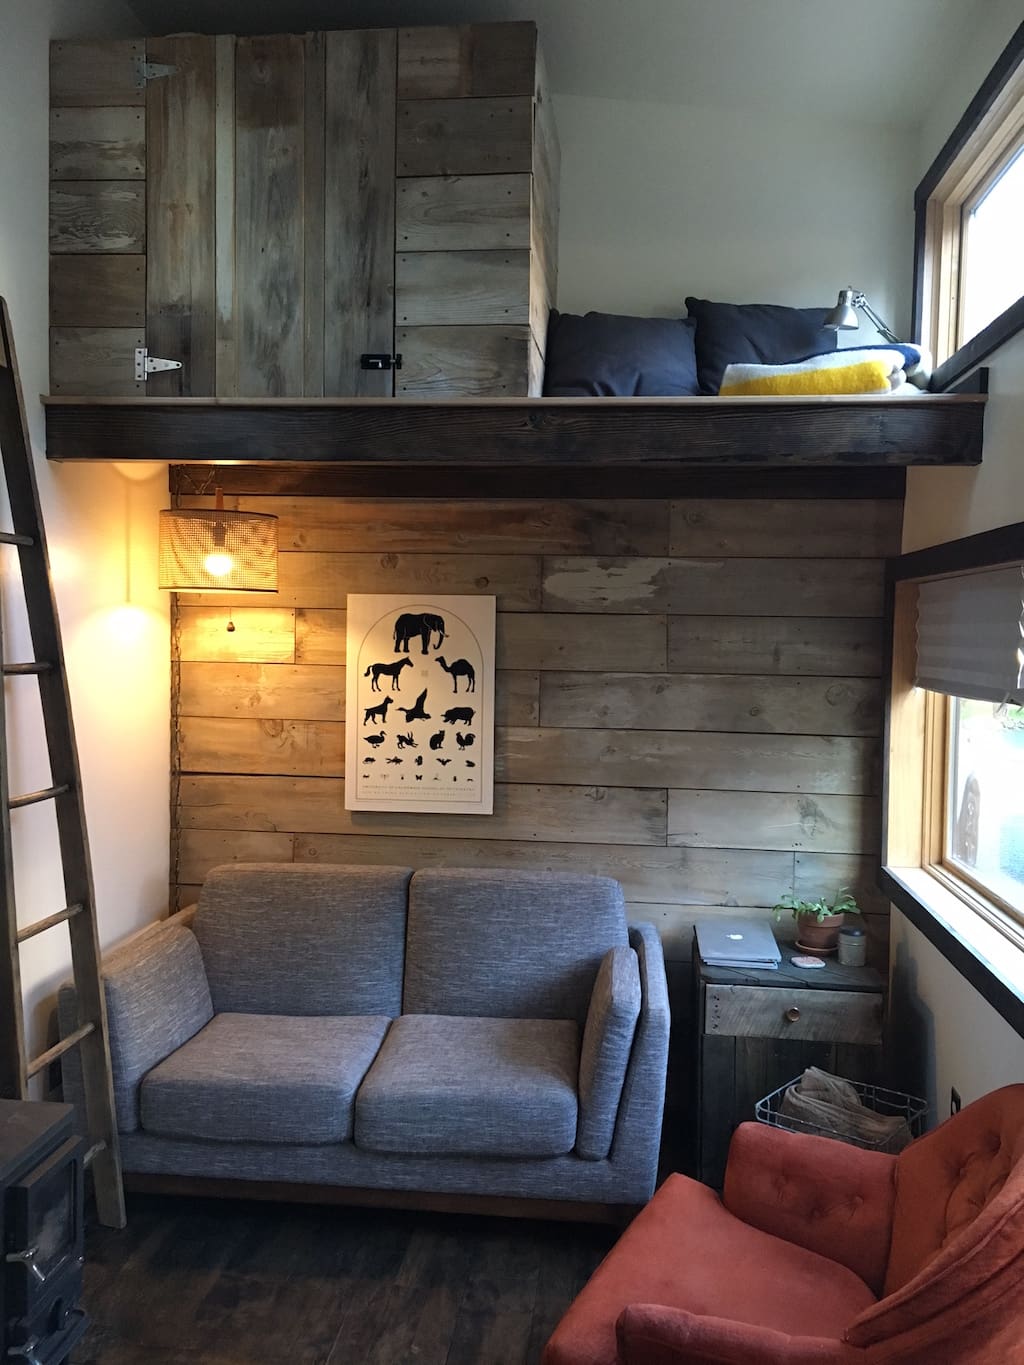
One of the more liveable tiny houses I’ve seen (you even managed a laundry hamper and ironing board–bravo!). I love that you have real furniture instead of built-ins.
I love this tiny house. You did an amazing job. I will be saving the entire email. Congratulations on a job well done.
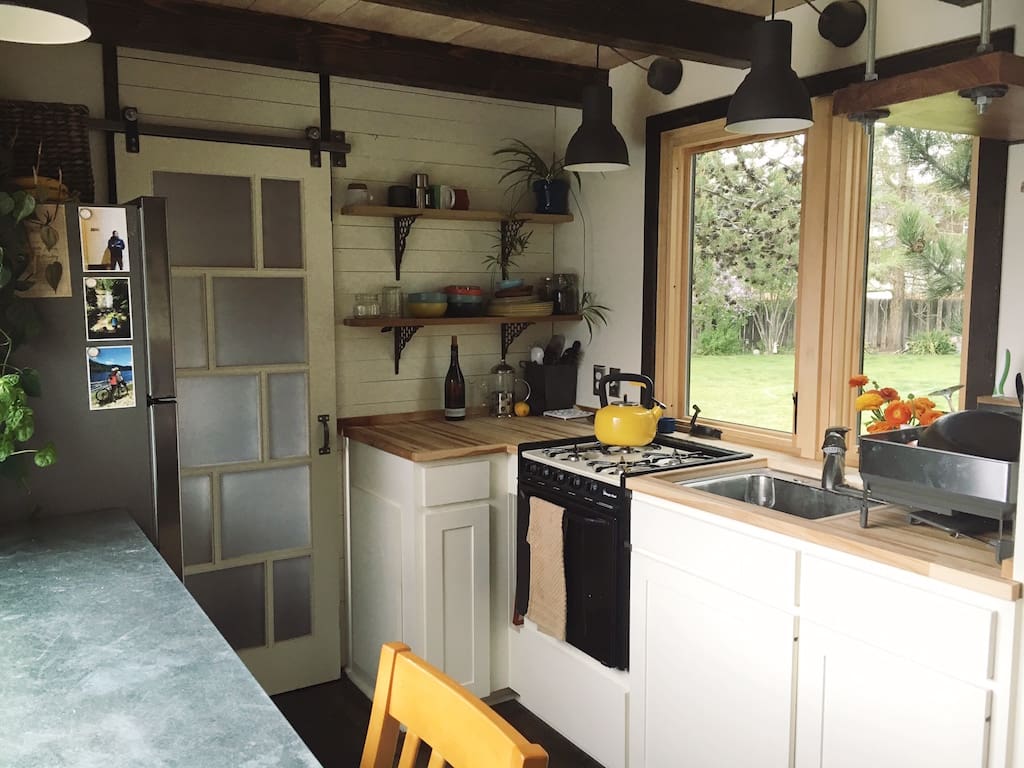
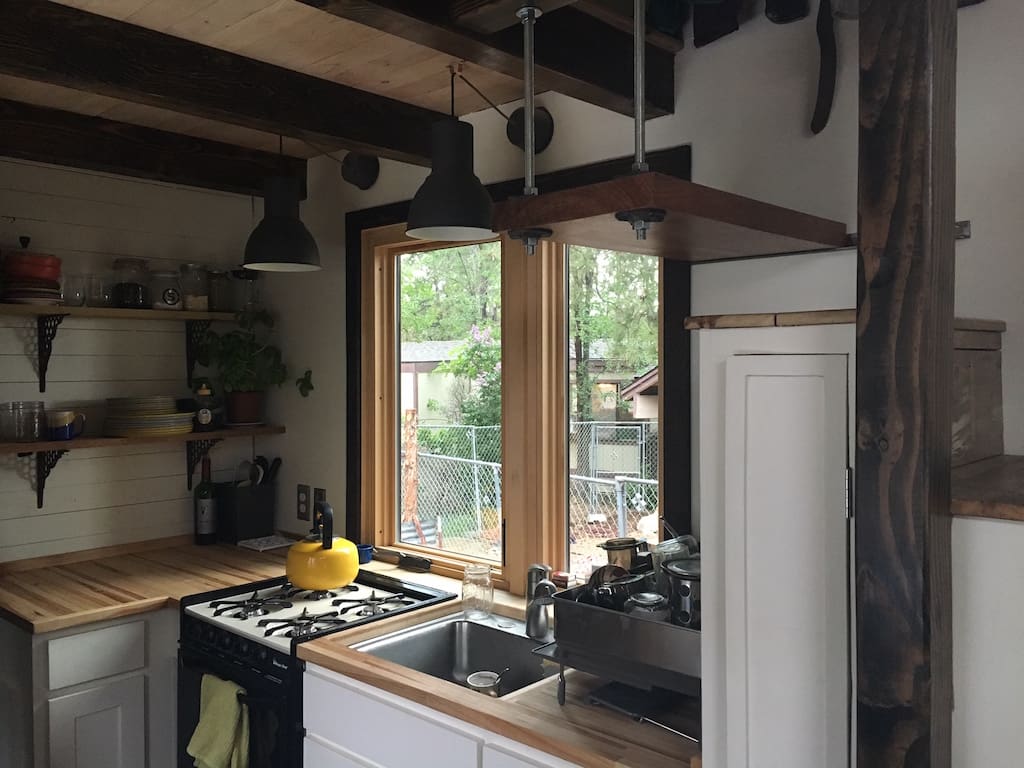
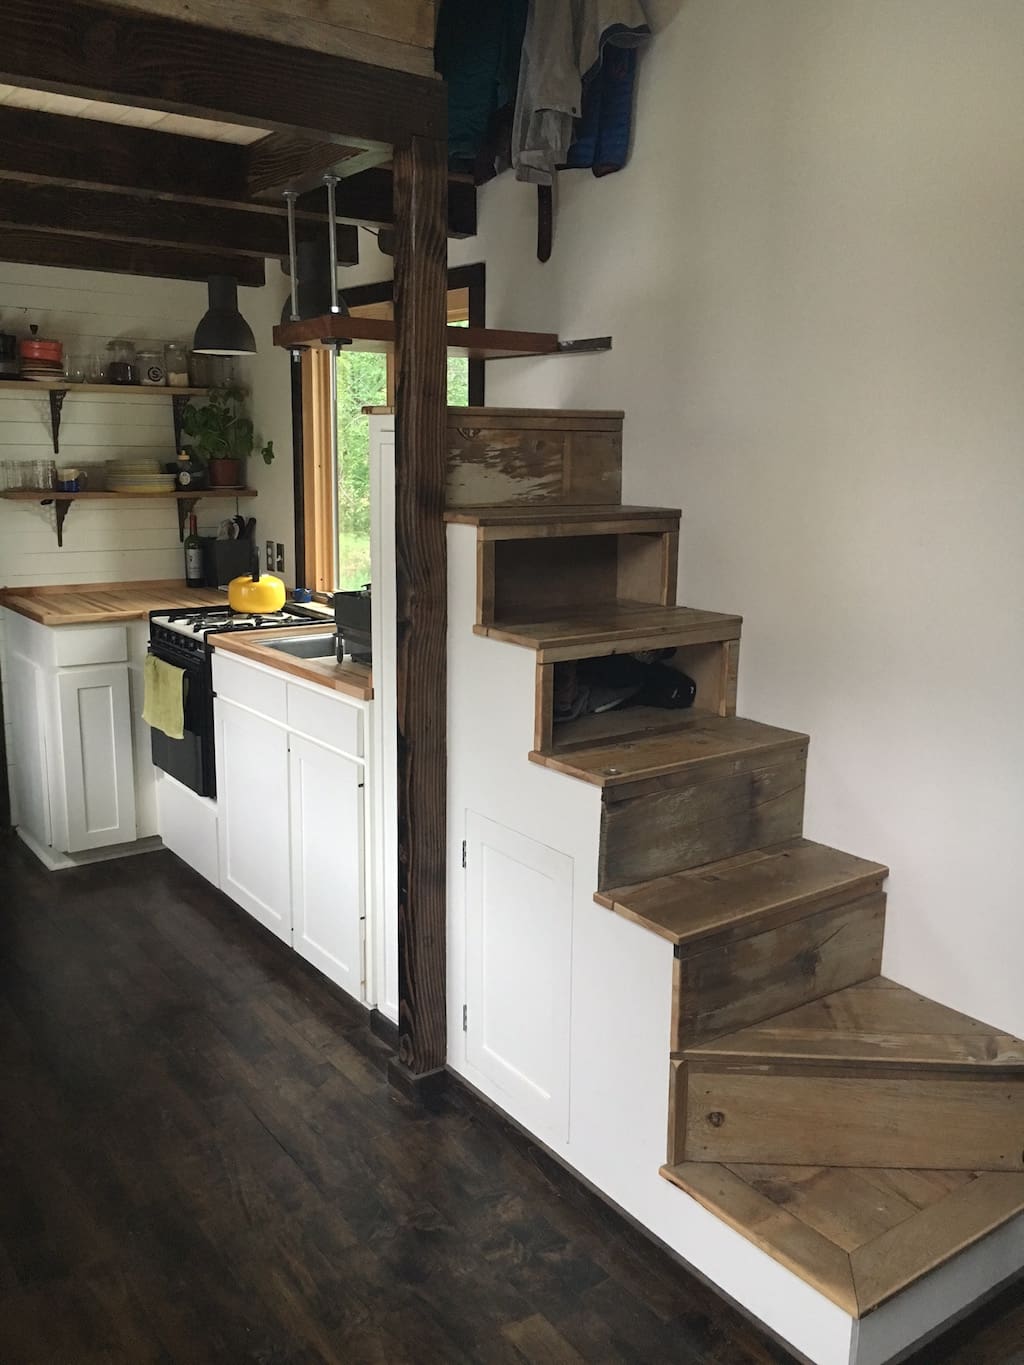
Not to mention an oven and a 4 burner stove! Bravo!!!
With modern décor, this one I could live in. Yes, I appreciate real furniture. But the window in front of the stove– is that okay? I have seen that a few times, but it looks dangerous if you cook with the window open. Still, I like this tiny house.
You are correct. That is considered a hazard with a gas stove. I’d solve that with an electric stove. A stove hood is pretty much a necessity as well.
I love it, great job! I will have one some day soon. I live in Oregon also.
I just spent some time on their webpage. Their house is great. It is so livable. This is how you build a house you have to live in. A few questions: what is the size of the house? Is that a wood stove, and what type of utilities do they use?
Hi June,
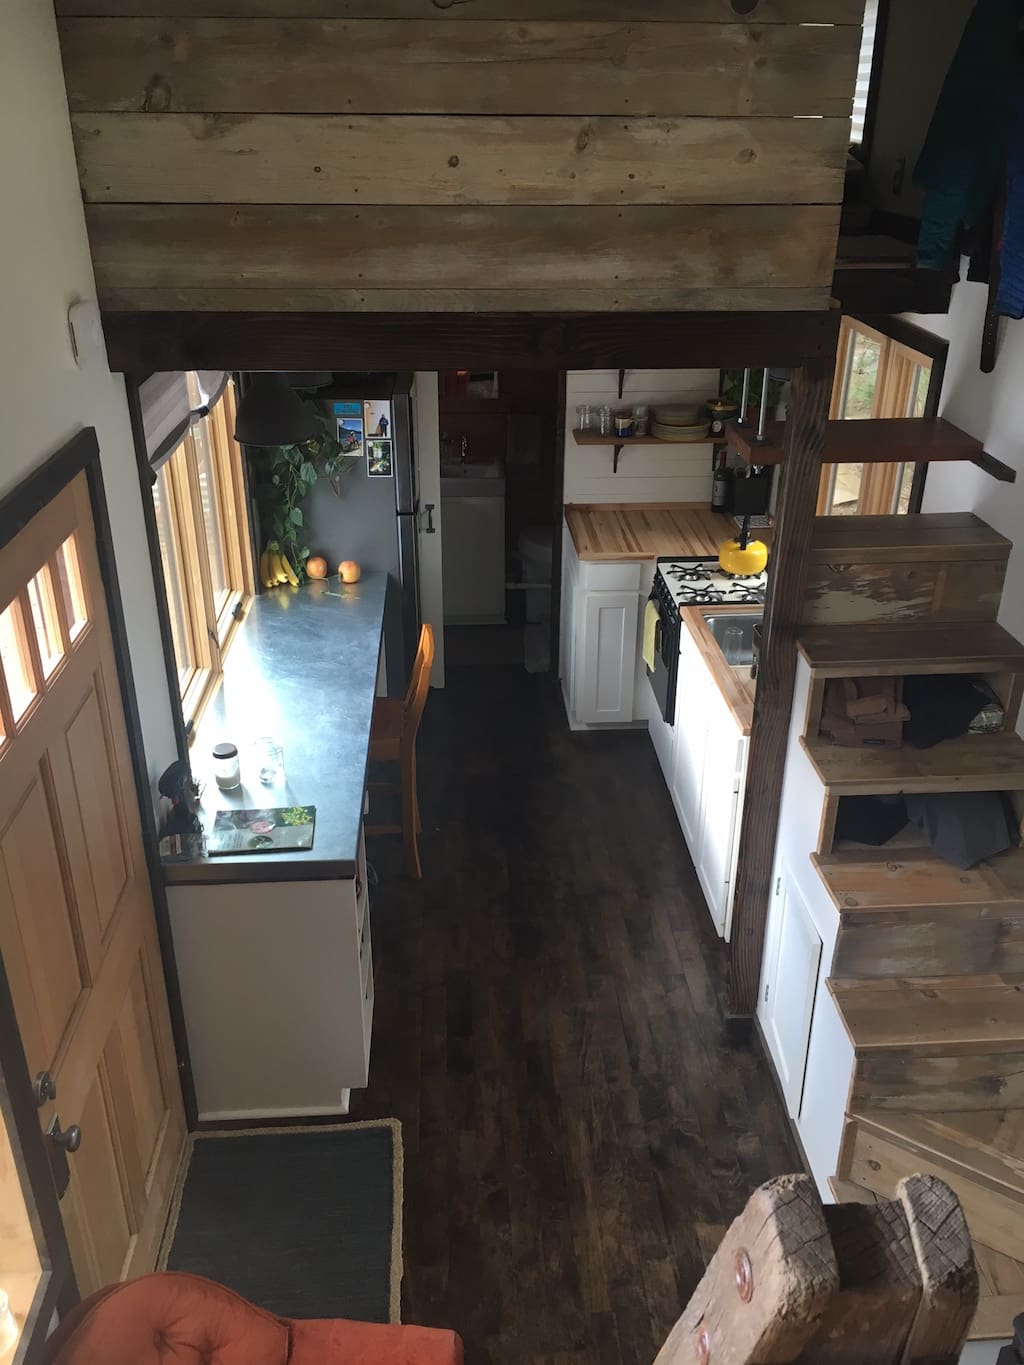
Thank you! We spent a lot of time in the design phase of our home to ensure we could comfortably live in it, so I am glad you like it. Our home is on a 24 x 8.5 ft. trailer. The inside square footage is 184 sf on the main floor and roughly 100 sf of loft space. Yes, that is a wood stove made by Salamander Stoves (our model is called the Hobbit) it works so well for the space, we love it and would highly recommend it. Our oven and our (tank less) hot water heater use propane and our W/D, fridge and LED lights run off of electricity.
Hi June, thank you for the comments! It is a wood stove, the trailer is 24′ long and 8’6″ wide. We use propane to cook and for hot water, wood for heat and electricity for LED lights, fridge and washer/dryer.
I like this house as well! I’m wondering what is located behind the secured door located in the loft above the couch???
Love it!
I really like the layout in the kitchen area that allows for the long table that can be used for dining or office. I need a big space to fan out when I’m working on something plus access to the computer at the same time, but also to have a place to eat that would also accommodate having a friend over for dinner. Very nice. Looks really good. Love the stove, too.

 Han
Han



One of the more liveable tiny houses I’ve seen (you even managed a laundry hamper and ironing board–bravo!). I love that you have real furniture instead of built-ins.
I love this tiny house. You did an amazing job. I will be saving the entire email. Congratulations on a job well done.
Not to mention an oven and a 4 burner stove! Bravo!!!
With modern décor, this one I could live in. Yes, I appreciate real furniture. But the window in front of the stove– is that okay? I have seen that a few times, but it looks dangerous if you cook with the window open. Still, I like this tiny house.
You are correct. That is considered a hazard with a gas stove. I’d solve that with an electric stove. A stove hood is pretty much a necessity as well.
I love it, great job! I will have one some day soon. I live in Oregon also.
I just spent some time on their webpage. Their house is great. It is so livable. This is how you build a house you have to live in. A few questions: what is the size of the house? Is that a wood stove, and what type of utilities do they use?
Hi June,
Thank you! We spent a lot of time in the design phase of our home to ensure we could comfortably live in it, so I am glad you like it. Our home is on a 24 x 8.5 ft. trailer. The inside square footage is 184 sf on the main floor and roughly 100 sf of loft space. Yes, that is a wood stove made by Salamander Stoves (our model is called the Hobbit) it works so well for the space, we love it and would highly recommend it. Our oven and our (tank less) hot water heater use propane and our W/D, fridge and LED lights run off of electricity.
Hi June, thank you for the comments! It is a wood stove, the trailer is 24′ long and 8’6″ wide. We use propane to cook and for hot water, wood for heat and electricity for LED lights, fridge and washer/dryer.
I like this house as well! I’m wondering what is located behind the secured door located in the loft above the couch???
Love it!
I really like the layout in the kitchen area that allows for the long table that can be used for dining or office. I need a big space to fan out when I’m working on something plus access to the computer at the same time, but also to have a place to eat that would also accommodate having a friend over for dinner. Very nice. Looks really good. Love the stove, too.