What’s the deal with the giant hole in the floor in the loft? I mean, I know what it is….but that’s an accident waiting to happen. Or, am I looking at that wrong?
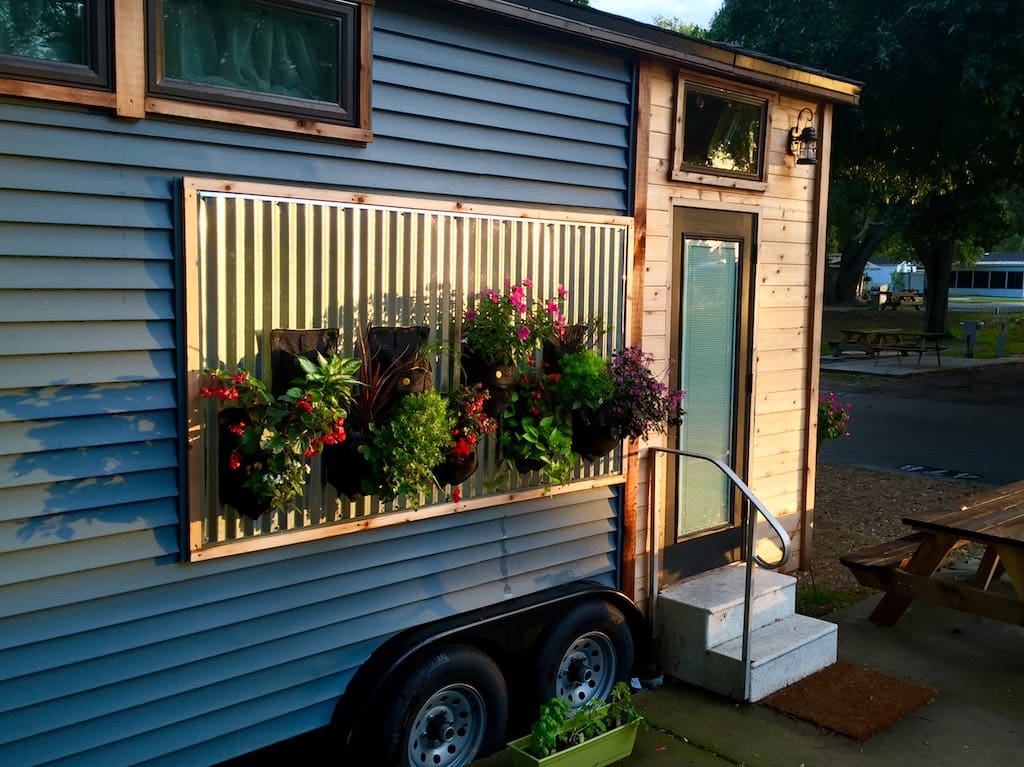
Nope, you’re not looking at it wrong. The second I saw that, I knew right away that such a design could only lead to a very bad accident, with broken bones likely–or worse in the middle of the night. For that reason alone, I would not buy this THOW, although I love the flower “wall” outside, something I may adapt to my vintage mobile homes.
The deck could be a bit bigger too, to allow outside seating to be put on it.
Possibly a solution would be to put up a barrier (short in height) along the sides of the opening. I can see the need for the opening if you are going to take mattresses in and out of that space (or any larger item, for that matter; like storage cupboards of something.) But a short bannister around most of that opening would ensure that no one would go over the edge and land injured downstairs. I think this problem could be solved with a relative easy and quick fix.
I’m astounded at the number of people that must fall out of bed on a regular basis that can’t live in a loft. I hope they all have thick carpeting at home, or low legs.
I like this one – except for the giant death trap hole waiting to claim my soul 🙂
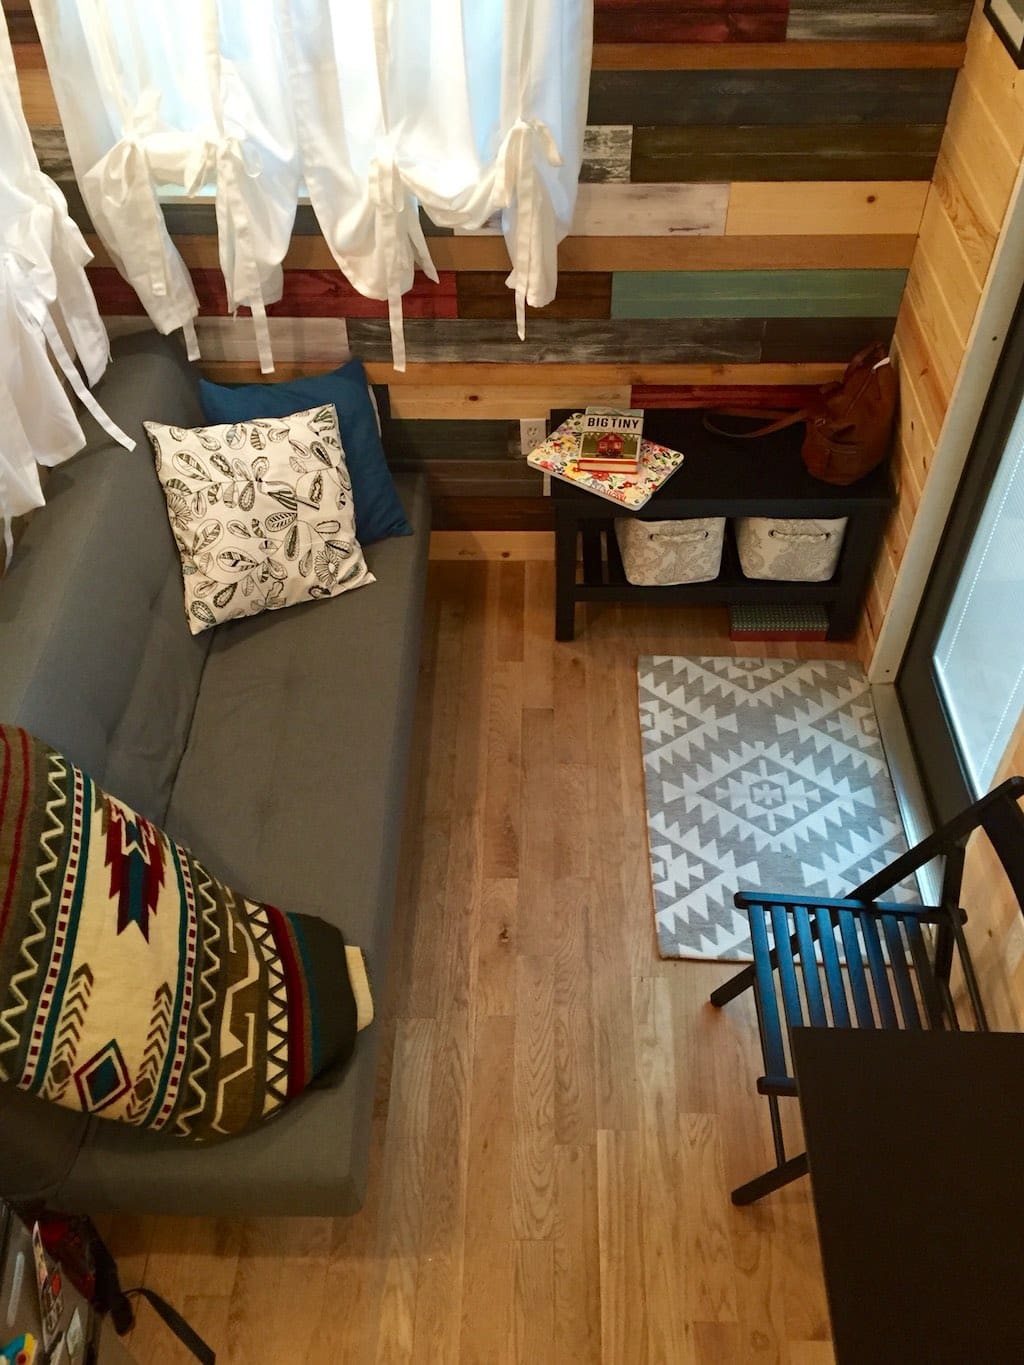
It is nice to see them “lived in” rather than a “display” model.
Why have an access to the loft in the center of it? You show another view from the far edge that makes the opening look unnecessary.
I believe some minor adjustments could add more floor space to the loft and really make this T.H. POP!
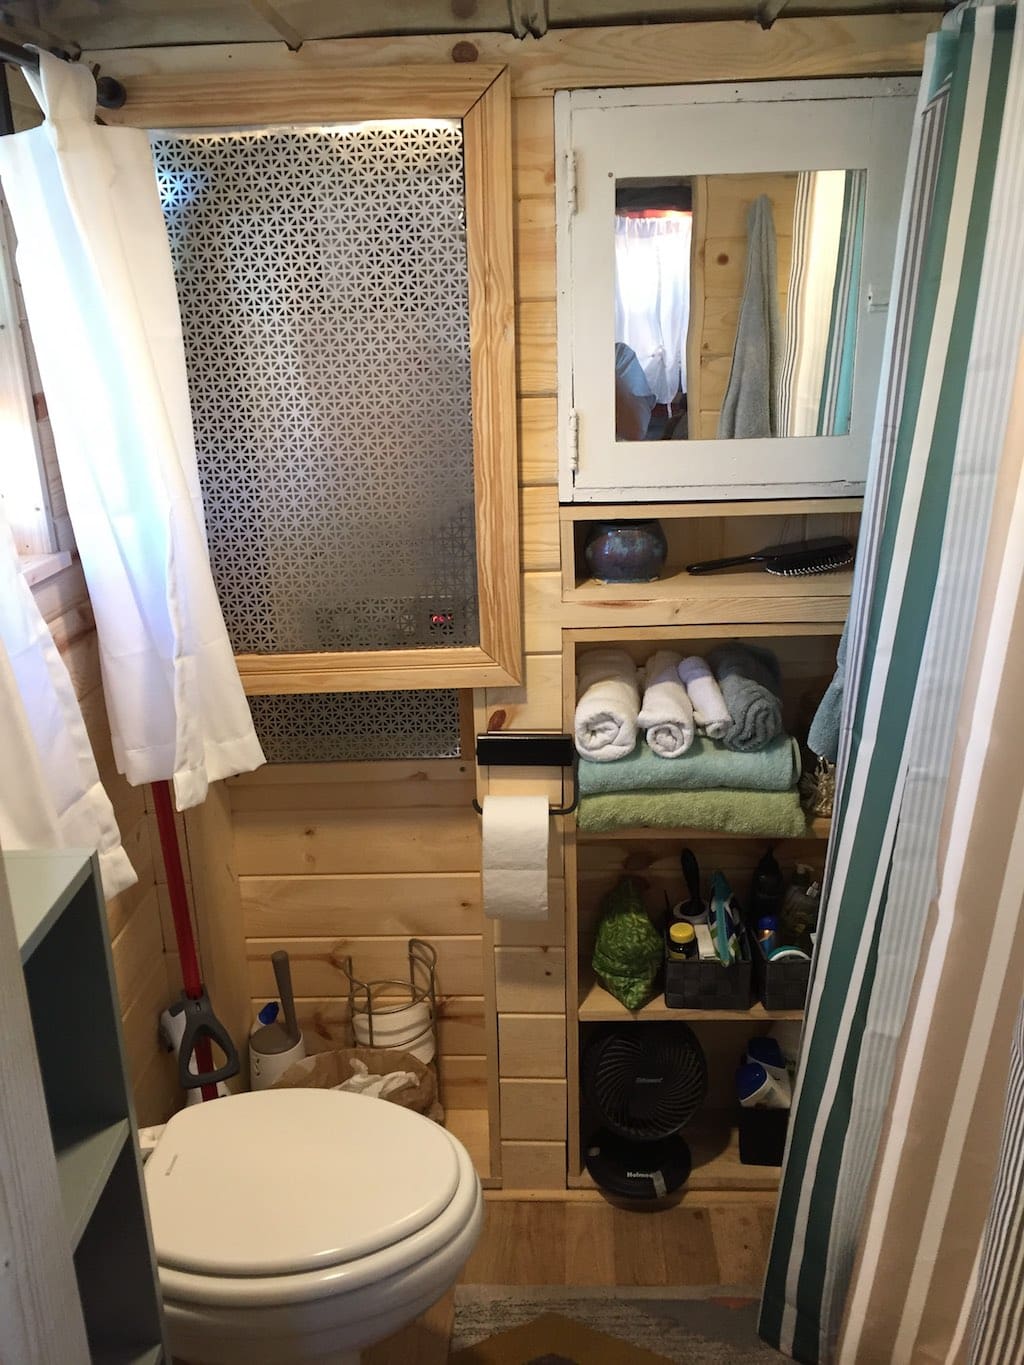
That ladder has to store somewhere other than over the sink.
PS. I like this one also!

 Joniel
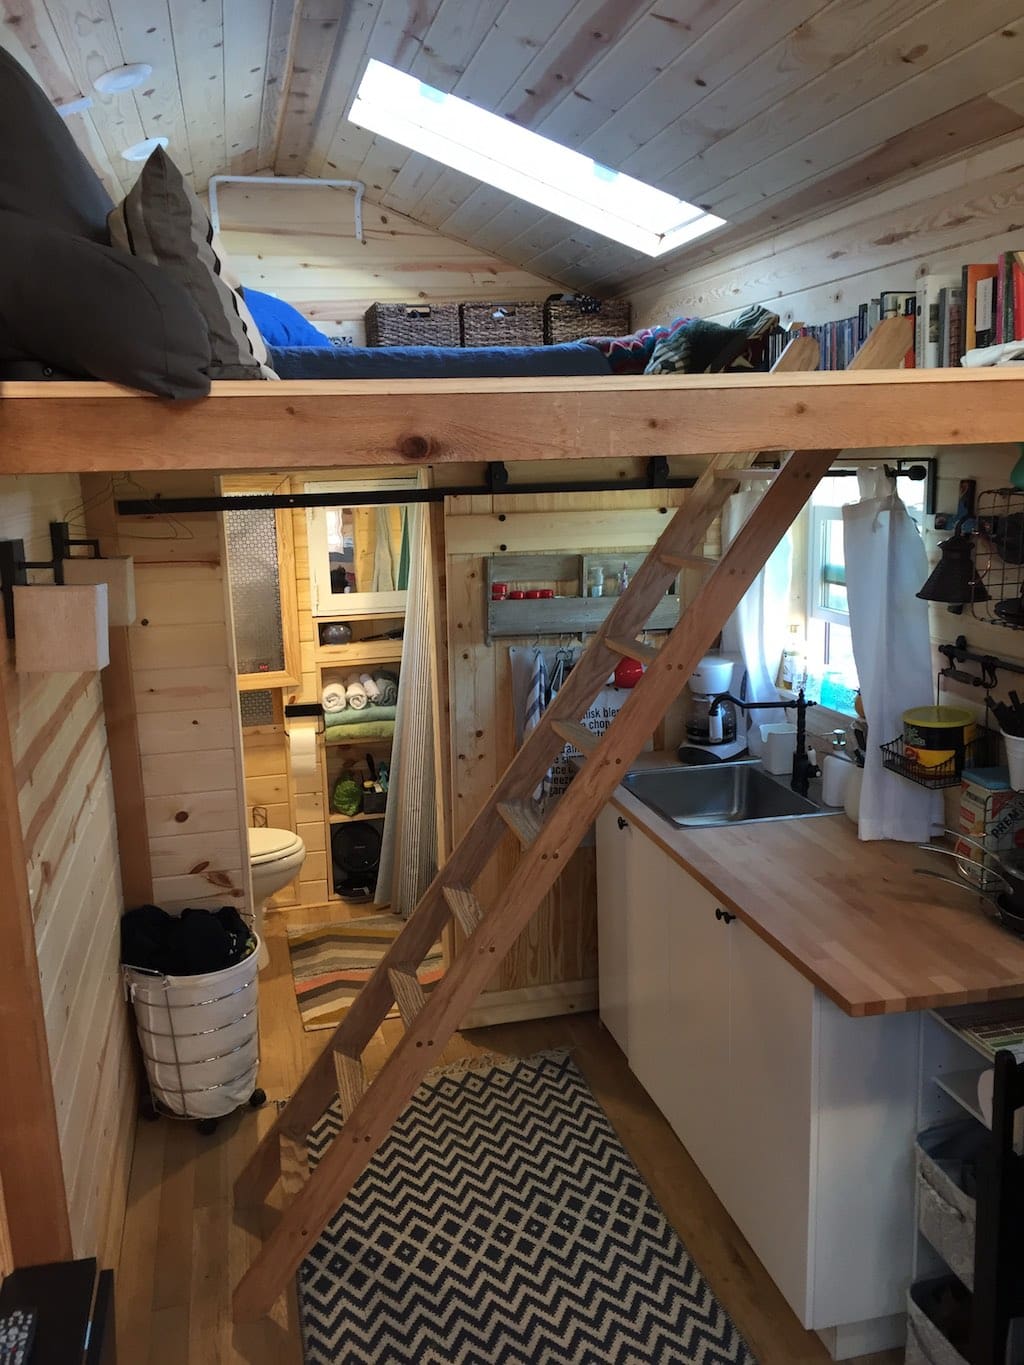
What’s the deal with the giant hole in the floor in the loft? I mean, I know what it is….but that’s an accident waiting to happen. Or, am I looking at that wrong?
Nope, you’re not looking at it wrong. The second I saw that, I knew right away that such a design could only lead to a very bad accident, with broken bones likely–or worse in the middle of the night. For that reason alone, I would not buy this THOW, although I love the flower “wall” outside, something I may adapt to my vintage mobile homes.
The deck could be a bit bigger too, to allow outside seating to be put on it.
Possibly a solution would be to put up a barrier (short in height) along the sides of the opening. I can see the need for the opening if you are going to take mattresses in and out of that space (or any larger item, for that matter; like storage cupboards of something.) But a short bannister around most of that opening would ensure that no one would go over the edge and land injured downstairs. I think this problem could be solved with a relative easy and quick fix.
I’m astounded at the number of people that must fall out of bed on a regular basis that can’t live in a loft. I hope they all have thick carpeting at home, or low legs.
I like this one – except for the giant death trap hole waiting to claim my soul 🙂
It is nice to see them “lived in” rather than a “display” model.
Why have an access to the loft in the center of it? You show another view from the far edge that makes the opening look unnecessary.
I believe some minor adjustments could add more floor space to the loft and really make this T.H. POP!
That ladder has to store somewhere other than over the sink.
PS. I like this one also!